
1027 Sherman Drive, Cedar Hill, TX 75104
Local realty services provided by:Better Homes and Gardens Real Estate Lindsey Realty
Listed by: amber hatley, jordan molina
Office: real broker, llc.
MLS#:21326720
Source:GDAR
Price summary
- Price:$799,000
- Price per sq. ft.:$207.86
About this home
NEW PRICE! Rare opportunity to own 2.49 acres with a 3,844 sq. ft. custom home and an incredible 50' x 60' workshop in Cedar Hill! The workshop sits on a concrete slab with electricity and water just outside, offering exceptional space for a home business, hobbies, vehicles, equipment or storage.
Inside, the spacious floor plan offers multiple living and entertaining areas, including a formal dining room with bay window, large kitchen with double ovens, island prep sink, trash compactor and breakfast area overlooking the backyard. The living room features built-ins and a wood-burning fireplace with gas starter, while the sunroom provides another inviting space to relax and enjoy the property.
Three bedrooms are downstairs, along with a private office with its own exterior entrance and a large utility room with abundant cabinetry, utility sink, built-in ironing board and laundry chute.
Upstairs is an oversized primary retreat with sitting area, additional flex room and access to a 35-foot balcony overlooking the property. The primary bath includes separate vanities plus a makeup vanity, two walk-in closets, jetted garden tub and separate shower.
Outside, mature trees, expansive yard space and an additional concrete slab with water provide even more possibilities. Located in Duncanville ISD, this unique property offers the space and flexibility to live, work, entertain and enjoy 2.49 acres while still having city conveniences nearby.
Now offered at $799,000—bring your ideas and come see everything this property has to offer!...
Contact an agent
Home facts
- Year built:1984
- Subdivision & Development:Wintergreen Acres
- Listing ID #:21326720
- Added:90 day(s) ago
- Updated:October 08, 2026 at 12:11 PM
Rooms and interior
- Bedrooms:4
- Total bathrooms:3
- Full bathrooms:3
- Kitchen Description:Dishwasher, Disposal, Double Oven, Electric Cooktop, Electric Oven, Trash Compactor
- Living area:3,844 sq. ft.
Heating and cooling
- Cooling:Central Air
- Heating:Central
- Central air:Yes
Structure and exterior
- Year built:1984
- Building area:3,844 sq. ft.
- Lot area:2.49 Acres
- Lot Features:Acreage, Lawn, Many Trees, Sprinkler System
- Architectural Style:Traditional
- Construction Materials:Brick
- Foundation Description:Slab
- Levels:2 Story
Schools
- High school:Duncanville
- Middle school:Byrd
- Elementary school:Alexander
Finances and disclosures
- Price:$799,000
- Price per sq. ft.:$207.86
- Tax amount:$16,504
Features and amenities
- Appliances:Dishwasher, Disposal, Double Oven, Electric Cooktop, Electric Oven, Trash Compactor
Parking
- Garage:Yes
- Garage spaces:2
 Information provided, in part, by North Texas Real Estate Information Systems, Inc. Last Updated October 8, 2026 Listings with the NTREIS logo are listed by brokerages other than Better Homes and Gardens Real Estate Lindsey Realty.
New listings near 1027 Sherman Drive
- New
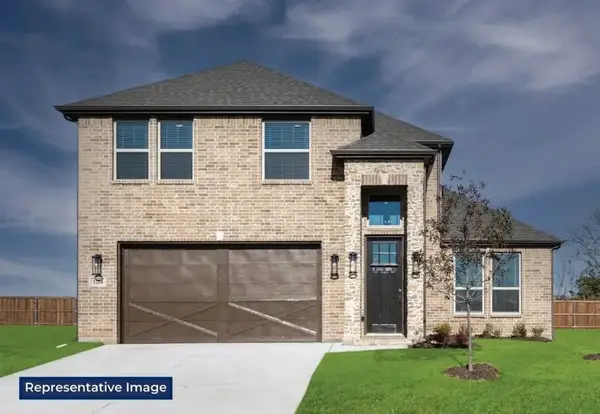 $541,899Active5 beds 3 baths2,729 sq. ft.
1803 Ranch View Drive, Cedar Hill, TX 75104
MLS# 21406338Listed by: HOMESUSA.COM - New
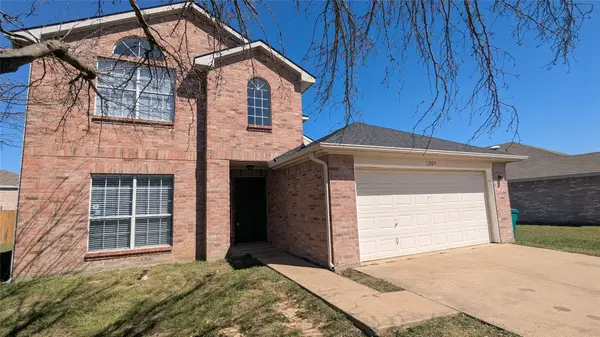 $337,000Active4 beds 3 baths2,554 sq. ft.
1029 Magnolia Lane, Cedar Hill, TX 75104
MLS# 21402945Listed by: UNITED REAL ESTATE - New
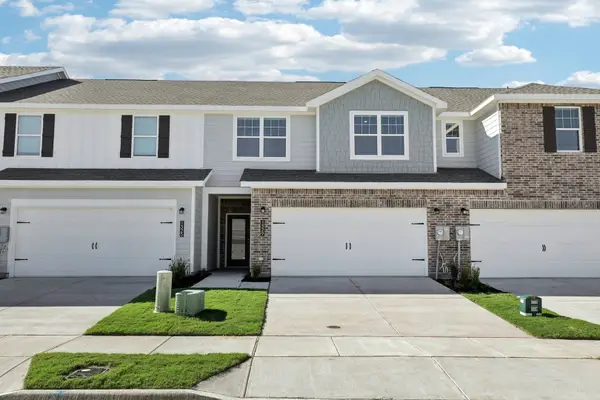 $300,500Active3 beds 2 baths1,502 sq. ft.
968 Penrose, Cedar Hill, TX 75104
MLS# 21402799Listed by: HOMESUSA.COM - New
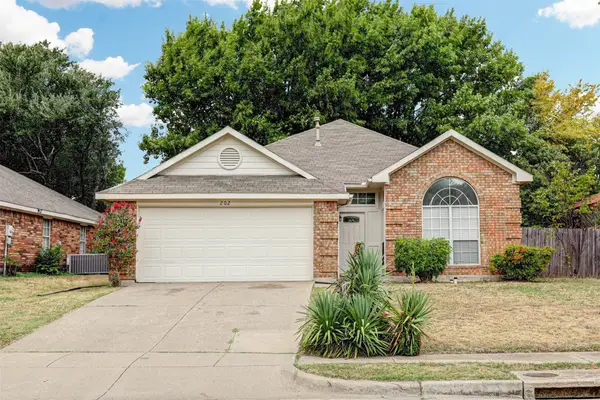 $282,000Active3 beds 2 baths1,662 sq. ft.
202 Chamblin Drive, Cedar Hill, TX 75104
MLS# 21401663Listed by: KELLER WILLIAMS REALTY - New
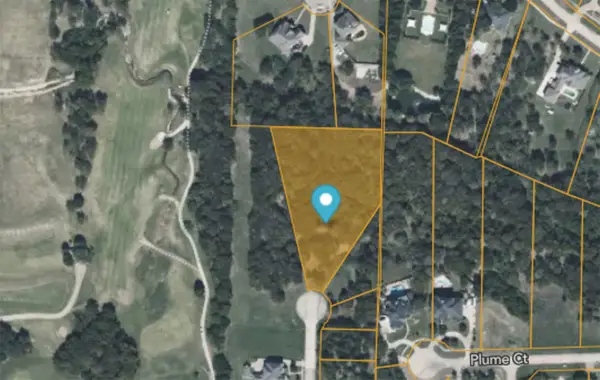 $99,499Active2 Acres
1200 Eagle Place, Cedar Hill, TX 75104
MLS# 21402099Listed by: LISTINGSPARK - New
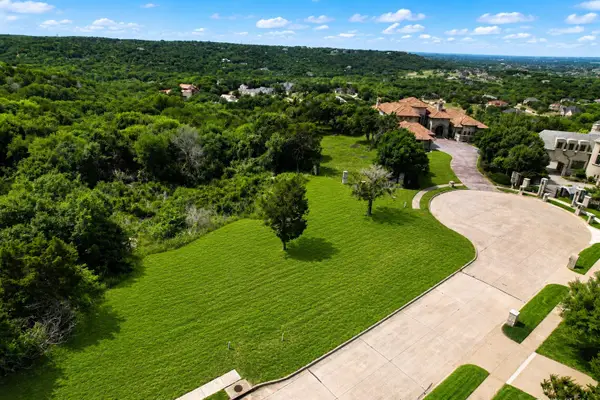 $375,000Active1.02 Acres
2132 Grand View Court, Cedar Hill, TX 75104
MLS# 21402382Listed by: PRIME CAPITAL REAL ESTATE GROU - New
 $287,500Active3 beds 2 baths1,833 sq. ft.
333 S Cannady Drive, Cedar Hill, TX 75104
MLS# 21385897Listed by: GEMSTONE REALTY - New
 $460,000Active4 beds 4 baths2,674 sq. ft.
2836 S Lakeview Drive, Cedar Hill, TX 75104
MLS# 21401834Listed by: OPENDOOR BROKERAGE, LLC  $324,900Pending2 beds 2 baths1,320 sq. ft.
523 Houston Street, Cedar Hill, TX 75104
MLS# 21400582Listed by: EBBY HALLIDAY, REALTORS- New
 Listed by BHGRE$419,000Active4 beds 3 baths2,153 sq. ft.
1719 Newport Lane, Cedar Hill, TX 75104
MLS# 21394223Listed by: BETTER HOMES & GARDENS, WINANS


Protect your home and budget from life's surprises with an Assurant Home Warranty, backed by a partner that supports you through every step of homeownership. Explore Plans.
© 2026 Better Homes and Gardens Real Estate LLC. An Anywhere Real Estate company. All rights reserved. Better Homes and Gardens® Real Estate is a registered trademark owned by Meredith Operations Corporation, licensed to Better Homes and Gardens Real Estate LLC and used with permission. Better Homes and Gardens Real Estate LLC fully supports the principles of the Fair Housing Act and the Equal Opportunity Act. Listing information is deemed reliable but is not guaranteed accurate.
Each office is independently owned and operated.
Any services or products provided by third parties are not provided by, affiliated with or related to Better Homes and Gardens Real Estate LLC, or its affiliated companies.