
1511 Spring Hill Drive, Cedar Hill, TX 75104
Local realty services provided by:Better Homes and Gardens Real Estate Edwards & Associates
Listed by: ben caballero
Office: homesusa.com
MLS#:21415985
Source:GDAR
Price summary
- Price:$618,950
- Price per sq. ft.:$155.05
- Monthly HOA dues:$44
About this home
MLS# 21415985 - Built by First Texas Homes - Ready Now! ~ Explore the Maverick 2F (w,Media) Floor Plan – New Home Design Available in DFW, TXThe Maverick 2F (w,Media) offers 5 bedrooms, 3.5 bathrooms, and 3992 sq. ft. of thoughtfully designed living space that adapts to your needs. From everyday routines to special moments, this layout is built to support how you live — with comfort, functionality, and style in mind. With features like a dedicated study – perfect for working from home, a formal dining area – great for entertaining, and upstairs game and media rooms – perfect for fun and entertainment that provide the perfect foundation for personalization and everyday convenience. Whether you're relaxing, hosting, working from home, or simply enjoying daily life, the Maverick 2F (w,Media) provides the right spaces in the right places. Available in select First Texas Homes communities across DFW, this plan can be tailored with a variety of structural options and design finishes. Explore the Maverick 2F (w,Media) today and discover how First Texas Homes makes it easy. Don’t forget, with every First Texas, Gallery Custom, or Harwood Home, you will have the flexibility to customize our plans to fit your family perfectly. Some features shown on the layout may be optional. Speak with the Sales Consultant for community plan-specific features....
Contact an agent
Home facts
- Year built:2025
- Subdivision & Development:Bear Creek
- Listing ID #:21415985
- Added:1 day(s) ago
- Updated:October 21, 2026 at 02:03 PM
Rooms and interior
- Bedrooms:5
- Total bathrooms:4
- Full bathrooms:4
- Flooring:Carpet, Ceramic Tile
- Kitchen Description:Dishwasher, Disposal
- Living area:3,992 sq. ft.
Heating and cooling
- Cooling:Attic Fan, Ceiling Fans, Central Air, Electric, Heat Pump, Zoned
- Heating:Central, Electric, Heat Pump
- Central air:Yes
Structure and exterior
- Roof:Composition
- Year built:2025
- Building area:3,992 sq. ft.
- Lot area:0.15 Acres
- Construction Materials:Brick, Cedar
- Foundation Description:Slab
- Levels:2 Story
Schools
- High school:Desoto
- Middle school:Curtistene S Mccowan
- Elementary school:Cockrell Hill
Finances and disclosures
- Price:$618,950
- Price per sq. ft.:$155.05
Features and amenities
- Appliances:Dishwasher, Disposal
- Amenities:Prewired, Security System, Smoke Detectors
Parking
- Garage:Yes
- Garage spaces:2
 Information provided, in part, by North Texas Real Estate Information Systems, Inc. Last Updated October 21, 2026 Listings with the NTREIS logo are listed by brokerages other than Better Homes and Gardens Real Estate Edwards & Associates.
New listings near 1511 Spring Hill Drive
- New
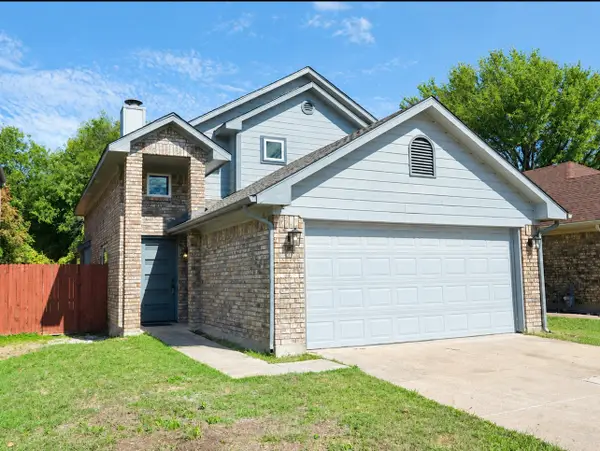 $315,000Active3 beds 3 baths1,611 sq. ft.
1826 Mcalaster Street, Cedar Hill, TX 75104
MLS# 21407359Listed by: UNLIMITED REALTY SOLUTIONS - New
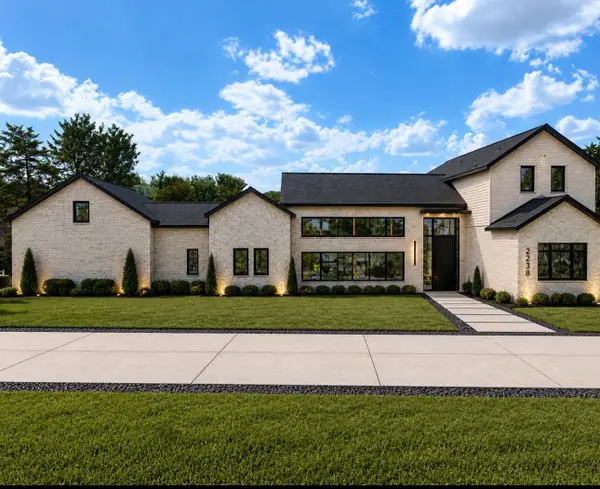 $1,999,999Active6 beds 5 baths5,474 sq. ft.
2238 Southern Oaks Drive, Cedar Hill, TX 75104
MLS# 21416892Listed by: BENTLEY FINE PROPERTIES - New
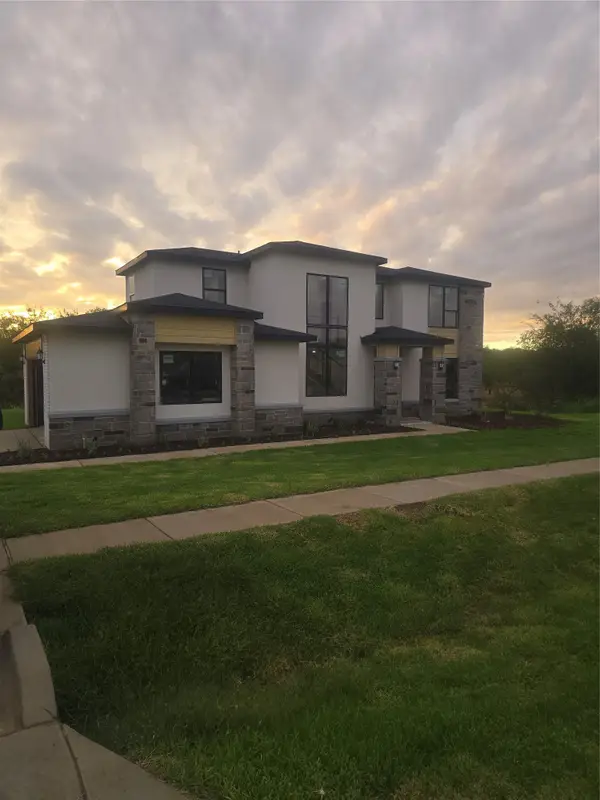 $610,000Active5 beds 3 baths2,729 sq. ft.
2235 Alyssum Drive, Cedar Hill, TX 75104
MLS# 21416938Listed by: CITIWIDE ALLIANCE REALTY - New
 $673,000Active5 beds 4 baths4,211 sq. ft.
1739 Chadwick Drive, Cedar Hill, TX 75104
MLS# 21410296Listed by: EXP REALTY LLC - New
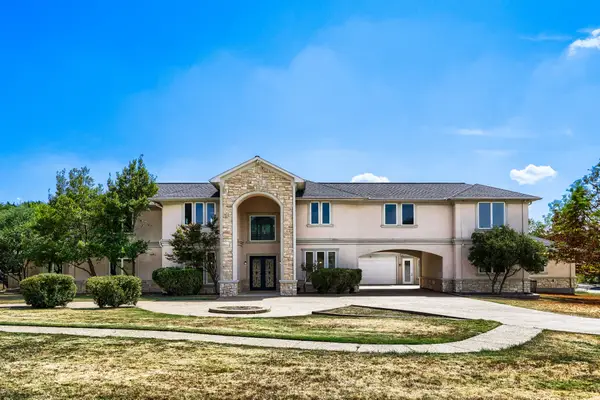 $900,000Active4 beds 6 baths6,256 sq. ft.
2242 Mountain Lakes Drive, Cedar Hill, TX 75104
MLS# 21412054Listed by: KELLER WILLIAMS REALTY - New
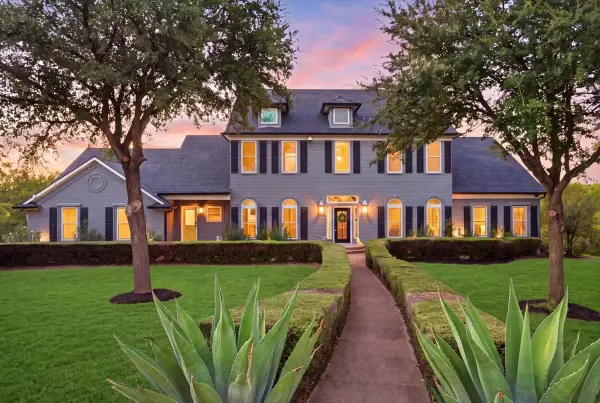 $994,750Active5 beds 4 baths4,074 sq. ft.
2945 Emerald Sound Drive, Cedar Hill, TX 75104
MLS# 21409468Listed by: VETERAN REALTY GROUP - New
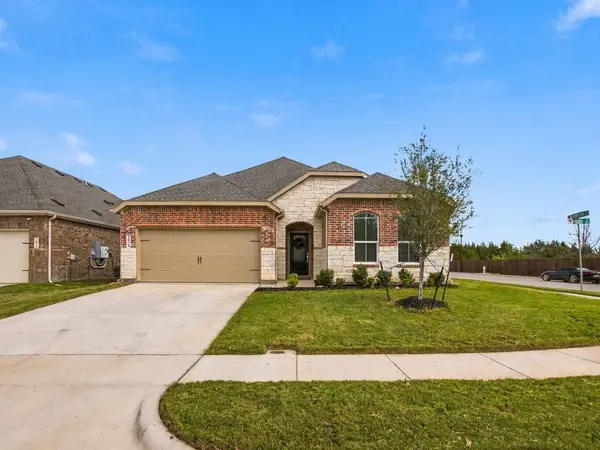 $395,000Active4 beds 3 baths2,231 sq. ft.
1818 Holden Drive, Cedar Hill, TX 75104
MLS# 21410958Listed by: COLDWELL BANKER APEX, REALTORS - Open Sun, 1 to 3pmNew
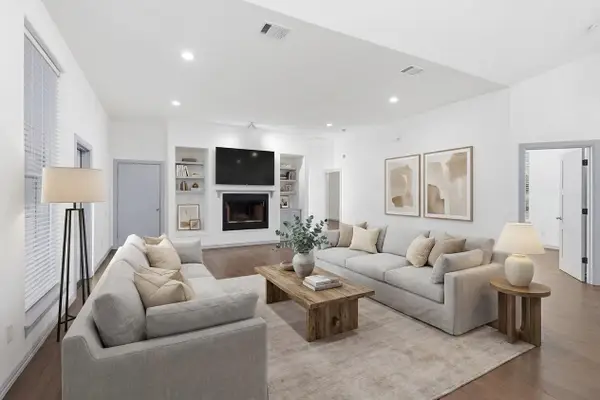 $568,000Active3 beds 3 baths2,914 sq. ft.
2541 Town View Drive, Cedar Hill, TX 75104
MLS# 21398430Listed by: KELLER WILLIAMS LEGACY - New
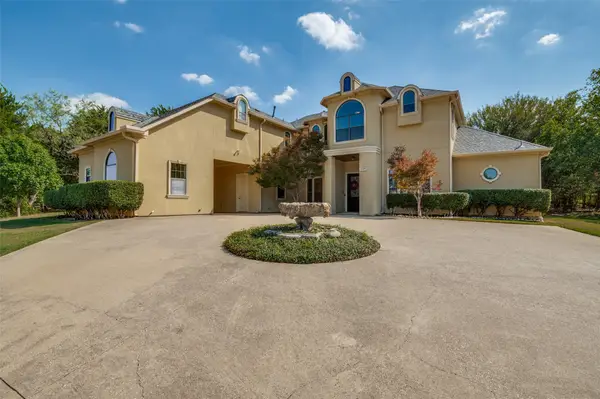 $790,000Active5 beds 5 baths4,236 sq. ft.
2418 Amberleaf Court, Cedar Hill, TX 75104
MLS# 21408828Listed by: COLDWELL BANKER APEX, REALTORS


Protect your home and budget from life's surprises with an Assurant Home Warranty, backed by a partner that supports you through every step of homeownership. Explore Plans.
© 2026 Better Homes and Gardens Real Estate LLC. An Anywhere Real Estate company. All rights reserved. Better Homes and Gardens® Real Estate is a registered trademark owned by Meredith Operations Corporation, licensed to Better Homes and Gardens Real Estate LLC and used with permission. Better Homes and Gardens Real Estate LLC fully supports the principles of the Fair Housing Act and the Equal Opportunity Act. Listing information is deemed reliable but is not guaranteed accurate.
Each office is independently owned and operated.
Any services or products provided by third parties are not provided by, affiliated with or related to Better Homes and Gardens Real Estate LLC, or its affiliated companies.