
1733 Carlisle Drive, Cedar Hill, TX 75104
Local realty services provided by:Better Homes and Gardens Real Estate Lindsey Realty
1733 Carlisle Drive,Cedar Hill, TX 75104
$509,103
- 5 Beds
- 5 Baths
- 3,696 sq. ft.
- Single family
- Active
Listed by: marsha ashlock
Office: visions realty & investments
MLS#:21390286
Source:GDAR
Price summary
- Price:$509,103
- Price per sq. ft.:$137.74
- Monthly HOA dues:$37.5
About this home
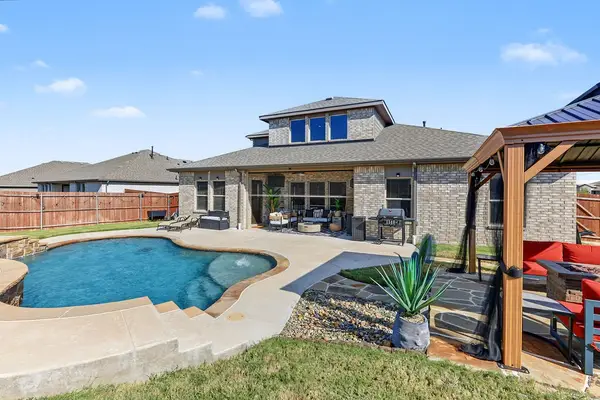
BRAND NEW! NEVER LIVED IN! Ready November 2026! Space takes the lead in Bloomfield Homes' Spring Cress II, a two-story plan with 6 bedrooms, 5 full baths, a study, game room, media room, formal dining room, and a 2-car garage. This home gives each part of the floor plan its own purpose instead of simply adding more rooms. The upgraded 8' front door opens to a foyer with the study positioned nearby, while the main living area unfolds beneath a soaring ceiling for an immediate change in scale. A floor-to-ceiling tile fireplace with gas starter anchors the family room, and the open layout keeps it connected to the Deluxe Kitchen and breakfast area. The kitchen brings quartz countertops, upgraded painted cabinetry, gas cooking, and a large island into the center of everyday life. Laminate flooring carries through key shared spaces, while tile finishes the baths and other practical areas. The primary suite stays downstairs with a window seat, generous bath, and walk-in closet, while additional first-floor bedroom space gives the plan flexibility without sending everyone upstairs. Even the utility room gets extra attention with upper cabinets and a mud bench near the garage, creating a useful landing zone. Upstairs, the layout opens again with a large game room surrounded by secondary bedrooms, additional full baths, and dedicated media space that gives the second level a personality of its own. Quartz counters continue throughout the home, joined by a tankless water heater and upgraded painted cabinetry for a consistent finish. Out back, the covered patio includes a gas stub for grilling and fan kit installed while exterior lighting adds another polished detail after dark. Set on an interior homesite in Addison Hills, this Spring Cress II is built for buyers who want real room to spread out without sacrificing defined spaces. Come see it at the Bloomfield Homes model in Addison Hills!...
Contact an agent
Home facts
- Year built:2026
- Subdivision & Development:Addison Hills Classic 60s
- Listing ID #:21390286
- Added:1 day(s) ago
- Updated:September 23, 2026 at 12:54 AM
Rooms and interior
- Bedrooms:5
- Total bathrooms:5
- Full bathrooms:5
- Flooring:Carpet, Laminate, Tile
- Kitchen Description:Dishwasher, Disposal, Gas Cooktop, Gas Oven, Microwave, Vented Exhaust Fan
- Living area:3,696 sq. ft.
Heating and cooling
- Cooling:Ceiling Fans, Central Air, Gas
- Heating:Central, Fireplaces, Natural Gas
- Central air:Yes
Structure and exterior
- Roof:Composition
- Year built:2026
- Building area:3,696 sq. ft.
- Lot area:0.17 Acres
- Lot Features:Few Trees, Interior Lot, Landscaped, Sprinkler System, Subdivision
- Architectural Style:Traditional
- Construction Materials:Brick, Stone
- Foundation Description:Slab
- Levels:2 Story
Schools
- High school:Cedar Hill
- Middle school:Permenter
- Elementary school:Plummer
Finances and disclosures
- Price:$509,103
- Price per sq. ft.:$137.74
Features and amenities
- Appliances:Dishwasher, Disposal, Gas Cooktop, Gas Oven, Gas Water Heater, Microwave, Tankless Water Heater, Vented Exhaust Fan
- Amenities:Carbon Monoxide Detectors, Smoke Detectors
Parking
- Garage:Yes
- Garage spaces:2
 Information provided, in part, by North Texas Real Estate Information Systems, Inc. Last Updated September 23, 2026 Listings with the NTREIS logo are listed by brokerages other than Better Homes and Gardens Real Estate Lindsey Realty.
New listings near 1733 Carlisle Drive
- New
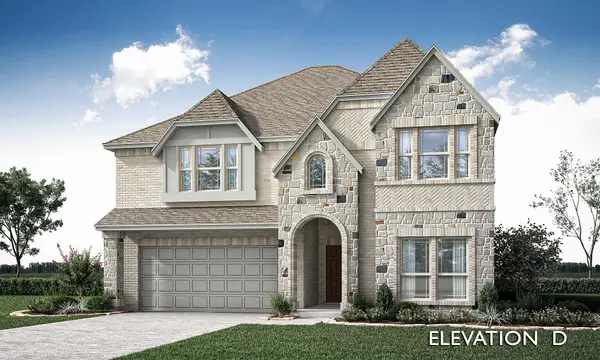 $570,000Active5 beds 4 baths3,557 sq. ft.
1737 Carlisle Drive, Cedar Hill, TX 75104
MLS# 21391741Listed by: VISIONS REALTY & INVESTMENTS - New
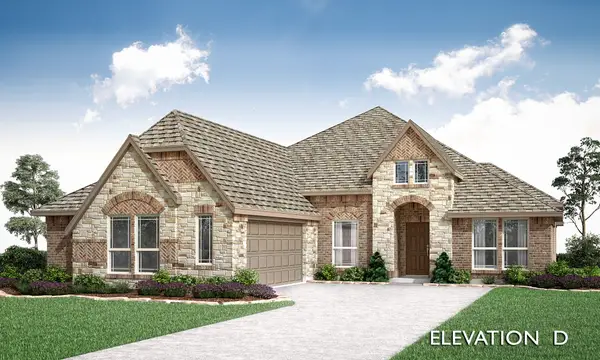 $505,366Active4 beds 3 baths2,250 sq. ft.
1654 Carlisle Drive, Cedar Hill, TX 75104
MLS# 21389046Listed by: VISIONS REALTY & INVESTMENTS - New
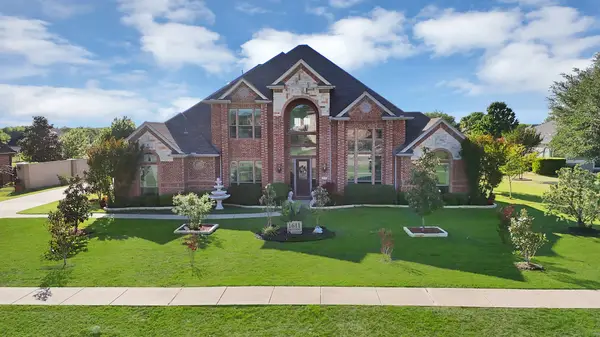 $680,000Active5 beds 4 baths3,915 sq. ft.
1611 Mustang Court, Cedar Hill, TX 75104
MLS# 21392122Listed by: ARC REALTY DFW - New
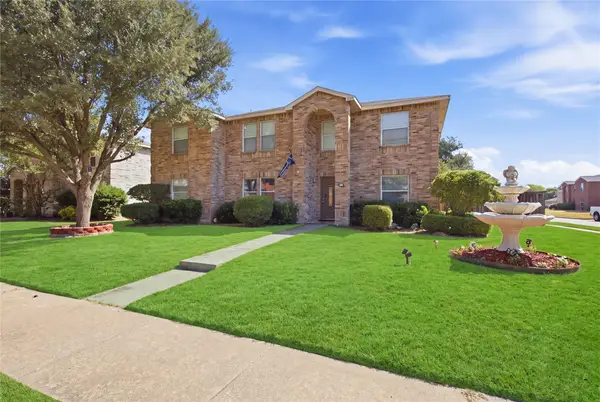 $385,000Active5 beds 3 baths3,648 sq. ft.
1220 Highview Drive, Cedar Hill, TX 75104
MLS# 21391980Listed by: SU KAZA REALTY, LLC - New
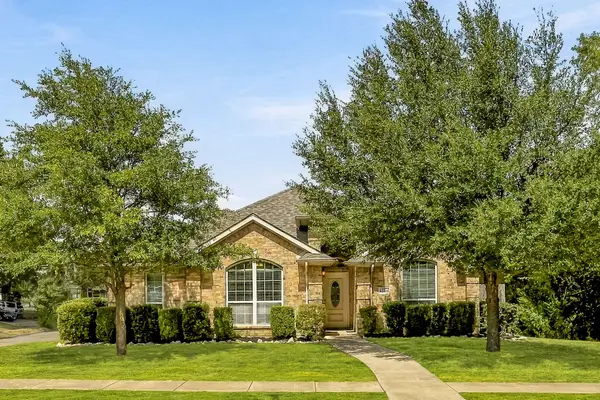 $285,000Active3 beds 2 baths1,516 sq. ft.
1146 Calvert Drive, Cedar Hill, TX 75104
MLS# 21384093Listed by: COMPASS RE TEXAS, LLC. - New
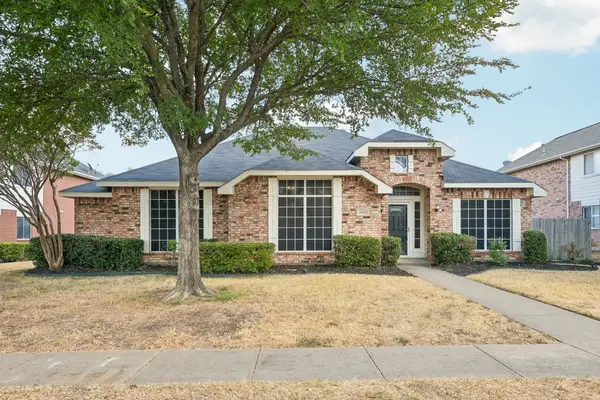 $365,000Active4 beds 2 baths2,296 sq. ft.
1532 Holveck Drive, Cedar Hill, TX 75104
MLS# 21389889Listed by: KELLER WILLIAMS FRISCO STARS - New
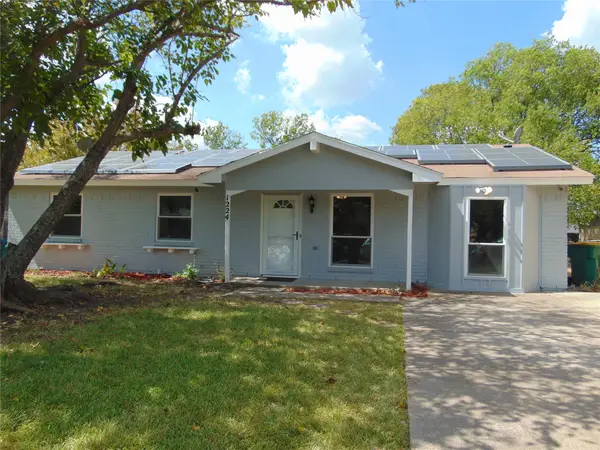 $240,000Active4 beds 2 baths1,440 sq. ft.
1224 Mars Drive, Cedar Hill, TX 75104
MLS# 21371389Listed by: RE/MAX DFW ASSOCIATES - New
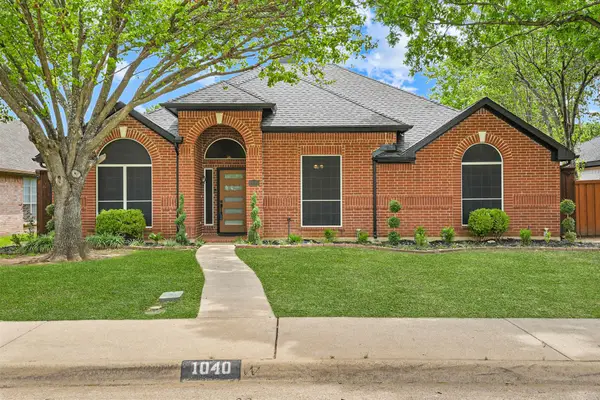 $374,999Active4 beds 2 baths2,001 sq. ft.
1040 Essex Drive, Cedar Hill, TX 75104
MLS# 21390280Listed by: KELLER WILLIAMS REALTY-FM - Open Sun, 2 to 4pmNew
 $510,000Active4 beds 3 baths3,021 sq. ft.
1221 Boulder Drive, Cedar Hill, TX 75104
MLS# 21389861Listed by: CENTURY 21 MIKE BOWMAN, INC.


Protect your home and budget from life's surprises with an Assurant Home Warranty, backed by a partner that supports you through every step of homeownership. Explore Plans.
© 2026 Better Homes and Gardens Real Estate LLC. An Anywhere Real Estate company. All rights reserved. Better Homes and Gardens® Real Estate is a registered trademark owned by Meredith Operations Corporation, licensed to Better Homes and Gardens Real Estate LLC and used with permission. Better Homes and Gardens Real Estate LLC fully supports the principles of the Fair Housing Act and the Equal Opportunity Act. Listing information is deemed reliable but is not guaranteed accurate.
Each office is independently owned and operated.
Any services or products provided by third parties are not provided by, affiliated with or related to Better Homes and Gardens Real Estate LLC, or its affiliated companies.