
1741 Community Drive, Cedar Hill, TX 75104
Local realty services provided by:Better Homes and Gardens Real Estate Edwards & Associates
Listed by: marsha ashlock
Office: visions realty & investments
MLS#:21432845
Source:GDAR
Price summary
- Price:$479,868
- Price per sq. ft.:$228.18
- Monthly HOA dues:$39.58
About this home
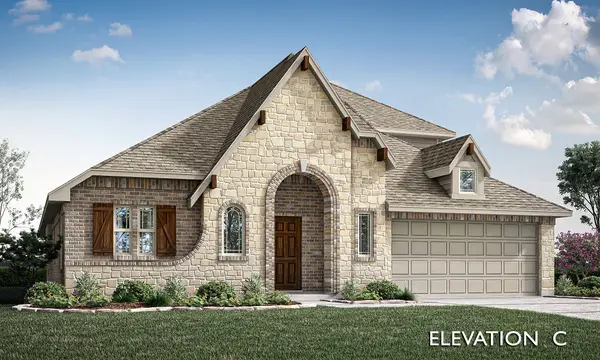
NEW! NEVER LIVED IN. Estimated completion January 2027. Bloomfield Homes’ Jasmine brings 4 bedrooms, 3 full baths and a 2-car garage together in a one-story design that gives the primary suite its own side of the home in Addison Hills. The added third bath is a practical upgrade, giving the secondary bedrooms another full bathroom beyond the one near the front entry. A long foyer leads to the family room, where a stone fireplace rises to the ceiling with a cedar mantel adding contrast. Laminate flooring extends through the home, and upgraded tile adds detail in the baths. The kitchen runs alongside the family room so conversation can continue from the island to the sofa. This Deluxe Kitchen earns its name with quartz countertops, a gas cooktop, double electric ovens and a pot filler. Bake dinner and dessert at different temperatures, or keep several dishes moving when the menu gets ambitious. The island provides a central prep surface, with a walk-in pantry nearby for groceries and countertop appliances. Windows brighten the breakfast area at the rear, and a door opens to the covered patio with a gas drop for your outdoor cooking setup. The primary bedroom sits at the back of the home, separated from the secondary bedrooms by the shared living spaces. Double doors open to a bath with dual sinks, quartz surfaces, a soaking tub and separate shower. A walk-in closet completes the suite. Three secondary bedrooms line the opposite side of the plan. The laundry room connects the interior to the garage. An upgraded 8-foot front door and exterior lighting add presence at the entry of this interior homesite. Visit Bloomfield Homes at Addison Hills to explore the Jasmine today! *Photos are a representation of finished product. Materials will vary.*...
Contact an agent
Home facts
- Year built:2026
- Subdivision & Development:Addison Hills Classic 60s
- Listing ID #:21432845
- Added:2 day(s) ago
- Updated:November 13, 2026 at 01:47 PM
Rooms and interior
- Bedrooms:4
- Total bathrooms:3
- Full bathrooms:3
- Flooring:Carpet, Laminate, Tile
- Kitchen Description:Dishwasher, Disposal, Double Oven, Electric Oven, Gas Cooktop, Microwave, Vented Exhaust Fan
- Living area:2,103 sq. ft.
Heating and cooling
- Cooling:Ceiling Fans, Central Air, Gas
- Heating:Central, Fireplaces, Natural Gas
- Central air:Yes
Structure and exterior
- Roof:Composition
- Year built:2026
- Building area:2,103 sq. ft.
- Lot area:0.17 Acres
- Lot Features:Few Trees, Interior Lot, Landscaped, Sprinkler System, Subdivision
- Architectural Style:Traditional
- Construction Materials:Brick, Stone
- Foundation Description:Slab
- Levels:1 Story
Schools
- High school:Cedar Hill
- Middle school:Permenter
- Elementary school:Plummer
Finances and disclosures
- Price:$479,868
- Price per sq. ft.:$228.18
Features and amenities
- Appliances:Dishwasher, Disposal, Double Oven, Electric Oven, Gas Cooktop, Gas Water Heater, Microwave, Tankless Water Heater, Vented Exhaust Fan
- Amenities:Carbon Monoxide Detectors, Smoke Detectors
Parking
- Garage:Yes
- Garage spaces:2
 Information provided, in part, by North Texas Real Estate Information Systems, Inc. Last Updated November 13, 2026 Listings with the NTREIS logo are listed by brokerages other than Better Homes and Gardens Real Estate Edwards & Associates.
New listings near 1741 Community Drive
- New
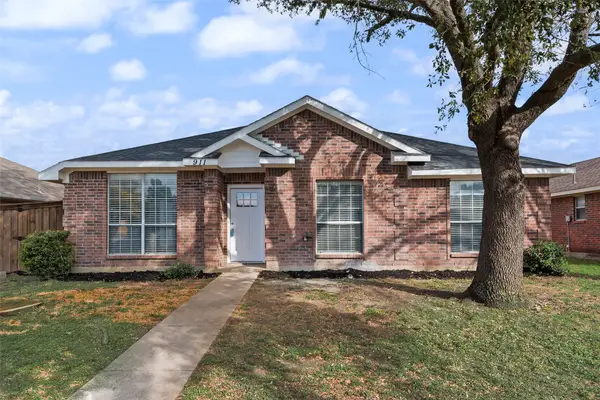 $295,000Active3 beds 2 baths1,575 sq. ft.
911 Crestwood Drive, Cedar Hill, TX 75104
MLS# 21431755Listed by: GEM REALTY - New
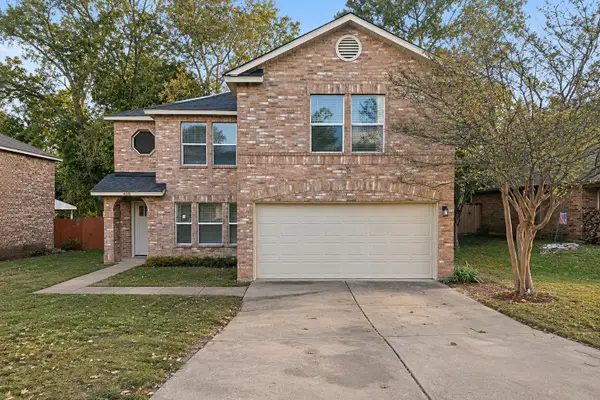 $310,000Active3 beds 3 baths2,208 sq. ft.
408 Capricorn Street, Cedar Hill, TX 75104
MLS# 21434890Listed by: ULTRA REAL ESTATE SVCS - New
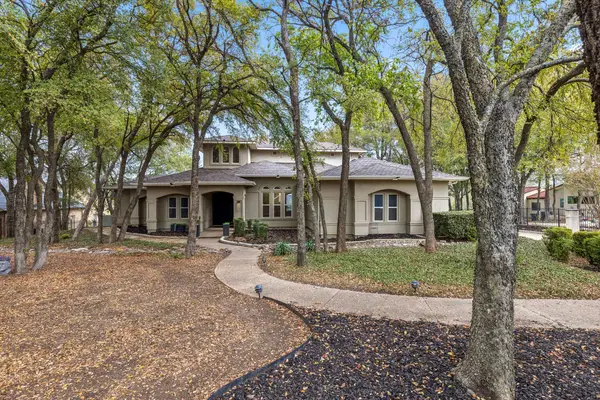 $690,000Active3 beds 4 baths3,279 sq. ft.
2819 Singletree Cove, Cedar Hill, TX 75104
MLS# 21433769Listed by: UNITED REAL ESTATE - New
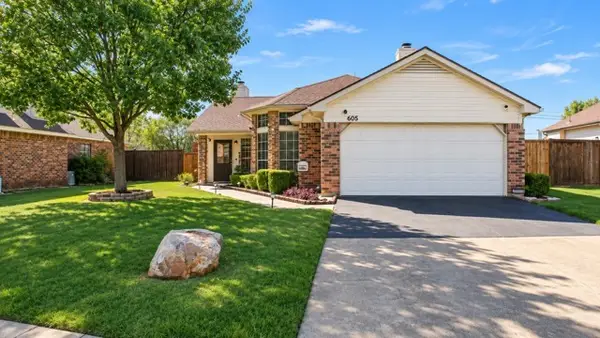 $265,000Active3 beds 2 baths1,310 sq. ft.
606 Cox Street, Cedar Hill, TX 75104
MLS# 21431212Listed by: WHITE ROCK REALTY - New
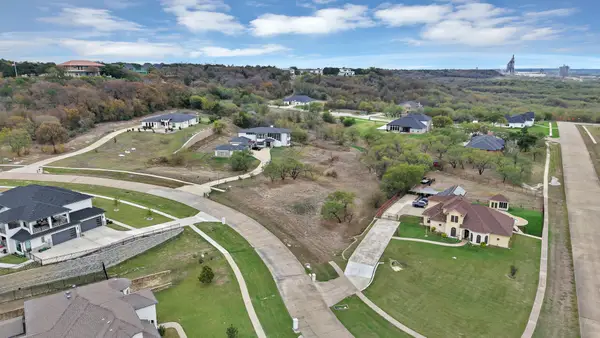 $197,000Active1 Acres
2530 Hardwick Lane, Cedar Hill, TX 75104
MLS# 21434175Listed by: ELITE REAL ESTATE TEXAS - New
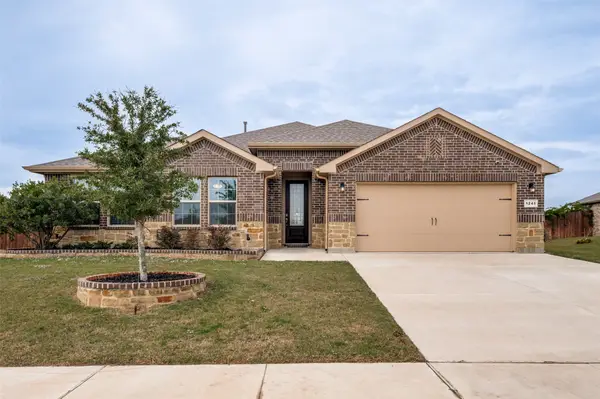 $459,000Active5 beds 3 baths2,685 sq. ft.
1241 Greenfield Drive, Cedar Hill, TX 75104
MLS# 21433593Listed by: CENTURY 21 MIKE BOWMAN, INC. - New
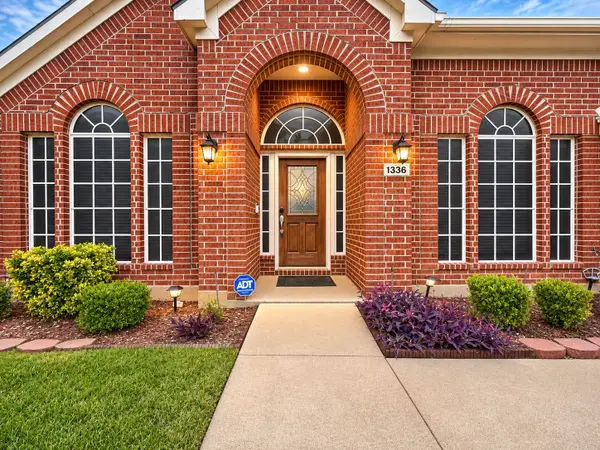 $287,200Active5 beds 2 baths2,900 sq. ft.
1336 Calvert Drive, Cedar Hill, TX 75104
MLS# 21431776Listed by: EXP REALTY LLC - New
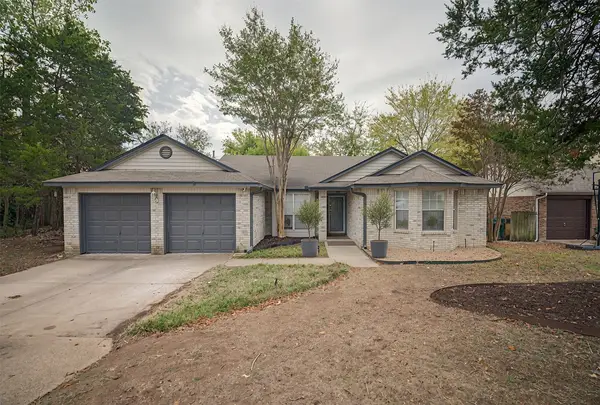 $289,000Active3 beds 2 baths1,618 sq. ft.
310 Meadowbrooke Drive, Cedar Hill, TX 75104
MLS# 21432806Listed by: UNITED REAL ESTATE - New
 $547,004Active4 beds 3 baths2,760 sq. ft.
1737 Community Drive, Cedar Hill, TX 75104
MLS# 21432791Listed by: VISIONS REALTY & INVESTMENTS


Protect your home and budget from life's surprises with an Assurant Home Warranty, backed by a partner that supports you through every step of homeownership. Explore Plans.
© 2026 Better Homes and Gardens Real Estate LLC. An Anywhere Real Estate company. All rights reserved. Better Homes and Gardens® Real Estate is a registered trademark owned by Meredith Operations Corporation, licensed to Better Homes and Gardens Real Estate LLC and used with permission. Better Homes and Gardens Real Estate LLC fully supports the principles of the Fair Housing Act and the Equal Opportunity Act. Listing information is deemed reliable but is not guaranteed accurate.
Each office is independently owned and operated.
Any services or products provided by third parties are not provided by, affiliated with or related to Better Homes and Gardens Real Estate LLC, or its affiliated companies.