
805 Whitney Street, Cedar Hill, TX 75104
Local realty services provided by:Better Homes and Gardens Real Estate Rhodes Realty
Listed by: diana escamilla
Office: lanee scott realtors, llc.
MLS#:21318869
Source:GDAR
Price summary
- Price:$250,000
- Price per sq. ft.:$145.35
About this home
Opportunity awaits with this 3-bedroom, 2-bath home! This property offers a functional floor plan, spacious living areas, and great potential for buyers looking to add their personal touch. While the home could benefit from some cosmetic updates such as fresh paint, new flooring-carpet, and general TLC, it provides a solid foundation to create value and make it your own. ***SOLD AS IS*** This sale is part of an estate, and title has already been opened with the designated title company, helping facilitate a smoother transaction. Don't miss this chance to bring your vision to life!
Contact an agent
Home facts
- Year built:1985
- Subdivision & Development:Highlands 05
- Listing ID #:21318869
- Added:61 day(s) ago
- Updated:September 14, 2026 at 11:55 AM
Rooms and interior
- Bedrooms:3
- Total bathrooms:2
- Full bathrooms:2
- Flooring:Carpet, Ceramic Tile
- Kitchen Description:Dishwasher, Disposal
- Living area:1,720 sq. ft.
Heating and cooling
- Cooling:Ceiling Fans, Central Air
- Heating:Central
- Central air:Yes
Structure and exterior
- Roof:Composition
- Year built:1985
- Building area:1,720 sq. ft.
- Lot area:0.13 Acres
- Lot Features:Interior Lot
- Architectural Style:Traditional
- Construction Materials:Brick
- Foundation Description:Slab
- Levels:1 Story
Schools
- High school:Cedar Hill
- Middle school:Permenter,Beltline
- Elementary school:Highlands
Finances and disclosures
- Price:$250,000
- Price per sq. ft.:$145.35
- Tax amount:$6,892
Features and amenities
- Appliances:Dishwasher, Disposal
- Amenities:Window Coverings
Parking
- Garage:Yes
- Garage spaces:2
 Information provided, in part, by North Texas Real Estate Information Systems, Inc. Last Updated September 14, 2026 Listings with the NTREIS logo are listed by brokerages other than Better Homes and Gardens Real Estate Rhodes Realty.
New listings near 805 Whitney Street
- New
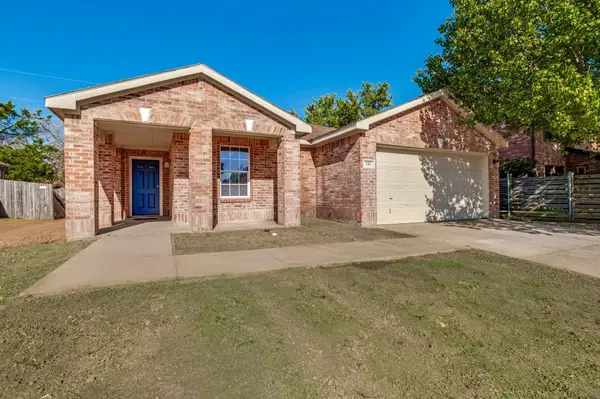 $279,000Active3 beds 2 baths1,734 sq. ft.
536 Nance Drive, Cedar Hill, TX 75104
MLS# 21383996Listed by: DIAMOND CUT REAL ESTATE - New
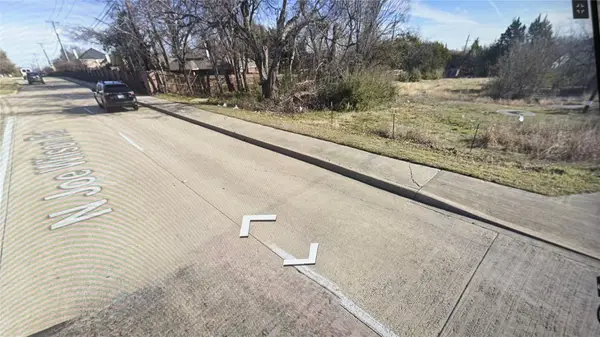 $958,500Active3.51 Acres
208 N Joe Wilson Road, Cedar Hill, TX 75104
MLS# 21379256Listed by: NEW HOME SALES CENTER - New
 $289,900Active3 beds 2 baths1,592 sq. ft.
841 Collins Boulevard, Cedar Hill, TX 75104
MLS# 21383769Listed by: JPAR - CENTRAL METRO 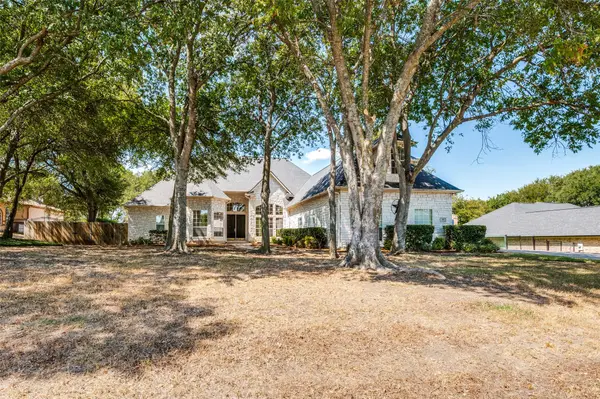 $520,000Pending3 beds 3 baths2,992 sq. ft.
405 Rolling Oaks Ridge, Cedar Hill, TX 75104
MLS# 21372984Listed by: EBBY HALLIDAY, REALTORS- New
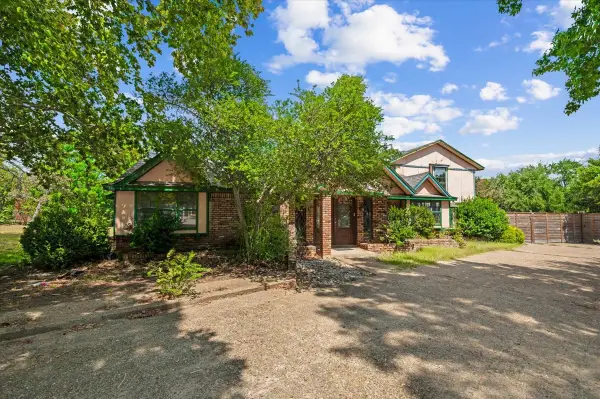 $480,000Active-- beds -- baths4,134 sq. ft.
135 E Pleasant Run Road, Cedar Hill, TX 75104
MLS# 21382313Listed by: CENTURY 21 JUDGE FITE CO. - New
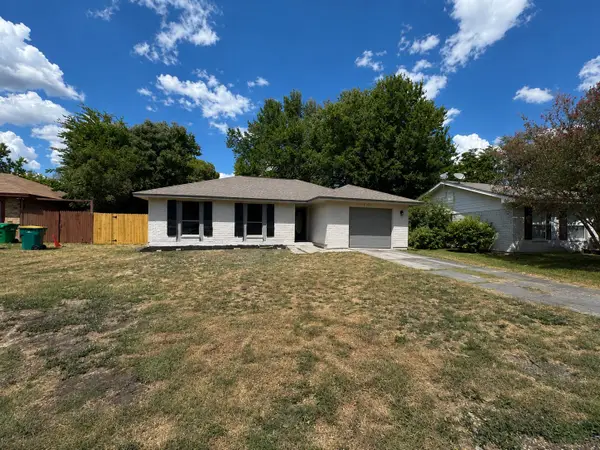 $249,999Active3 beds 1 baths1,518 sq. ft.
313 Taurus Drive, Cedar Hill, TX 75104
MLS# 21382435Listed by: JPAR NORTH CENTRAL METRO 2 - New
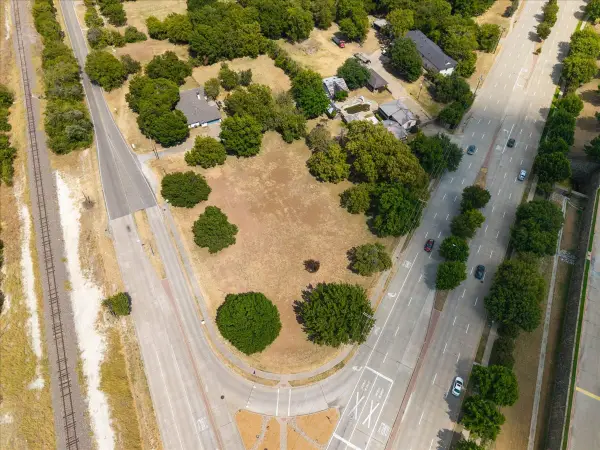 $160,000Active1.28 Acres
125 E Pleasant Run Road, Cedar Hill, TX 75104
MLS# 21382165Listed by: CENTURY 21 JUDGE FITE CO. - New
 $414,900Active3 beds 2 baths2,319 sq. ft.
1018 Randy Road, Cedar Hill, TX 75104
MLS# 21376041Listed by: CENTURY 21 MIKE BOWMAN, INC. - New
 $299,999Active3 beds 2 baths1,932 sq. ft.
1760 S Duncanville Road, Cedar Hill, TX 75104
MLS# 21371559Listed by: KELLER WILLIAMS REALTY DPR - New
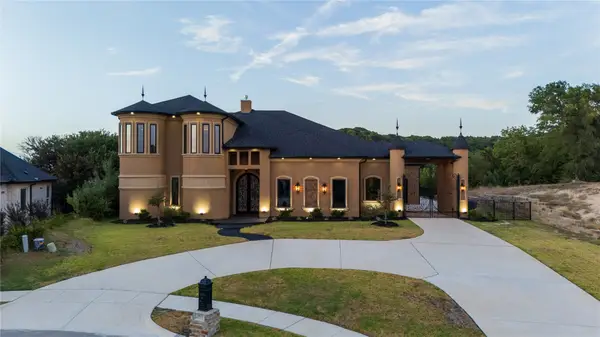 $2,299,000Active5 beds 6 baths6,163 sq. ft.
2621 Whispering Oaks Cove, Cedar Hill, TX 75104
MLS# 21361395Listed by: ENGEL & VOLKERS FORT WORTH


Protect your home and budget from life's surprises with an Assurant Home Warranty, backed by a partner that supports you through every step of homeownership. Explore Plans.
© 2026 Better Homes and Gardens Real Estate LLC. An Anywhere Real Estate company. All rights reserved. Better Homes and Gardens® Real Estate is a registered trademark owned by Meredith Operations Corporation, licensed to Better Homes and Gardens Real Estate LLC and used with permission. Better Homes and Gardens Real Estate LLC fully supports the principles of the Fair Housing Act and the Equal Opportunity Act. Listing information is deemed reliable but is not guaranteed accurate.
Each office is independently owned and operated.
Any services or products provided by third parties are not provided by, affiliated with or related to Better Homes and Gardens Real Estate LLC, or its affiliated companies.