
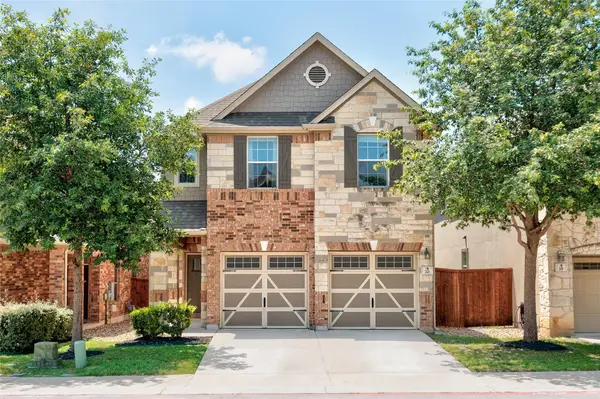
101 Blue Sage Dr, Cedar Park Liberty Hill, TX 78628
Local realty services provided by:Better Homes and Gardens Real Estate Winans
Listed by: hannah bui
Office: orchard brokerage
MLS#:5533719
Source:ACTRIS
Price summary
- Price:$305,000
- Price per sq. ft.:$176.2
- Monthly HOA dues:$65
About this home
Welcome to Larkspur, one of Leander's most sought-after communities! This charming one story home delivers an open floor plan that flows naturally from the kitchen, featuring a center island, breakfast bar, and all major kitchen appliances conveying, into the living and dining spaces. The primary suite is positioned privately at the back of the home with an ensuite bathroom and spacious closet. Out back is where this home truly shines with a covered patio plus an additional pergola over a wood deck creates a layered outdoor living experience perfect for entertaining, relaxing, or simply soaking in those beautiful Central Texas evenings. The fenced backyard gives you privacy and room to breathe.
Larkspur residents enjoy a community pool, fitness center, game room, playground, park, and planned social activities, a lifestyle built right into the neighborhood. Easy access to US-183 and the 183A Toll Road connects you to Cedar Park and Downtown Austin in just 25 minutes. Shopping, dining, and entertainment are all just minutes away, and the H-E-B Center at Cedar Park is close by for concerts and events. Zoned to the highly regarded Leander ISD.
Discounted rate options and no lender fee future refinancing may be available for qualified buyers of this home....
Contact an agent
Home facts
- Year built:2018
- Listing ID #:5533719
- Updated:July 25, 2026 at 04:10 PM
Rooms and interior
- Bedrooms:4
- Total bathrooms:2
- Full bathrooms:2
- Flooring:Carpet, Laminate
- Kitchen Description:Dishwasher, Gas Range, Microwave, Refrigerator
- Living area:1,731 sq. ft.
Heating and cooling
- Cooling:Central, Electric
- Heating:Central, Electric, Heat Pump
- Central air:Yes
Structure and exterior
- Roof:Shingle
- Year built:2018
- Building area:1,731 sq. ft.
- Lot area:0.21 Acres
- Lot Features:Back Yard, Cul-De-Sac, Front Yard, Interior Lot
- Construction Materials:Brick, Concrete
- Foundation Description:Slab
Schools
- High school:Glenn
- Elementary school:Larkspur
Utilities
- Water:MUD
Finances and disclosures
- Price:$305,000
- Price per sq. ft.:$176.2
- Tax amount:$9,098 (2025)
Features and amenities
- Appliances:Dishwasher, Gas Range, Microwave, Refrigerator
- Amenities:Pantry
Parking
- Total parking spaces:4
- Parking description:Attached, Driveway, Garage, Garage Faces Front
- Garage:Yes
- Garage spaces:2
New listings near 101 Blue Sage Dr
- New
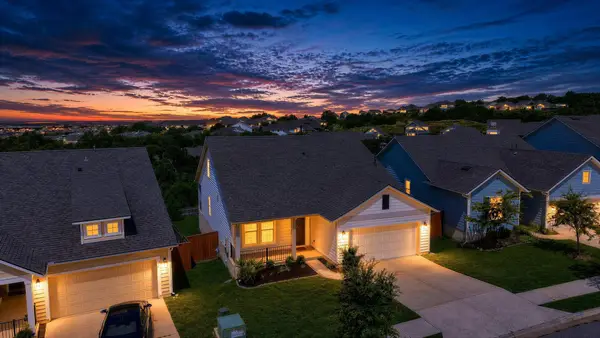 $374,950Active3 beds 2 baths1,913 sq. ft.
137 Broken Oak Dr, Liberty Hill, TX 78642
MLS# 9703414Listed by: COMPASS RE TEXAS, LLC - New
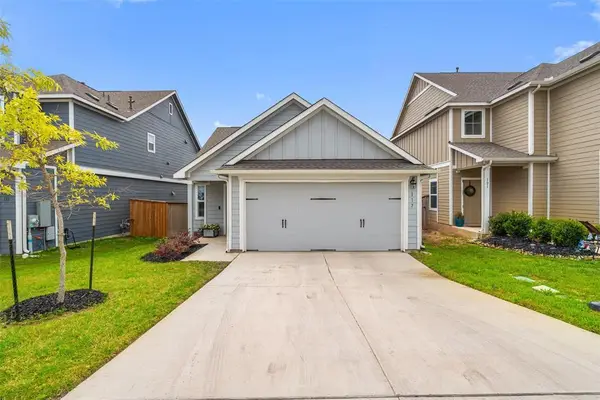 $285,000Active3 beds 2 baths1,240 sq. ft.
117 Wind Flower Ln, Liberty Hill, TX 78642
MLS# 1695696Listed by: EXP REALTY, LLC - New
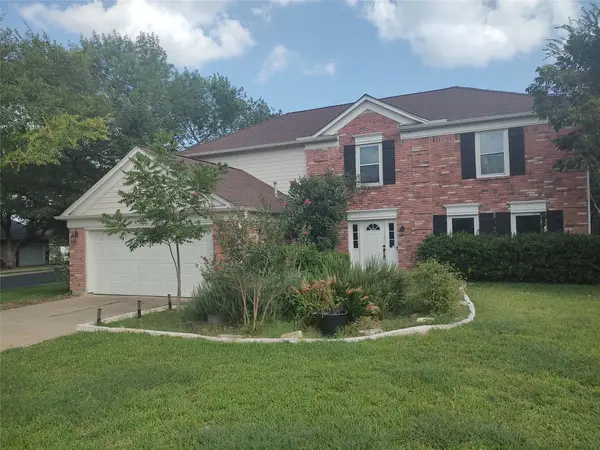 $499,000Active4 beds 3 baths2,548 sq. ft.
900 Oakcrest Cir, Cedar Park, TX 78613
MLS# 9394597Listed by: CENTRAL METRO REALTY - New
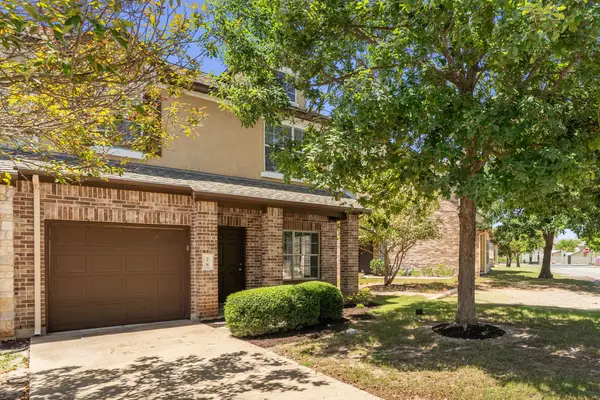 $279,500Active3 beds 3 baths1,552 sq. ft.
1900 Little Elm Trl #78, Cedar Park, TX 78613
MLS# 7836969Listed by: INTEGE REALTY LLC - New
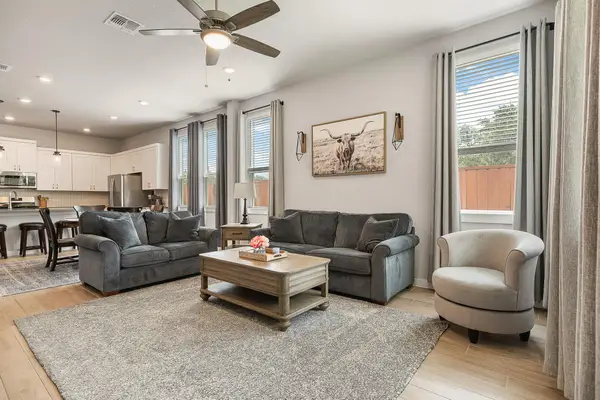 $499,000Active4 beds 3 baths2,397 sq. ft.
1100 Deer Rim Rd, Leander, TX 78641
MLS# 9197406Listed by: BRAMLETT PARTNERS - Open Sun, 12 to 2pmNew
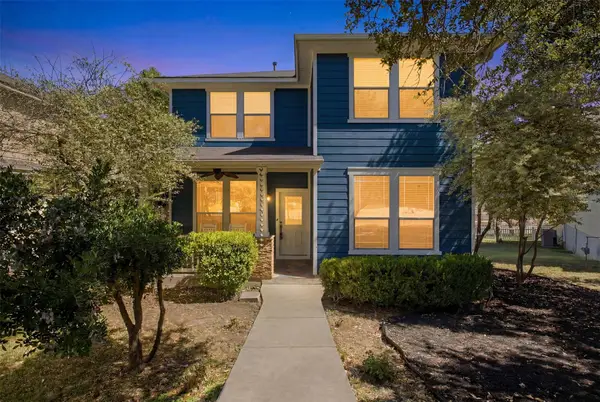 $400,000Active4 beds 3 baths1,856 sq. ft.
1223 Peyton Pl, Cedar Park, TX 78613
MLS# 2552652Listed by: COMPASS RE TEXAS, LLC - New
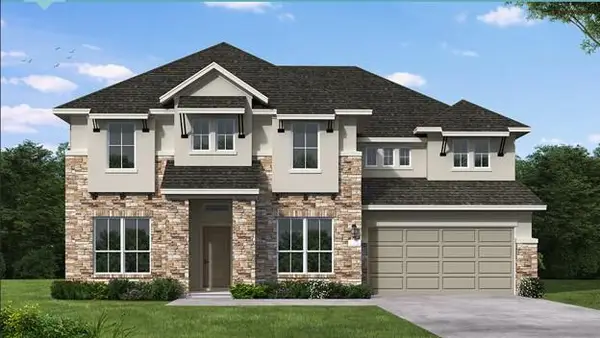 $782,075Active4 beds 5 baths3,552 sq. ft.
2329 Sauterne Dr, Leander, TX 78641
MLS# 2900117Listed by: NEW HOME NOW - New
 $665,037Active4 beds 4 baths2,606 sq. ft.
1817 Camay St, Leander, TX 78641
MLS# 2920245Listed by: NEW HOME NOW - New
 $339,900Active5 beds 3 baths2,653 sq. ft.
343 Liberty Meadows Dr, Liberty Hill, TX 78642
MLS# 3606687Listed by: BRAMLETT PARTNERS - New
 $450,000Active4 beds 3 baths2,363 sq. ft.
404 Buttercup Creek Blvd #20, Cedar Park, TX 78613
MLS# 4178395Listed by: COMPASS RE TEXAS, LLC


Protect your home and budget from life's surprises with an Assurant Home Warranty, backed by a partner that supports you through every step of homeownership. Explore Plans.
© 2026 Better Homes and Gardens Real Estate LLC. An Anywhere Real Estate company. All rights reserved. Better Homes and Gardens® Real Estate is a registered trademark owned by Meredith Operations Corporation, licensed to Better Homes and Gardens Real Estate LLC and used with permission. Better Homes and Gardens Real Estate LLC fully supports the principles of the Fair Housing Act and the Equal Opportunity Act. Listing information is deemed reliable but is not guaranteed accurate.
Each office is independently owned and operated.
Any services or products provided by third parties are not provided by, affiliated with or related to Better Homes and Gardens Real Estate LLC, or its affiliated companies.