
1209 Highland Dr, Cedar Park, TX 78613
Local realty services provided by:Better Homes and Gardens Real Estate Winans
Listed by: allison pappas
Office: mungia real estate
MLS#:4651217
Source:ACTRIS
1209 Highland Dr,Cedar Park, TX 78613
$335,000
- 3 Beds
- 2 Baths
- 1,708 sq. ft.
- Single family
- Active
Price summary
- Price:$335,000
- Price per sq. ft.:$196.14
- Monthly HOA dues:$29
About this home
Welcome to 1209 Highland Drive, a charming one-story home in the heart of Cedar Park offering 3 bedrooms, 2 bathrooms, and 1,708 square feet of comfortable living space. Filled with amazing natural light, the inviting floor plan creates a warm and welcoming atmosphere perfect for both everyday living and entertaining.
The spacious living areas flow seamlessly into the kitchen and dining space, while the private primary suite and two additional bedrooms provide flexibility for family, guests, or a home office.
Step outside to a generously sized backyard featuring a wonderful covered patio—ideal for morning coffee, weekend barbecues, or relaxing evenings outdoors. Situated in a fantastic location with convenient access to shopping, dining, parks, schools, and major commuter routes, this home offers the perfect combination of comfort, convenience, and charm. Don't miss the opportunity to make this Cedar Park gem your own!
BUYER AND BUYERS AGENT TO VERIFY ALL INFORMATION.
Contact an agent
Home facts
- Year built:1997
- Subdivision & Development:Crossing At Carriage Hills Sec 7
- Listing ID #:4651217
- Updated:August 23, 2026 at 03:28 PM
Rooms and interior
- Bedrooms:3
- Total bathrooms:2
- Full bathrooms:2
- Flooring:Carpet, Laminate, Tile
- Kitchen Description:Oven, Refrigerator
- Living area:1,708 sq. ft.
Heating and cooling
- Cooling:Central
- Heating:Central
- Central air:Yes
Structure and exterior
- Year built:1997
- Building area:1,708 sq. ft.
- Lot area:0.17 Acres
- Exterior Features:Private Yard
- Foundation Description:Slab
Schools
- High school:Cedar Park
- Elementary school:Lois F Giddens
Utilities
- Water:Public
- Sewer:Public Sewer
Finances and disclosures
- Price:$335,000
- Price per sq. ft.:$196.14
Features and amenities
- Appliances:Oven, Refrigerator
- Amenities:Pantry
Parking
- Total parking spaces:4
- Parking description:Driveway, Garage
- Garage:Yes
- Garage spaces:2
New listings near 1209 Highland Dr
- New
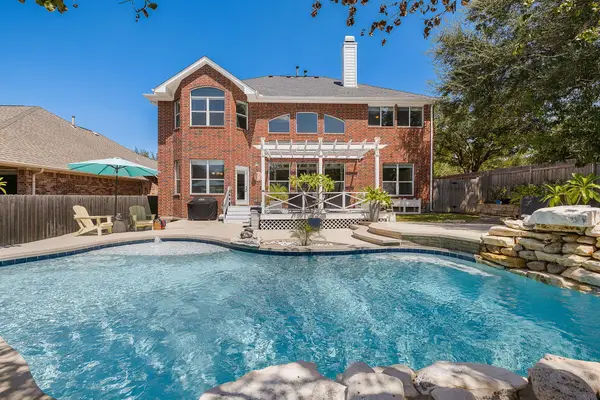 $749,900Active5 beds 3 baths3,291 sq. ft.
309 Aspen Cv, Cedar Park, TX 78613
MLS# 4553100Listed by: TWO DOOR REALTY, LLC - New
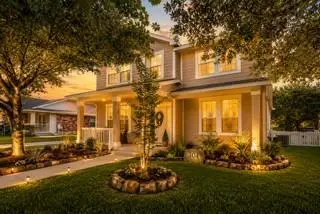 $360,000Active3 beds 3 baths2,001 sq. ft.
304 Bandstand Ln, Cedar Park, TX 78613
MLS# 9181499Listed by: ORCHARD BROKERAGE - New
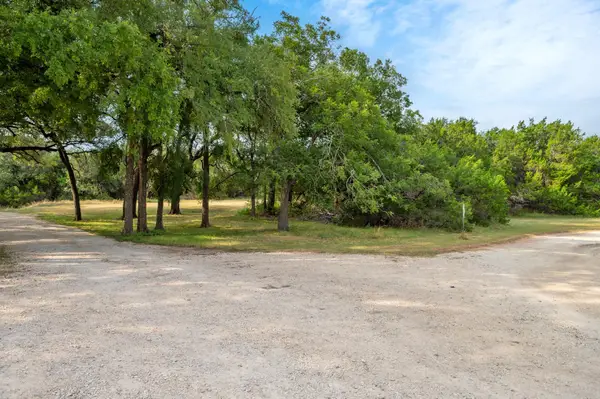 $600,000Active2.05 Acres
5021 Little Valley Rd, Leander, TX 78641
MLS# 6596382Listed by: MALLACH AND COMPANY - Open Sun, 1 to 3pmNew
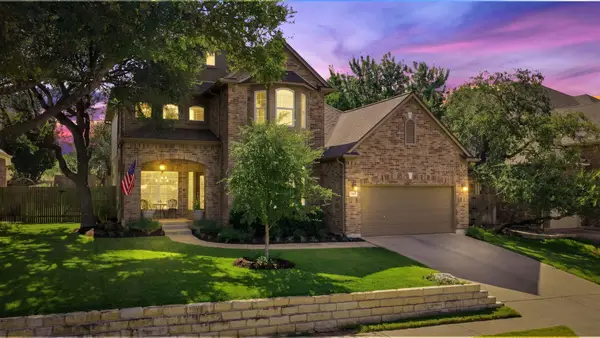 $700,000Active4 beds 4 baths3,115 sq. ft.
2811 Zambia Dr, Cedar Park, TX 78613
MLS# 2708740Listed by: MUNGIA REAL ESTATE - New
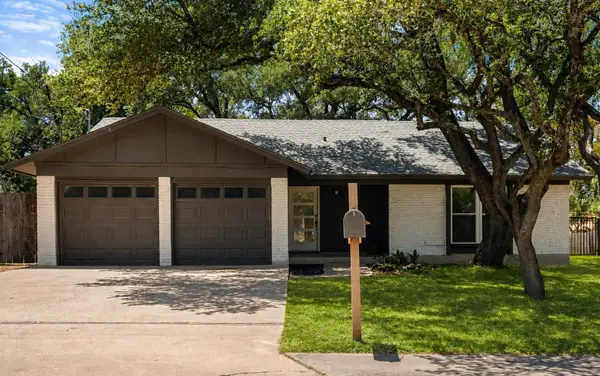 $375,000Active3 beds 2 baths1,354 sq. ft.
2307 Dijon Dr, Cedar Park, TX 78613
MLS# 2916735Listed by: KELLER WILLIAMS REALTY - New
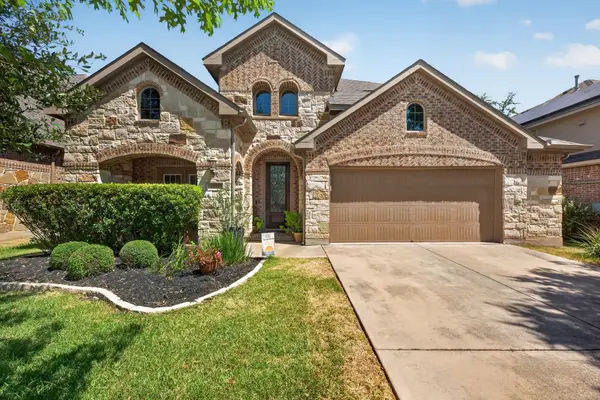 $750,000Active4 beds 4 baths3,018 sq. ft.
3813 Campfire Dr, Cedar Park, TX 78613
MLS# 1596685Listed by: KW-AUSTIN PORTFOLIO REAL ESTATE - New
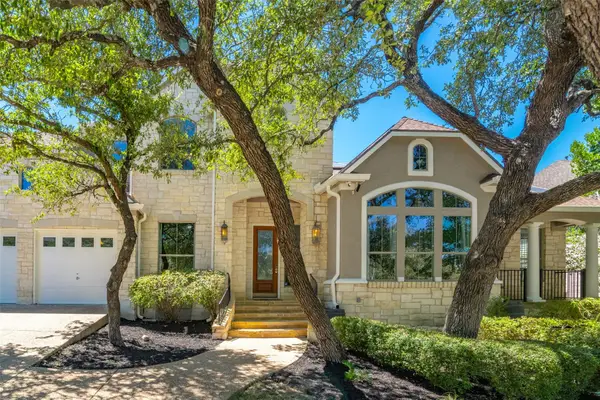 $1,080,000Active5 beds 4 baths4,919 sq. ft.
2704 Benevento Way, Cedar Park, TX 78613
MLS# 1695940Listed by: EXP REALTY, LLC - Open Sun, 12 to 3pmNew
 $615,000Active4 beds 3 baths2,956 sq. ft.
1822 Nelson Ranch Loop, Cedar Park, TX 78613
MLS# 2548486Listed by: COMPASS RE TEXAS, LLC - New
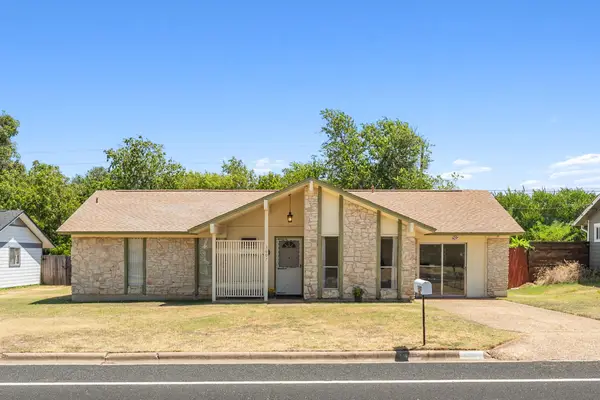 $330,000Active4 beds 2 baths1,849 sq. ft.
3007 Great Valley Dr, Cedar Park, TX 78613
MLS# 2862208Listed by: COMPASS RE TEXAS, LLC - Open Sun, 12 to 2pmNew
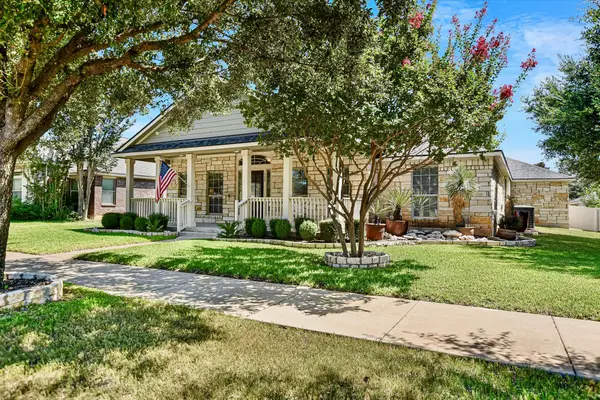 $459,900Active3 beds 2 baths2,339 sq. ft.
1908 Main St, Cedar Park, TX 78613
MLS# 4407710Listed by: STEVEN YOUNG, BROKER


Protect your home and budget from life's surprises with an Assurant Home Warranty, backed by a partner that supports you through every step of homeownership. Explore Plans.
© 2026 Better Homes and Gardens Real Estate LLC. An Anywhere Real Estate company. All rights reserved. Better Homes and Gardens® Real Estate is a registered trademark owned by Meredith Operations Corporation, licensed to Better Homes and Gardens Real Estate LLC and used with permission. Better Homes and Gardens Real Estate LLC fully supports the principles of the Fair Housing Act and the Equal Opportunity Act. Listing information is deemed reliable but is not guaranteed accurate.
Each office is independently owned and operated.
Any services or products provided by third parties are not provided by, affiliated with or related to Better Homes and Gardens Real Estate LLC, or its affiliated companies.