
1503 Grand Falls Dr, Cedar Park, TX 78613
Local realty services provided by:Better Homes and Gardens Real Estate Hometown
Listed by: gilbert gonzalez
Office: exp realty, llc.
MLS#:2754737
Source:ACTRIS
1503 Grand Falls Dr,Cedar Park, TX 78613
$600,000Last list price
- 5 Beds
- 3 Baths
- - sq. ft.
- Single family
- Sold
Sorry, we are unable to map this address
Price summary
- Price:$600,000
- Monthly HOA dues:$55.83
About this home
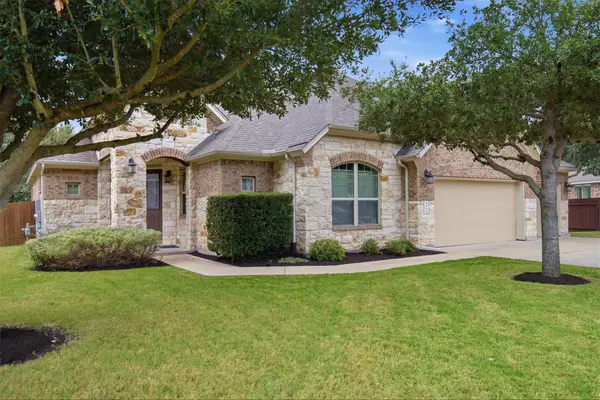
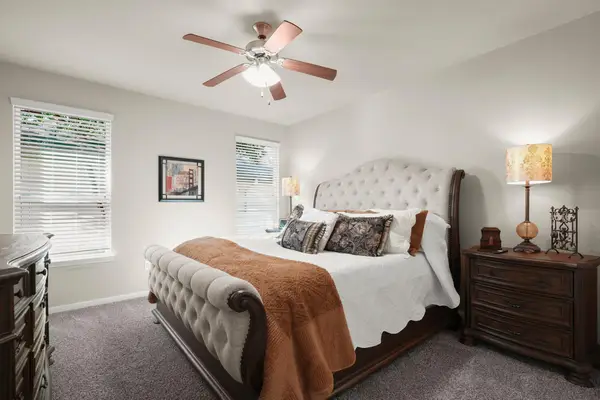
Discover comfort and sophistication in this charming Cedar Park home offering 5 bed / 2.5 bath plus office, thoughtfully designed for everyday living.
Contact an agent
Home facts
- Year built:2003
- Subdivision & Development:Ranch At Deer Creek
- Listing ID #:2754737
- Updated:September 11, 2026 at 06:25 AM
Rooms and interior
- Bedrooms:5
- Total bathrooms:3
- Full bathrooms:2
- Half bathrooms:1
- Flooring:Tile, Wood
- Kitchen Description:Built-In Gas Range, Dishwasher, Disposal, Exhaust Fan, Free-Standing Refrigerator, Gas Cooktop, Oven, Stainless Steel Appliance(s), Vented Exhaust Fan
Heating and cooling
- Cooling:Central
- Heating:Central, Fireplace(s)
- Central air:Yes
Structure and exterior
- Roof:Composition
- Year built:2003
- Lot Features:Back Yard, Few Trees, Front Yard, Landscaped, Sprinkler - Automatic, Trees-Large (Over 40 Ft), Trees-Small (Under 20 Ft)
- Construction Materials:Brick Veneer, Wood Siding
- Exterior Features:Gutters Full, Private Yard
- Foundation Description:Slab
Schools
- High school:Cedar Park
- Elementary school:Deer Creek
Utilities
- Water:Public
- Sewer:Public Sewer
Finances and disclosures
- Price:$600,000
- Tax amount:$10,164 (2026)
Features and amenities
- Appliances:Built-In Gas Range, Convection Oven, Dishwasher, Disposal, Exhaust Fan, Free-Standing Refrigerator, Gas Cooktop, Oven, RNGHD, Stainless Steel Appliance(s), Vented Exhaust Fan, Water Softener
- Amenities:Chandelier, Pantry, Storage
Parking
- Total parking spaces:6
- Parking description:Attached, Garage, Garage Door Opener, Garage Faces Front
- Garage:Yes
- Garage spaces:2
New listings near 1503 Grand Falls Dr
- New
 $330,000Active3 beds 2 baths1,298 sq. ft.
1709 Hatch Rd, Cedar Park, TX 78613
MLS# 9553823Listed by: KELLER WILLIAMS REALTY C. P. - Open Sat, 1 to 3pmNew
 $635,000Active4 beds 2 baths2,196 sq. ft.
406 Summer Vista Cv, Cedar Park, TX 78613
MLS# 5974998Listed by: BRAMLETT PARTNERS - Open Sat, 2 to 5pmNew
 $639,900Active4 beds 3 baths2,890 sq. ft.
1305 Quail Creek Trl, Cedar Park, TX 78613
MLS# 7258159Listed by: SV REAL ESTATE LLC - Open Sat, 2 to 4pmNew
 $659,000Active4 beds 3 baths3,133 sq. ft.
2403 Kimra Ln, Cedar Park, TX 78613
MLS# 3537281Listed by: CREEKVIEW REALTY - New
 $435,000Active4 beds 4 baths2,584 sq. ft.
1928 Barnett Dr, Cedar Park, TX 78613
MLS# 6705924Listed by: COMPASS RE TEXAS, LLC - Open Sat, 9 to 11amNew
 $305,000Active3 beds 3 baths1,796 sq. ft.
800 Lost Pines Ln, Cedar Park, TX 78613
MLS# 6488186Listed by: COMPASS RE TEXAS, LLC - Open Sat, 1 to 3pmNew
 $485,000Active4 beds 3 baths2,688 sq. ft.
1701 Barrilla St, Cedar Park, TX 78613
MLS# 8629895Listed by: A COMPLETE REALTY - New
 $655,000Active4 beds 3 baths3,503 sq. ft.
1014 Bretton Woods Dr, Cedar Park, TX 78613
MLS# 5794396Listed by: OPENDOOR BROKERAGE, LLC - Open Sun, 3 to 5pmNew
 $315,000Active2 beds 3 baths1,590 sq. ft.
700 Mandarin Flyway #1603, Cedar Park, TX 78613
MLS# 2857867Listed by: ORCHARD BROKERAGE - Open Sat, 11am to 1pmNew
 $419,000Active3 beds 2 baths2,046 sq. ft.
216 Cherry Laurel Dr, Cedar Park, TX 78613
MLS# 3889293Listed by: TRUSTED REALTY


Protect your home and budget from life's surprises with an Assurant Home Warranty, backed by a partner that supports you through every step of homeownership. Explore Plans.
© 2026 Better Homes and Gardens Real Estate LLC. An Anywhere Real Estate company. All rights reserved. Better Homes and Gardens® Real Estate is a registered trademark owned by Meredith Operations Corporation, licensed to Better Homes and Gardens Real Estate LLC and used with permission. Better Homes and Gardens Real Estate LLC fully supports the principles of the Fair Housing Act and the Equal Opportunity Act. Listing information is deemed reliable but is not guaranteed accurate.
Each office is independently owned and operated.
Any services or products provided by third parties are not provided by, affiliated with or related to Better Homes and Gardens Real Estate LLC, or its affiliated companies.