
1503 Silver Oak Trl, Cedar Park, TX 78613
Local realty services provided by:Better Homes and Gardens Real Estate Hometown
Listed by: kiel schmidt
Office: bramlett partners
MLS#:6360841
Source:ACTRIS
1503 Silver Oak Trl,Cedar Park, TX 78613
$649,000Last list price
- 5 Beds
- 4 Baths
- - sq. ft.
- Single family
- Sold
Sorry, we are unable to map this address
Price summary
- Price:$649,000
- Monthly HOA dues:$45
About this home
Move-in ready, this two-story 5-bedroom, 4-bath home in Cedar Park's Silver Oak neighborhood spans 3,328 square feet and pairs recent big-ticket improvements with smart-home convenience. Seller will replace the roof with an accepted contract prior to closing. Feeding to Vista Ridge High School. Fresh interior and exterior paint (June 2026) covers walls, ceilings, doors, trim, and closets. The 3-car garage received new 24-gauge steel doors in 2026, running quietly on upgraded rollers, with openers replaced in 2023. A new water heater was installed in April 2025. Water quality stands out: a top-of-the-line RainSoft whole-house softener and filtration system with reverse osmosis for clean drinking water, installed 2019 with a lifetime warranty. The range is a recent update, the dishwasher was replaced in 2019, and the refrigerator, washer, and dryer convey. A gas fireplace anchors the main living area, with tile and wood flooring throughout. Smart-home ready: Ring cameras front and back plus a Ring doorbell stay, along with Kasa Wi-Fi switches (Alexa and Google compatible) on the first floor. New ceiling fans in every bedroom, updated fixtures, and LED bulbs throughout. The HVAC has been meticulously maintained. The location keeps daily life easy. Two community pools and two parks sit within walking distance, with Leander ISD schools nearby. HEB, Target, Home Depot, and Walmart are minutes away, plus 1890 Ranch, Lakeline Mall, and a wide range of restaurants all within a few miles. Cedar Park's growing retail, including a Trader Joe's under construction and Scheels arriving in 2026, keeps convenience trending up....
Contact an agent
Home facts
- Year built:2005
- Subdivision & Development:Silver Oak Sec 1
- Listing ID #:6360841
- Updated:August 22, 2026 at 06:24 AM
Rooms and interior
- Bedrooms:5
- Total bathrooms:4
- Full bathrooms:4
- Flooring:Tile, Wood
- Kitchen Description:Dishwasher, Disposal, Refrigerator
Heating and cooling
- Heating:Natural Gas
- Central air:Yes
Structure and exterior
- Roof:Composition
- Year built:2005
- Lot Features:Back Yard, Curbs, Front Yard, Interior Lot, Level, Sprinkler - Automatic, Trees-Large (Over 40 Ft), Trees-Moderate
- Construction Materials:Brick, Brick Veneer, HardiPlank Type
- Exterior Features:Gutters Full, Private Yard
- Foundation Description:Slab
Schools
- High school:Vista Ridge
- Elementary school:Ronald Reagan
Utilities
- Water:Public
- Sewer:Public Sewer
Finances and disclosures
- Price:$649,000
- Tax amount:$13,276 (2026)
Features and amenities
- Appliances:Dishwasher, Disposal, Dryer, Refrigerator, Washer
- Laundry features:Dryer, Washer
- Amenities:Pantry, Storage
- Smart home:Yes
Parking
- Total parking spaces:3
- Parking description:Driveway, Garage, Garage Door Opener, Garage Faces Front
- Garage:Yes
- Garage spaces:3
New listings near 1503 Silver Oak Trl
- New
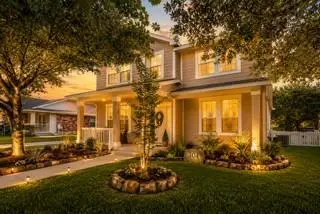 $360,000Active3 beds 3 baths2,001 sq. ft.
304 Bandstand Ln, Cedar Park, TX 78613
MLS# 9181499Listed by: ORCHARD BROKERAGE - New
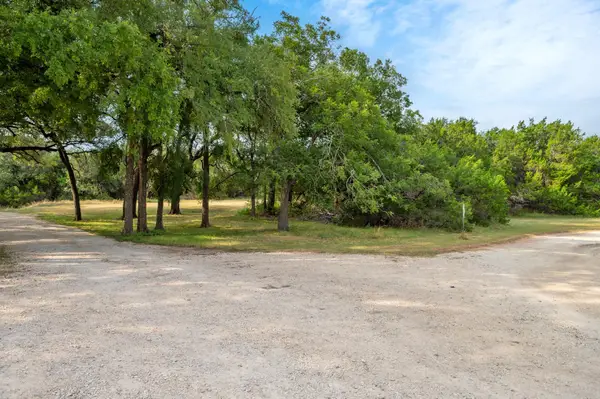 $600,000Active2.05 Acres
5021 Little Valley Rd, Leander, TX 78641
MLS# 6596382Listed by: MALLACH AND COMPANY - New
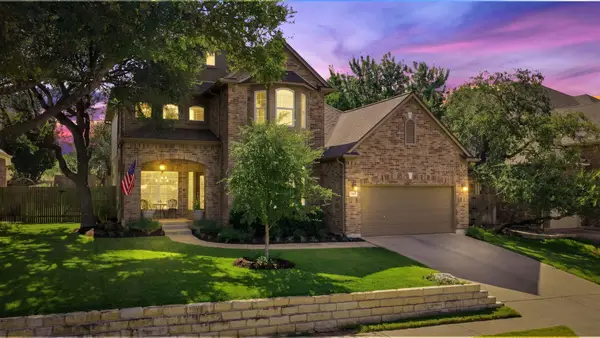 $700,000Active4 beds 4 baths3,115 sq. ft.
2811 Zambia Dr, Cedar Park, TX 78613
MLS# 2708740Listed by: MUNGIA REAL ESTATE - New
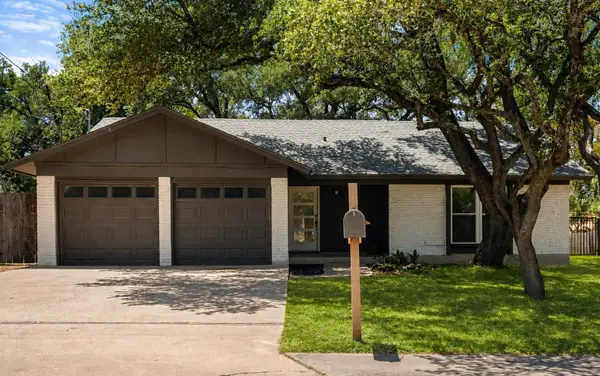 $375,000Active3 beds 2 baths1,354 sq. ft.
2307 Dijon Dr, Cedar Park, TX 78613
MLS# 2916735Listed by: KELLER WILLIAMS REALTY - Open Sat, 1 to 3pmNew
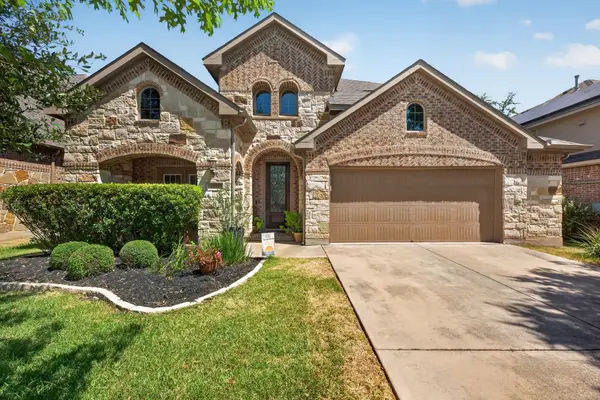 $750,000Active4 beds 4 baths3,018 sq. ft.
3813 Campfire Dr, Cedar Park, TX 78613
MLS# 1596685Listed by: KW-AUSTIN PORTFOLIO REAL ESTATE - New
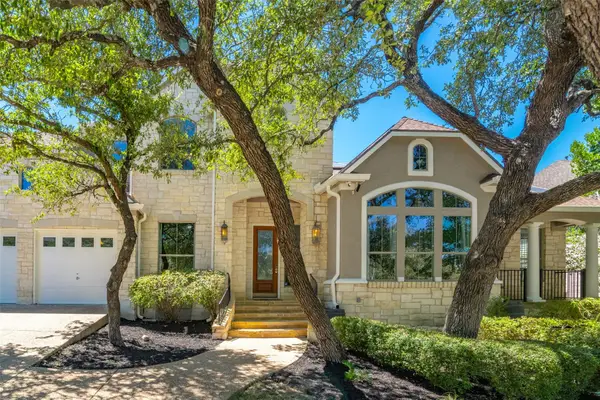 $1,080,000Active5 beds 4 baths4,919 sq. ft.
2704 Benevento Way, Cedar Park, TX 78613
MLS# 1695940Listed by: EXP REALTY, LLC - Open Sun, 12 to 3pmNew
 $615,000Active4 beds 3 baths2,956 sq. ft.
1822 Nelson Ranch Loop, Cedar Park, TX 78613
MLS# 2548486Listed by: COMPASS RE TEXAS, LLC - Open Sat, 11am to 1pmNew
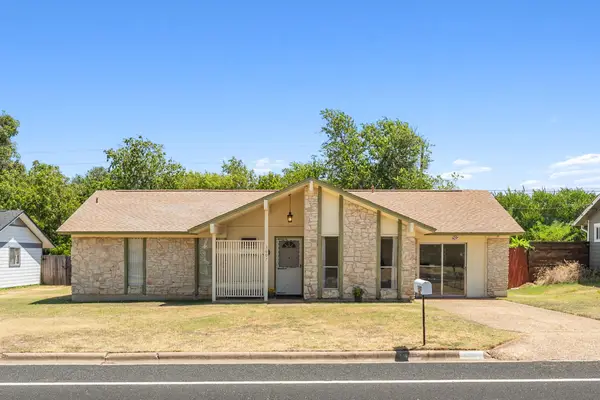 $330,000Active4 beds 2 baths1,849 sq. ft.
3007 Great Valley Dr, Cedar Park, TX 78613
MLS# 2862208Listed by: COMPASS RE TEXAS, LLC - Open Sun, 12 to 2pmNew
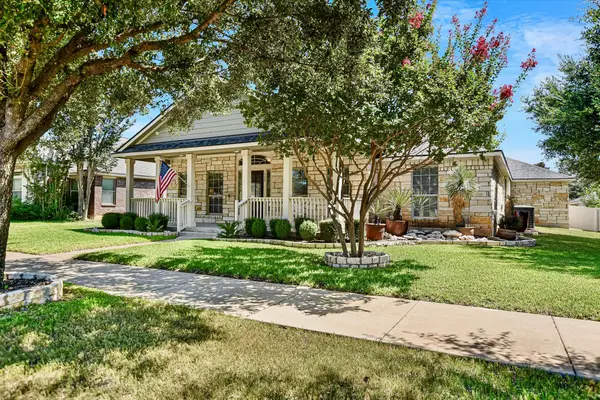 $459,900Active3 beds 2 baths2,339 sq. ft.
1908 Main St, Cedar Park, TX 78613
MLS# 4407710Listed by: STEVEN YOUNG, BROKER - New
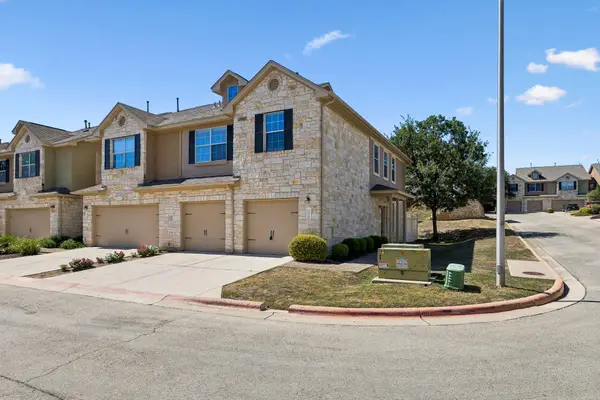 $325,000Active2 beds 3 baths1,746 sq. ft.
700 Mandarin Flyway Way #1604, Cedar Park, TX 78613
MLS# 9630363Listed by: ALL CITY REAL ESTATE LTD. CO


Protect your home and budget from life's surprises with an Assurant Home Warranty, backed by a partner that supports you through every step of homeownership. Explore Plans.
© 2026 Better Homes and Gardens Real Estate LLC. An Anywhere Real Estate company. All rights reserved. Better Homes and Gardens® Real Estate is a registered trademark owned by Meredith Operations Corporation, licensed to Better Homes and Gardens Real Estate LLC and used with permission. Better Homes and Gardens Real Estate LLC fully supports the principles of the Fair Housing Act and the Equal Opportunity Act. Listing information is deemed reliable but is not guaranteed accurate.
Each office is independently owned and operated.
Any services or products provided by third parties are not provided by, affiliated with or related to Better Homes and Gardens Real Estate LLC, or its affiliated companies.