
1711 Camino Alemeda, Cedar Park, TX 78641
Local realty services provided by:Better Homes and Gardens Real Estate Winans
Listed by: sal silva
Office: compass re texas, llc.
MLS#:6792943
Source:ACTRIS
Upcoming open houses
- Sat, Oct 2412:00 pm - 02:00 pm
Price summary
- Price:$725,000
- Price per sq. ft.:$209.66
- Monthly HOA dues:$53.33
About this home
4 BD | 3.5 BA | Formal Dining | Upstairs Living/Game Room | 3-Car Tandem Garage | Corner Lot: Located in Caballo Ranch, this two-story home offers a functional layout, generous living spaces, and access to some great community amenities. Rich wood flooring and architectural details add character throughout the main living areas. The open layout brings together the kitchen, casual dining, and living room, while a separate formal dining room provides additional space for intimate gatherings. A floor-to-ceiling stone fireplace anchors the living room, while the kitchen features granite counters, SS appliances, a recently updated gas cooktop, generous cabinetry, and wrap-around breakfast bar seating. The main-level primary suite includes a spacious ensuite with a garden tub, separate shower, and oversized walk-in closet. Upstairs, a large second living area offers flexibility for a game room or lounge. Outside, the expansive fenced backyard offers plenty of space to play or entertain, with a large covered patio featuring exposed cedar beams and ceiling fans. Additional practical features include a three-car tandem garage with epoxy flooring, offering plenty of parking and storage space, along with front and backyard sprinkler systems for added convenience. Caballo Ranch residents enjoy a community pool, playground, walking trails, green spaces, and catch-and-release fishing ponds. Zoned to Leander ISD, the neighborhood also offers convenient access to nearby parks, shopping, dining, and entertainment throughout Cedar Park and Leander. A spacious home, a generous corner lot, and a community that adds even more to enjoy!...
Contact an agent
Home facts
- Year built:2012
- Subdivision & Development:Caballo Ranch Sec 02
- Listing ID #:6792943
- Updated:October 24, 2026 at 04:57 AM
Rooms and interior
- Bedrooms:4
- Total bathrooms:4
- Full bathrooms:3
- Half bathrooms:1
- Flooring:Carpet, Tile, Wood
- Kitchen Description:Built-In Oven(s), Dishwasher, Disposal, Exhaust Fan, Gas Cooktop, Microwave, Stainless Steel Appliance(s)
- Living area:3,458 sq. ft.
Heating and cooling
- Cooling:Central
- Heating:Central, Fireplace(s), Natural Gas
- Central air:Yes
Structure and exterior
- Roof:Composition, Shingle
- Year built:2012
- Building area:3,458 sq. ft.
- Lot area:0.24 Acres
- Lot Features:Back Yard, Corner Lot, Curbs, Few Trees, Front Yard, Landscaped, Sprinkler - Automatic
- Construction Materials:Board & Batten Siding, Masonry Partial, Stone Veneer
- Exterior Features:Gutters Full, Private Yard
- Foundation Description:Slab
Schools
- High school:Vista Ridge
- Elementary school:Akin
Utilities
- Water:Public
- Sewer:Public Sewer
Finances and disclosures
- Price:$725,000
- Price per sq. ft.:$209.66
- Tax amount:$14,738 (2026)
Features and amenities
- Appliances:Built-In Oven(s), Dishwasher, Disposal, Exhaust Fan, Gas Cooktop, Microwave, Stainless Steel Appliance(s)
- Amenities:Chandelier, Pantry, Storage
Parking
- Total parking spaces:4
- Parking description:Attached, Door-Single, Driveway, Garage, Garage Door Opener, Garage Faces Front, Inside Entrance, Kitchen Level, Side By Side, Tandem
- Garage:Yes
- Garage spaces:3
New listings near 1711 Camino Alemeda
- New
 $584,900Active3 beds 3 baths2,426 sq. ft.
901 Savanna Ln, Cedar Park, TX 78613
MLS# 1239440Listed by: LISTINGSPARK - Open Sat, 1 to 3pmNew
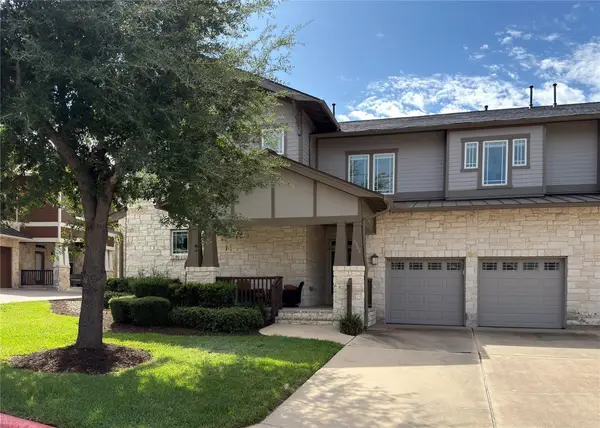 $425,000Active3 beds 3 baths2,056 sq. ft.
2930 Grand Oaks Loop #1502, Cedar Park, TX 78613
MLS# 1833512Listed by: FOCUS REALTY - Open Sat, 12 to 3pmNew
 $392,000Active3 beds 2 baths1,791 sq. ft.
1302 Silverado Trl, Cedar Park, TX 78613
MLS# 3461887Listed by: EXP REALTY, LLC - New
 $389,900Active3 beds 3 baths1,922 sq. ft.
2725 Woodall Dr #902, Cedar Park, TX 78613
MLS# 6763198Listed by: EXP REALTY, LLC - Open Sun, 12 to 3pmNew
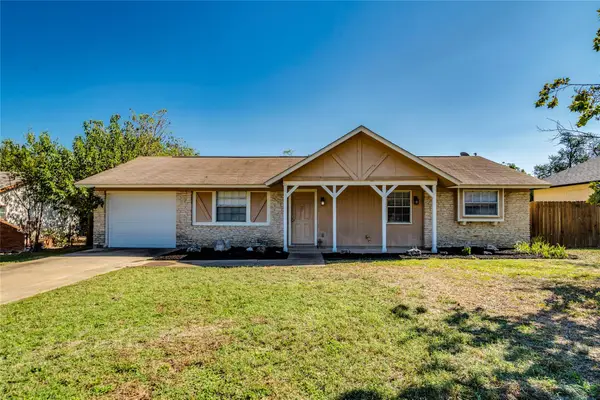 $299,900Active3 beds 2 baths936 sq. ft.
3203 White Post Rd, Cedar Park, TX 78613
MLS# 6061113Listed by: INTEGE REALTY LLC - New
 $269,900Active3 beds 2 baths1,389 sq. ft.
1000 Deer Grove Dr, Cedar Park, TX 78613
MLS# 3744036Listed by: KELLER WILLIAMS REALTY - New
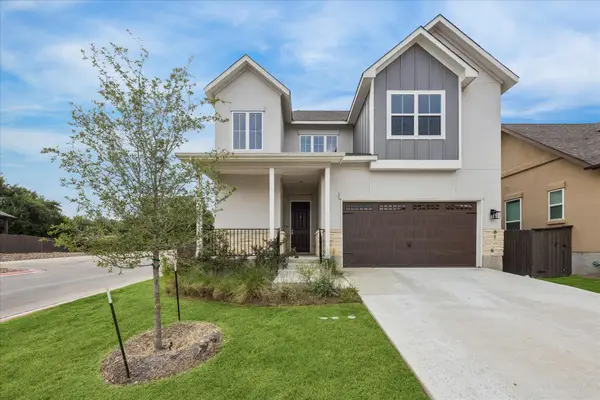 $595,000Active4 beds 3 baths2,381 sq. ft.
600 C-bar Ranch Trl #81, Cedar Park, TX 78613
MLS# 7060746Listed by: URBANSPACE - New
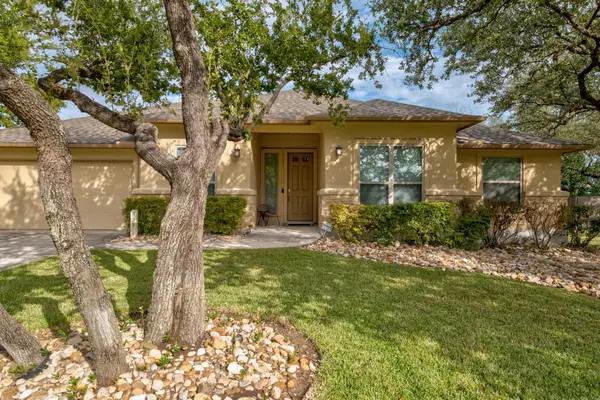 $500,000Active4 beds 2 baths2,061 sq. ft.
823 Lone Star Dr, Cedar Park, TX 78613
MLS# 1808432Listed by: COMPASS RE TEXAS, LLC - Open Sun, 12 to 2pmNew
 $525,000Active3 beds 2 baths2,365 sq. ft.
1704 Nelson Ranch Loop, Cedar Park, TX 78613
MLS# 6035137Listed by: COMPASS RE TEXAS, LLC - New
 $415,000Active3 beds 3 baths1,605 sq. ft.
1905 Birds Nest Ct, Cedar Park, TX 78613
MLS# 6449716Listed by: REAL BROKER, LLC


Protect your home and budget from life's surprises with an Assurant Home Warranty, backed by a partner that supports you through every step of homeownership. Explore Plans.
© 2026 Better Homes and Gardens Real Estate LLC. An Anywhere Real Estate company. All rights reserved. Better Homes and Gardens® Real Estate is a registered trademark owned by Meredith Operations Corporation, licensed to Better Homes and Gardens Real Estate LLC and used with permission. Better Homes and Gardens Real Estate LLC fully supports the principles of the Fair Housing Act and the Equal Opportunity Act. Listing information is deemed reliable but is not guaranteed accurate.
Each office is independently owned and operated.
Any services or products provided by third parties are not provided by, affiliated with or related to Better Homes and Gardens Real Estate LLC, or its affiliated companies.