
1721 Fairweather Way, Cedar Park, TX 78613
Local realty services provided by:Better Homes and Gardens Real Estate Winans
Listed by: monica dischiano
Office: redfin corporation
MLS#:7299321
Source:ACTRIS
1721 Fairweather Way,Cedar Park, TX 78613
$340,000
- 4 Beds
- 2 Baths
- 1,606 sq. ft.
- Single family
- Active
Upcoming open houses
- Sun, Sep 2702:00 pm - 04:00 pm
Price summary
- Price:$340,000
- Price per sq. ft.:$211.71
- Monthly HOA dues:$5
About this home
With classic red brick curb appeal, mature shade trees, and a bright, airy interior filled with natural light, this well-maintained home offers an exceptional opportunity to make it your own. Thoughtful owner updates, including a replaced roof, HVAC system, dishwasher, hot water heater, kitchen sink, microwave, refrigerator, and guest bathtub, provide added value while leaving plenty of room to personalize the finishes.
The spacious living room is anchored by a cozy brick fireplace, creating a warm focal point for everyday living and entertaining. The open layout allows the breakfast bar to connect the kitchen and living area, making it easy to stay engaged with family and guests. The kitchen features gas cooking for the home chef, a pantry for added storage, and a sunny breakfast nook overlooking the backyard, providing a comfortable spot to start the day.
The private primary suite includes a dual vanity and offers a functional retreat, while three additional bedrooms provide flexibility for family, guests, or a home office. Abundant windows throughout the home fill every room with natural light, enhancing the welcoming atmosphere.
Outside, the level backyard is shaded by mature trees and offers plenty of space to create the outdoor living area you've always envisioned, whether that includes a garden, play area, or entertaining patio.
Highly regarded elementary, middle, and high schools all located within approximately 1.5 miles. Veterans Memorial Park is just a short distance away and offers a community pool, pickleball and basketball courts, walking trails, and an outstanding dog park. Multiple grocery stores, shopping, dining, and everyday conveniences are all within a 10-minute drive, making this location as practical as it is desirable. Combining timeless curb appeal, valuable system updates, a welcoming neighborhood, and an unbeatable location, this Cedar Park home is ready for its next chapter....
Contact an agent
Home facts
- Year built:1998
- Subdivision & Development:Carriage Hills 2 sec 4
- Listing ID #:7299321
- Updated:September 25, 2026 at 09:49 PM
Rooms and interior
- Bedrooms:4
- Total bathrooms:2
- Full bathrooms:2
- Flooring:Carpet, Laminate, Tile, Vinyl
- Kitchen Description:Dishwasher, Disposal, Exhaust Fan, Gas Oven, Gas Range, Microwave, Refrigerator
- Living area:1,606 sq. ft.
Heating and cooling
- Cooling:Central
- Heating:Central
- Central air:Yes
Structure and exterior
- Roof:Composition
- Year built:1998
- Building area:1,606 sq. ft.
- Construction Materials:Brick, Frame, Vinyl Siding
- Exterior Features:Gutters Full
- Foundation Description:Slab
Schools
- High school:Leander High
- Elementary school:CC Mason
Utilities
- Water:Public
- Sewer:Public Sewer
Finances and disclosures
- Price:$340,000
- Price per sq. ft.:$211.71
- Tax amount:$6,888 (2026)
Features and amenities
- Appliances:Dishwasher, Disposal, Exhaust Fan, Gas Oven, Gas Range, Microwave, Refrigerator, Water Heater
Parking
- Total parking spaces:4
- Parking description:Driveway, Garage
- Garage:Yes
- Garage spaces:2
New listings near 1721 Fairweather Way
- New
 $400,000Active4 beds 3 baths2,570 sq. ft.
1204 Jolie Ln, Cedar Park, TX 78613
MLS# 6046475Listed by: COMPASS RE TEXAS, LLC - New
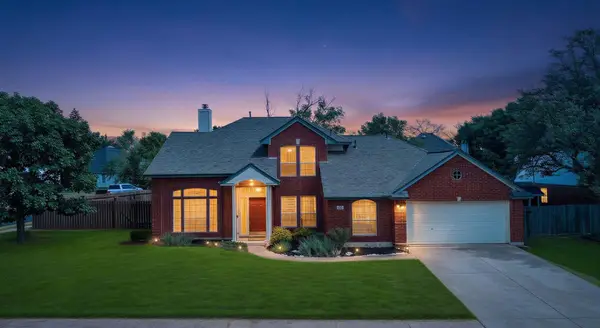 $524,900Active4 beds 3 baths2,409 sq. ft.
1115 Thistle Trl, Cedar Park, TX 78613
MLS# 1275289Listed by: SPYGLASS REALTY - New
 $340,000Active3 beds 2 baths1,224 sq. ft.
1514 Luray Dr, Cedar Park, TX 78613
MLS# 4477438Listed by: THE HIGHTOWER COMPANY - New
 $439,950Active3 beds 3 baths1,690 sq. ft.
2800 Little Elm Trl, Cedar Park, TX 78613
MLS# 2907730Listed by: BRAMLETT PARTNERS - Open Sat, 11am to 3pmNew
 $1,359,000Active5 beds 6 baths5,238 sq. ft.
2802 Grand Oaks Loop, Cedar Park, TX 78613
MLS# 5868718Listed by: EPIQUE REALTY LLC - New
 $575,000Active3 beds 3 baths2,293 sq. ft.
104 Shady Trails Pass, Cedar Park, TX 78613
MLS# 8323053Listed by: MORELAND PROPERTIES - New
 $890,000Active5 beds 4 baths4,455 sq. ft.
2302 Vaquero Cv, Cedar Park, TX 78641
MLS# 4302693Listed by: URBANSPACE - Open Sat, 12:30 to 2pmNew
 $575,000Active5 beds 4 baths3,050 sq. ft.
1221 Thistle Trl, Cedar Park, TX 78613
MLS# 6085461Listed by: CENTRAL METRO REALTY - Open Sat, 11am to 1pmNew
 $435,000Active5 beds 3 baths2,490 sq. ft.
1906 Birds Nest Ct, Cedar Park, TX 78613
MLS# 9542250Listed by: COMPASS RE TEXAS, LLC - New
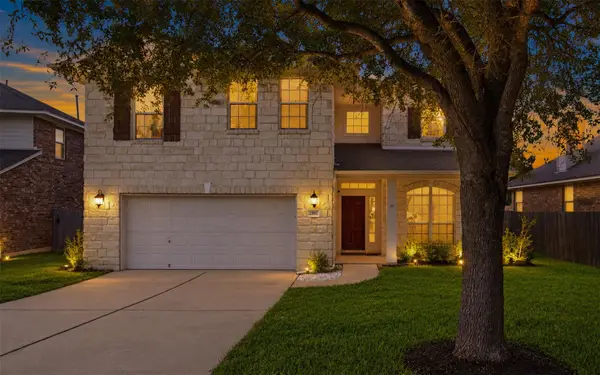 $595,000Active4 beds 3 baths2,743 sq. ft.
2507 Texan Dr, Cedar Park, TX 78613
MLS# 8435678Listed by: JBGOODWIN REALTORS WC


Protect your home and budget from life's surprises with an Assurant Home Warranty, backed by a partner that supports you through every step of homeownership. Explore Plans.
© 2026 Better Homes and Gardens Real Estate LLC. An Anywhere Real Estate company. All rights reserved. Better Homes and Gardens® Real Estate is a registered trademark owned by Meredith Operations Corporation, licensed to Better Homes and Gardens Real Estate LLC and used with permission. Better Homes and Gardens Real Estate LLC fully supports the principles of the Fair Housing Act and the Equal Opportunity Act. Listing information is deemed reliable but is not guaranteed accurate.
Each office is independently owned and operated.
Any services or products provided by third parties are not provided by, affiliated with or related to Better Homes and Gardens Real Estate LLC, or its affiliated companies.