
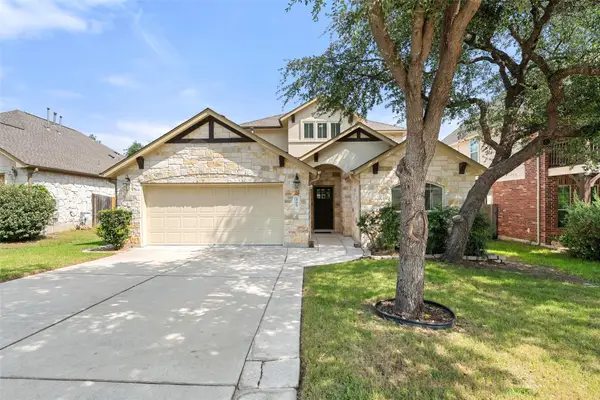
1809 Big Bend Dr, Cedar Park, TX 78613
Local realty services provided by:Better Homes and Gardens Real Estate Winans
Listed by: nicole mancuso
Office: 360 properties, llc.
MLS#:5128661
Source:ACTRIS
1809 Big Bend Dr,Cedar Park, TX 78613
$330,000
- 3 Beds
- 3 Baths
- 1,647 sq. ft.
- Single family
- Active
Price summary
- Price:$330,000
- Price per sq. ft.:$200.36
- Monthly HOA dues:$57
About this home
Welcome to this charming east facing two-story turn-key home nestled in the heart of Cedar Park Towne Center. The main level features a cozy living room that seamlessly flows into a warm, inviting kitchen. The kitchen is a chef's dream with its stainless-steel appliances, including a refrigerator, granite countertops, and an abundance of cabinet space for all your culinary needs. The primary bedroom is also located on the main level featuring an ensuite bathroom with dual vanities, stand up shower, garden tub, and a walk-in closet. The home includes a utility room complete with a washer and dryer included. Upstairs, you'll find a versatile loft space that can be tailored to your lifestyle, as well as two additional bedrooms and a bathroom. You'll appreciate the absence of carpet with wood and tile throughout the house as well as the recently replaced water heater. Step outside to a shaded backyard complete with a covered patio, perfect for entertaining or simply enjoying a quiet evening. The yard also features raised garden beds, ready for your green thumb. A two-car garage provides ample storage and parking space. Several major capital improvements have also been recently completed, making this home truly a turnkey property, including a new HVAC system, roof, and garage door. Don't miss this opportunity to live in a vibrant community within walking distance to an abundance of shopping, dining, and recreational activities. Zoned for Leander ISD (Giddens Elementary, Wiley MS, Rouse HS)....
Contact an agent
Home facts
- Year built:2008
- Listing ID #:5128661
- Updated:July 09, 2026 at 04:18 PM
Rooms and interior
- Bedrooms:3
- Total bathrooms:3
- Full bathrooms:2
- Half bathrooms:1
- Flooring:Tile, Wood
- Kitchen Description:Dishwasher, Disposal, Exhaust Fan, Free-Standing Gas Range, Free-Standing Refrigerator, Refrigerator, Stainless Steel Appliance(s)
- Living area:1,647 sq. ft.
Heating and cooling
- Heating:Natural Gas
- Central air:Yes
Structure and exterior
- Roof:Composition, Shingle
- Year built:2008
- Building area:1,647 sq. ft.
- Lot area:0.11 Acres
- Lot Features:Back Yard, Curbs, Sprinkler - Automatic, Trees-Small (Under 20 Ft)
- Construction Materials:Brick, HardiPlank Type
- Exterior Features:Gutters Full
- Foundation Description:Slab
Schools
- High school:Rouse
- Elementary school:Lois F Giddens
Utilities
- Water:Public
- Sewer:Public Sewer
Finances and disclosures
- Price:$330,000
- Price per sq. ft.:$200.36
- Tax amount:$5,736 (2026)
Features and amenities
- Appliances:Dishwasher, Disposal, Dryer, Exhaust Fan, Free-Standing Gas Range, Free-Standing Refrigerator, RNGHD, Refrigerator, Stainless Steel Appliance(s), Washer, Water Heater
- Laundry features:Dryer, Washer
- Amenities:Pantry
Parking
- Total parking spaces:4
- Parking description:Attached, Door-Single, Driveway, Garage, Garage Door Opener, Garage Faces Rear
- Garage:Yes
- Garage spaces:2
New listings near 1809 Big Bend Dr
- New
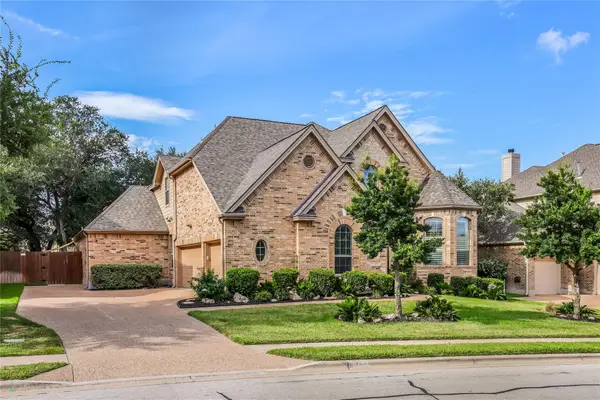 $1,195,000Active4 beds 4 baths4,191 sq. ft.
408 Ridgetop Bnd, Cedar Park, TX 78613
MLS# 7709324Listed by: URBANSPACE - Open Sat, 1 to 3pmNew
 $425,000Active3 beds 2 baths1,442 sq. ft.
709 Russet Valley Dr, Cedar Park, TX 78613
MLS# 8630773Listed by: COMPASS RE TEXAS, LLC - Open Sun, 11am to 2pmNew
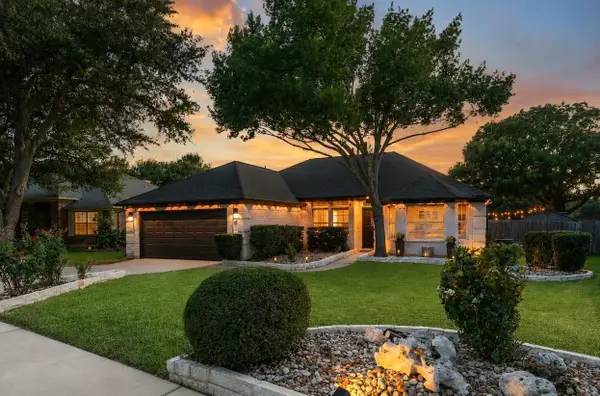 $550,000Active3 beds 2 baths1,932 sq. ft.
2621 Goldfinch Dr, Cedar Park, TX 78613
MLS# 7792162Listed by: MORELAND PROPERTIES - New
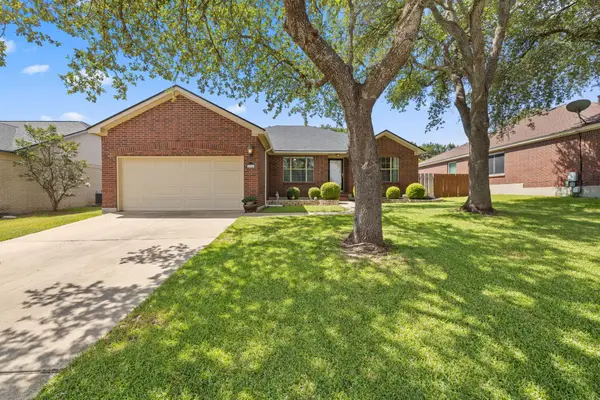 $390,000Active4 beds 2 baths1,747 sq. ft.
1010 Cedar Crest Dr, Cedar Park, TX 78613
MLS# 8585185Listed by: NULL-LANGE REAL ESTATE - New
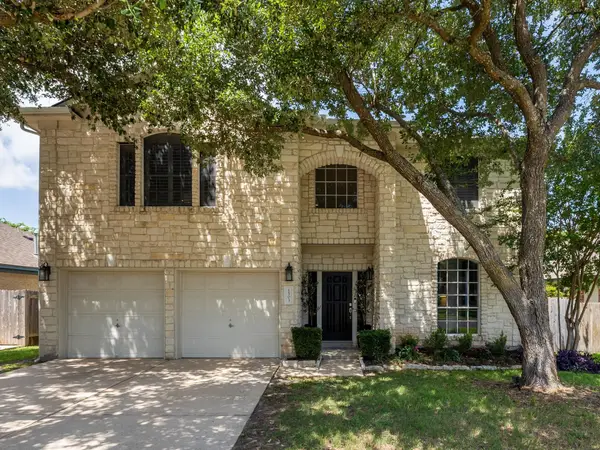 $639,900Active4 beds 3 baths2,930 sq. ft.
1503 Brighton Bend Ln, Cedar Park, TX 78613
MLS# 2238974Listed by: SELECT AUSTIN REAL ESTATE - New
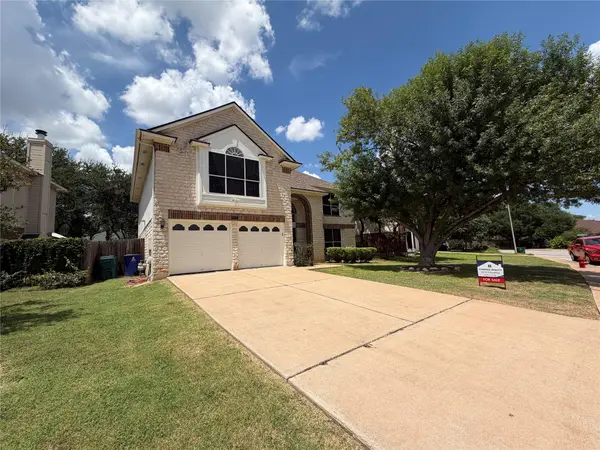 $489,000Active3 beds 3 baths2,576 sq. ft.
1213 Elm Forest Dr, Cedar Park, TX 78613
MLS# 6379598Listed by: CHANCE REALTY - Open Sat, 11 to 2pmNew
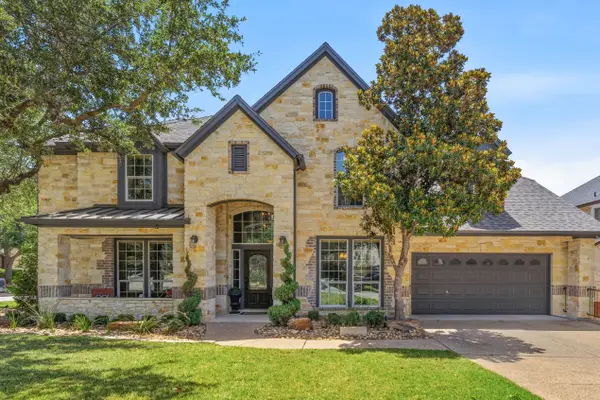 $1,065,000Active5 beds 5 baths3,820 sq. ft.
2700 Lothian Dr, Cedar Park, TX 78613
MLS# 6934705Listed by: KUPER SOTHEBY'S INT'L REALTY - New
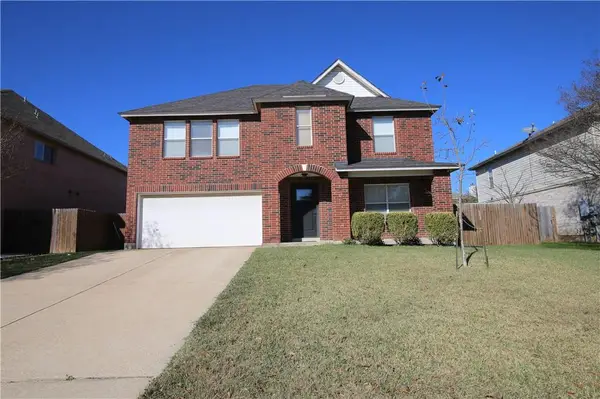 $470,000Active4 beds 3 baths2,583 sq. ft.
1915 Ruthie Run, Cedar Park, TX 78613
MLS# 7489151Listed by: AGENT REALTY - New
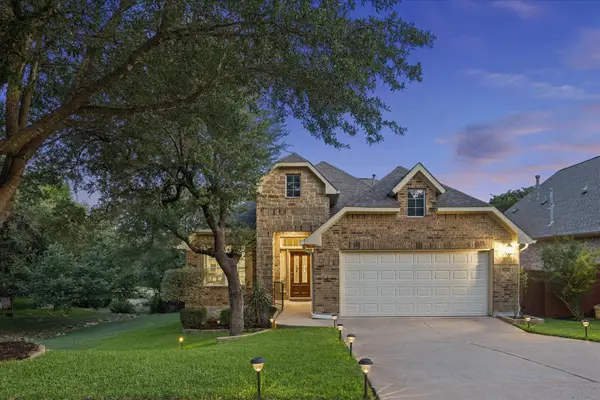 $600,000Active3 beds 3 baths2,250 sq. ft.
3608 Juniper Hills St, Cedar Park, TX 78613
MLS# 9841372Listed by: COMPASS RE TEXAS, LLC - Open Sat, 12 to 2pmNew
 $719,900Active4 beds 4 baths3,049 sq. ft.
4205 Buckskin Rd, Cedar Park, TX 78613
MLS# 5106092Listed by: COMPASS RE TEXAS, LLC


Protect your home and budget from life's surprises with an Assurant Home Warranty, backed by a partner that supports you through every step of homeownership. Explore Plans.
© 2026 Better Homes and Gardens Real Estate LLC. An Anywhere Real Estate company. All rights reserved. Better Homes and Gardens® Real Estate is a registered trademark owned by Meredith Operations Corporation, licensed to Better Homes and Gardens Real Estate LLC and used with permission. Better Homes and Gardens Real Estate LLC fully supports the principles of the Fair Housing Act and the Equal Opportunity Act. Listing information is deemed reliable but is not guaranteed accurate.
Each office is independently owned and operated.
Any services or products provided by third parties are not provided by, affiliated with or related to Better Homes and Gardens Real Estate LLC, or its affiliated companies.