
1918 Barnett Dr, Cedar Park, TX 78613
Local realty services provided by:Better Homes and Gardens Real Estate Winans
Listed by: tiffany moore
Office: rise and shine realty, llc.
MLS#:5924215
Source:ACTRIS
1918 Barnett Dr,Cedar Park, TX 78613
$355,000
- 3 Beds
- 2 Baths
- 1,679 sq. ft.
- Single family
- Active
Price summary
- Price:$355,000
- Price per sq. ft.:$211.44
- Monthly HOA dues:$11.33
About this home
Just in time for the holidays! This single-story gem is the perfect home for hosting your next gathering or enjoying a quiet night in on your private back patio, sipping your favorite beverage.
Open the front door and walk through the entry to find the secondary bedrooms and full bath with shower/tub combo off the hallway to your left. Both rooms just had new, level 4 carpet installed - a fresh start for you!
Continue down the hallway to enter the eat-in kitchen, which opens to the living room and dining area. With wood cabinets, granite countertops, and a pantry, the kitchen offers lots of storage options. Make your way to the living room and enjoy rich, real hardwood floors - not laminate. A rare find in the current market. Just off the living room, open the sliding glass door to the covered back patio which leads to mature landscaping and shaded back yard. Enjoy grilling time or quiet time back here - the choice is yours.
Just off the living room is the primary bedroom, which has a luxurious feel from the real hardwood floors. Make your way to the primary bathroom where you'll find dual vanities, a soaking tub, and separate shower. There's plenty of room for all your clothes, hat, or shoe storage in the large, walk-in closet as well.
Not only is this home a rare find, the location is excellent too. Within walking distance to the much-celebrated Veterans Memorial Park, there's entertainment for the whole family all year round. Enjoy the large pool with slides, a wading area, and playground (all within the pool!), playgrounds, basketball courts, and multiple tennis courts in the park.
This home is situated in the Leander ISD - you won't want to miss it!...
Contact an agent
Home facts
- Year built:2006
- Subdivision & Development:Preserve At Gann Ranch
- Listing ID #:5924215
- Updated:September 24, 2026 at 03:53 PM
Rooms and interior
- Bedrooms:3
- Total bathrooms:2
- Full bathrooms:2
- Flooring:Carpet, Tile, Wood
- Kitchen Description:Dishwasher, Disposal, Exhaust Fan, Free-Standing Range, Microwave
- Living area:1,679 sq. ft.
Heating and cooling
- Cooling:Central
- Heating:Central, Natural Gas
- Central air:Yes
Structure and exterior
- Roof:Composition
- Year built:2006
- Building area:1,679 sq. ft.
- Lot area:0.14 Acres
- Lot Features:Curbs, Interior Lot, Level, Sprinkler - Automatic
- Construction Materials:Brick Veneer, Frame, HardiPlank Type, Masonry Partial
- Exterior Features:Exterior Steps, Gutters Full
- Foundation Description:Slab
Schools
- High school:Leander High
- Elementary school:Knowles
Utilities
- Water:Public
- Sewer:Public Sewer
Finances and disclosures
- Price:$355,000
- Price per sq. ft.:$211.44
- Tax amount:$7,259 (2026)
Features and amenities
- Appliances:Dishwasher, Disposal, Exhaust Fan, Free-Standing Range, Microwave, Water Heater, Water Softener Owned
- Amenities:Pantry
Parking
- Total parking spaces:4
- Parking description:Attached, Garage Door Opener, Garage Faces Front
- Garage:Yes
- Garage spaces:2
New listings near 1918 Barnett Dr
- New
 $890,000Active5 beds 4 baths4,455 sq. ft.
2302 Vaquero Cv, Cedar Park, TX 78641
MLS# 4302693Listed by: URBANSPACE - Open Sat, 12:30 to 2pmNew
 $575,000Active5 beds 4 baths3,050 sq. ft.
1221 Thistle Trl, Cedar Park, TX 78613
MLS# 6085461Listed by: CENTRAL METRO REALTY - New
 $435,000Active5 beds 3 baths2,490 sq. ft.
1906 Birds Nest Ct, Cedar Park, TX 78613
MLS# 9542250Listed by: COMPASS RE TEXAS, LLC - New
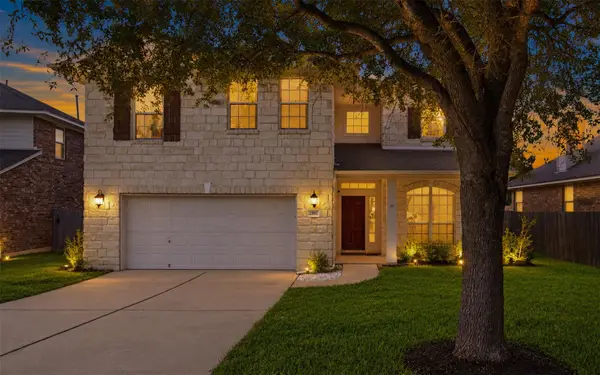 $595,000Active4 beds 3 baths2,743 sq. ft.
2507 Texan Dr, Cedar Park, TX 78613
MLS# 8435678Listed by: JBGOODWIN REALTORS WC - New
 $375,000Active3 beds 3 baths1,551 sq. ft.
806 Brook Bnd, Cedar Park, TX 78613
MLS# 9930392Listed by: KELLER WILLIAMS REALTY - New
 $650,000Active4 beds 3 baths3,076 sq. ft.
1605 Teal Trl, Cedar Park, TX 78613
MLS# 7538069Listed by: WHITE LABEL REALTY - Open Sat, 1 to 3pmNew
 $385,000Active4 beds 3 baths1,856 sq. ft.
1710 Big Bend Dr, Cedar Park, TX 78613
MLS# 2985913Listed by: COMPASS RE TEXAS, LLC - New
 $300,990Active4 beds 3 baths1,984 sq. ft.
1032 Lost Pines Lane, Magnolia, TX 77355
MLS# 59082123Listed by: KELLER WILLIAMS CITY VIEW - New
 $200,000Active4 beds 2 baths1,989 sq. ft.
705 Sapling Cv, Cedar Park, TX 78613
MLS# 2427814Listed by: KELLER WILLIAMS REALTY


Protect your home and budget from life's surprises with an Assurant Home Warranty, backed by a partner that supports you through every step of homeownership. Explore Plans.
© 2026 Better Homes and Gardens Real Estate LLC. An Anywhere Real Estate company. All rights reserved. Better Homes and Gardens® Real Estate is a registered trademark owned by Meredith Operations Corporation, licensed to Better Homes and Gardens Real Estate LLC and used with permission. Better Homes and Gardens Real Estate LLC fully supports the principles of the Fair Housing Act and the Equal Opportunity Act. Listing information is deemed reliable but is not guaranteed accurate.
Each office is independently owned and operated.
Any services or products provided by third parties are not provided by, affiliated with or related to Better Homes and Gardens Real Estate LLC, or its affiliated companies.