
200 Glacier Dr, Cedar Park, TX 78613
Local realty services provided by:Better Homes and Gardens Real Estate Hometown
Listed by: lisa danielson
Office: itrust realty, llc.
MLS#:4933486
Source:ACTRIS
Price summary
- Price:$435,000
- Price per sq. ft.:$222.73
About this home
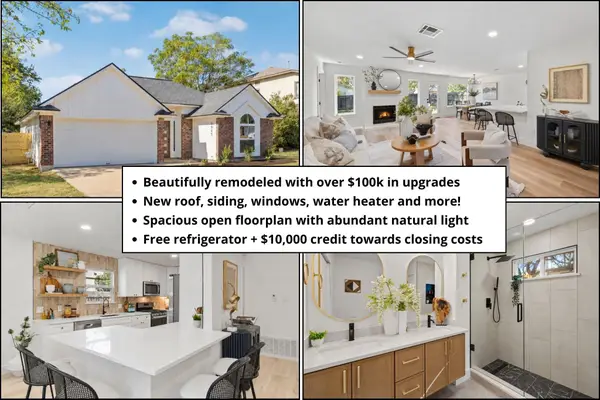
Beautifully remodeled and impeccably maintained corner lot single story home in the heart of Cedar Park! This light-filled 3-bedroom, 2-bath home features soaring ceilings, dramatic floor-to-ceiling windows, a skylight, engineered hardwood flooring, updated appliances and a spacious kitchen ideal for everyday living and entertaining. This inviting home offers two living areas: a living room adjoining the formal dining room, plus a spacious family room open to the kitchen and breakfast nook. The family room offers a beautifully remodeled gas wood-burning fireplace, while the flexible office area provides the perfect work-from-home space. Very spacious main bedroom and spa bath. Step outside to a large private patio with string lighting—an ideal setting for relaxing or entertaining.
The owners have invested approximately $33,790 in recent improvements, including:
• New water heater — 2023
• New rain gutters — 2023
• New engineered hardwood floors — 2024
• Guest bathroom, laundry flooring and fireplace remodel — 2024
• New HVAC system — 2025
Ideally located near the Bell District and Brushy Creek Park, with convenient access to 183 Toll, Bell Boulevard and Whitestone Boulevard. The neighborhood offers multiple children’s parks and a half-mile running trail. Just minutes from H-E-B, Whole Foods, shopping and restaurants, with easy access to The Domain, Q2 Stadium, Downtown Austin, UT, Zilker Park and Kalahari Resort. CapMetro Rail Line approx. 3.5 miles from property. A beautifully updated Cedar Park home that truly shows with pride of ownership!...
Contact an agent
Home facts
- Year built:1993
- Subdivision & Development:Park Place Ph 3
- Listing ID #:4933486
- Updated:October 24, 2026 at 01:45 AM
Rooms and interior
- Bedrooms:3
- Total bathrooms:2
- Full bathrooms:2
- Flooring:Carpet, Tile, Wood
- Kitchen Description:Dishwasher, Disposal, Exhaust Fan, Free-Standing Gas Oven, Microwave
- Living area:1,953 sq. ft.
Heating and cooling
- Cooling:Central
- Heating:Central, Natural Gas
- Central air:Yes
Structure and exterior
- Roof:Composition, Shingle
- Year built:1993
- Building area:1,953 sq. ft.
- Lot area:0.23 Acres
- Lot Features:Back Yard, Corner Lot, Landscaped
- Construction Materials:Brick, HardiPlank Type, Masonry Partial
- Exterior Features:Gutters Full, Private Yard
- Foundation Description:Slab
Schools
- High school:Vista Ridge
- Elementary school:Reed
Utilities
- Water:Public
- Sewer:Public Sewer
Finances and disclosures
- Price:$435,000
- Price per sq. ft.:$222.73
- Tax amount:$8,659 (2026)
Features and amenities
- Appliances:Dishwasher, Disposal, Exhaust Fan, Free-Standing Gas Oven, Microwave, Water Heater
- Amenities:Pantry
Parking
- Total parking spaces:4
- Parking description:Attached, Driveway, Garage, Garage Faces Front
- Garage:Yes
- Garage spaces:2
New listings near 200 Glacier Dr
- New
 $584,900Active3 beds 3 baths2,426 sq. ft.
901 Savanna Ln, Cedar Park, TX 78613
MLS# 1239440Listed by: LISTINGSPARK - Open Sat, 1 to 3pmNew
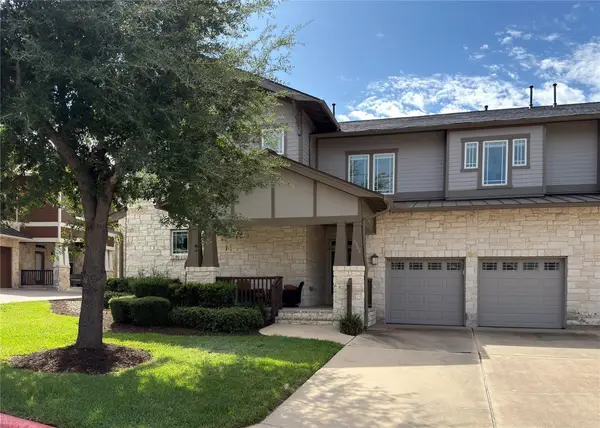 $425,000Active3 beds 3 baths2,056 sq. ft.
2930 Grand Oaks Loop #1502, Cedar Park, TX 78613
MLS# 1833512Listed by: FOCUS REALTY - Open Sat, 12 to 3pmNew
 $392,000Active3 beds 2 baths1,791 sq. ft.
1302 Silverado Trl, Cedar Park, TX 78613
MLS# 3461887Listed by: EXP REALTY, LLC - New
 $389,900Active3 beds 3 baths1,922 sq. ft.
2725 Woodall Dr #902, Cedar Park, TX 78613
MLS# 6763198Listed by: EXP REALTY, LLC - Open Sun, 12 to 3pmNew
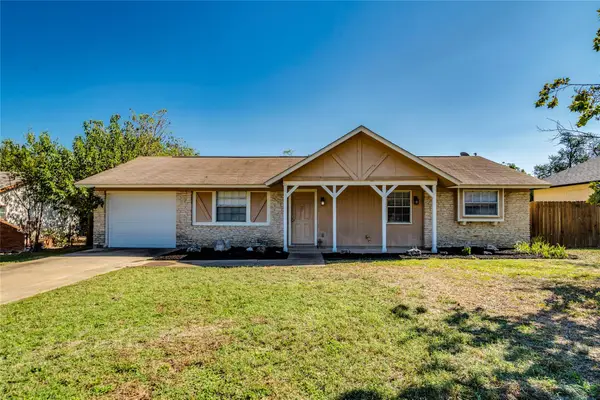 $299,900Active3 beds 2 baths936 sq. ft.
3203 White Post Rd, Cedar Park, TX 78613
MLS# 6061113Listed by: INTEGE REALTY LLC - New
 $269,900Active3 beds 2 baths1,389 sq. ft.
1000 Deer Grove Dr, Cedar Park, TX 78613
MLS# 3744036Listed by: KELLER WILLIAMS REALTY - New
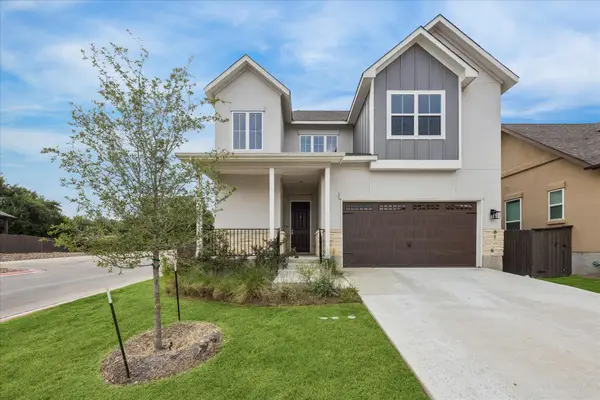 $595,000Active4 beds 3 baths2,381 sq. ft.
600 C-bar Ranch Trl #81, Cedar Park, TX 78613
MLS# 7060746Listed by: URBANSPACE - New
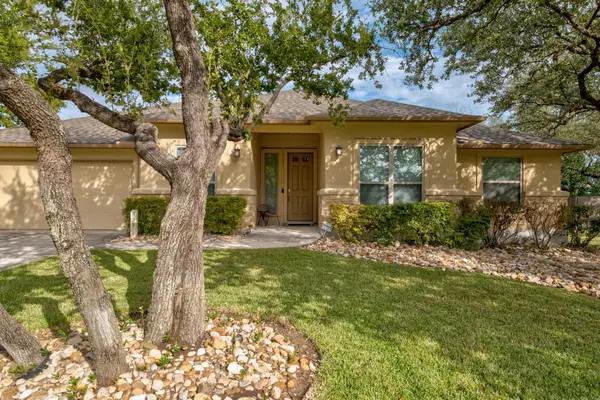 $500,000Active4 beds 2 baths2,061 sq. ft.
823 Lone Star Dr, Cedar Park, TX 78613
MLS# 1808432Listed by: COMPASS RE TEXAS, LLC - Open Sun, 12 to 2pmNew
 $525,000Active3 beds 2 baths2,365 sq. ft.
1704 Nelson Ranch Loop, Cedar Park, TX 78613
MLS# 6035137Listed by: COMPASS RE TEXAS, LLC - New
 $415,000Active3 beds 3 baths1,605 sq. ft.
1905 Birds Nest Ct, Cedar Park, TX 78613
MLS# 6449716Listed by: REAL BROKER, LLC


Protect your home and budget from life's surprises with an Assurant Home Warranty, backed by a partner that supports you through every step of homeownership. Explore Plans.
© 2026 Better Homes and Gardens Real Estate LLC. An Anywhere Real Estate company. All rights reserved. Better Homes and Gardens® Real Estate is a registered trademark owned by Meredith Operations Corporation, licensed to Better Homes and Gardens Real Estate LLC and used with permission. Better Homes and Gardens Real Estate LLC fully supports the principles of the Fair Housing Act and the Equal Opportunity Act. Listing information is deemed reliable but is not guaranteed accurate.
Each office is independently owned and operated.
Any services or products provided by third parties are not provided by, affiliated with or related to Better Homes and Gardens Real Estate LLC, or its affiliated companies.