
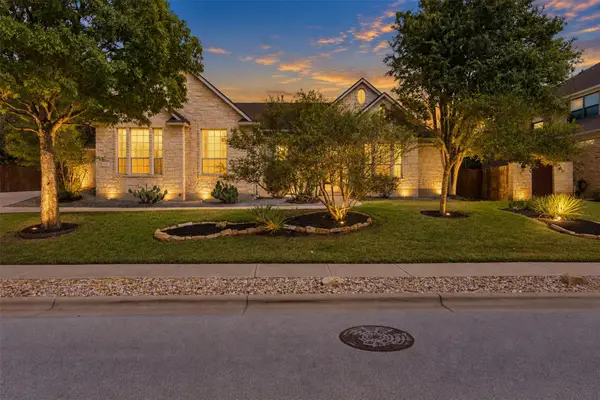
2300 Aldworth Dr, Cedar Park, TX 78613
Local realty services provided by:Better Homes and Gardens Real Estate Hometown
Listed by: scott bettersworth
Office: bettersworth realty
MLS#:8859016
Source:ACTRIS
Price summary
- Price:$1,199,900
- Price per sq. ft.:$258.88
- Monthly HOA dues:$39.33
About this home
Kitchen and Primary Bath remodeled in August of 2026! Nestled within the prestigious Twin Creeks Country Club community, this beautifully appointed residence offers an exceptional blend of luxury, comfort, and scenic golf course living. Perfectly positioned to capture breathtaking fairway views, the home combines elegant design with a peaceful setting, creating a private retreat within one of the area’s most sought-after neighborhoods.
The home’s timeless architecture sets the tone for the refined interiors that await inside. The open-concept floor plan is filled with natural light, soaring ceilings, and expansive windows that showcase stunning views of the golf course.
The spacious living and dining areas flow together, creating an environment for hosting gatherings or enjoying evenings at home. At the heart of the home, the kitchen offers abundant cabinetry, generous counter space, and a functional layout. A dedicated sun room provides the perfect place to relax with morning coffee.
Designed with entertainment in mind, the home features a game room and media room for hosting guests in style. Whether enjoying a casual evening at home or entertaining on a larger scale, these flexible spaces elevate the home’s appeal.
The primary suite serves as a luxurious retreat, complete with golf course views. Additional bedrooms and versatile living spaces provide flexibility for guests, home offices, or fitness areas, accommodating a variety of lifestyles.
Step outside to experience an incredible outdoor living space overlooking the lush fairways. An outdoor fireplace creates the perfect setting for relaxing evenings a ndentertaining guests. A putting green allows you to sharpen your short game.
Twin Creeks Country Club offers exceptional amenities for residents to enjoy includeing championship golf, tennis courts, pickleball courts, swimming pools, fitness facilities, playgrounds and a vibrant year-round social calendar that brings neighbors together....
Contact an agent
Home facts
- Year built:2004
- Subdivision & Development:Twin Creeks Country Club Sec 6
- Listing ID #:8859016
- Updated:September 19, 2026 at 03:07 PM
Rooms and interior
- Bedrooms:5
- Total bathrooms:4
- Full bathrooms:4
- Flooring:Carpet, Tile
- Kitchen Description:Built-In Oven(s), Cooktop, Dishwasher, Disposal, Gas Cooktop, Microwave, Refrigerator, Stainless Steel Appliance(s), Vented Exhaust Fan
- Living area:4,635 sq. ft.
Heating and cooling
- Cooling:Central
- Heating:Central
- Central air:Yes
Structure and exterior
- Roof:Composition
- Year built:2004
- Building area:4,635 sq. ft.
- Lot area:0.27 Acres
- Lot Features:Back Yard, Backs To Golf Course, Front Yard, Public Maintained Road, Sprinkler - Automatic
- Construction Materials:HardiPlank Type, Masonry Partial
- Exterior Features:Balcony
- Foundation Description:Slab
Schools
- High school:Cedar Park
- Elementary school:Deer Creek
Utilities
- Water:Public
- Sewer:Public Sewer
Finances and disclosures
- Price:$1,199,900
- Price per sq. ft.:$258.88
- Tax amount:$24,938 (2026)
Features and amenities
- Appliances:Built-In Oven(s), Convection Oven, Cooktop, Dishwasher, Disposal, Gas Cooktop, Microwave, RNGHD, Refrigerator, Stainless Steel Appliance(s), Vented Exhaust Fan, Water Heater
- Amenities:Bookcases, Chandelier, Pantry
Parking
- Total parking spaces:4
- Parking description:Attached, Garage Door Opener, Garage Faces Front, Garage Faces Side
- Garage:Yes
- Garage spaces:3
New listings near 2300 Aldworth Dr
- Open Sun, 11am to 1pmNew
 $585,000Active5 beds 3 baths2,889 sq. ft.
2002 Mcillwain Cv, Cedar Park, TX 78613
MLS# 7876157Listed by: TEAM PRICE REAL ESTATE - Open Sun, 2 to 4pmNew
 $599,000Active5 beds 3 baths3,130 sq. ft.
1806 Saline Creek Dr, Cedar Park, TX 78613
MLS# 2822482Listed by: BEYCOME BROKERAGE REALTY LLC - New
 $899,990Active4 beds 5 baths3,607 sq. ft.
1700 Purple Sage Drive, Celina, TX 75009
MLS# 21390386Listed by: HOMESUSA.COM - Open Sat, 1 to 3pmNew
 $850,000Active4 beds 3 baths3,281 sq. ft.
3004 Lombardi Way, Cedar Park, TX 78613
MLS# 3562219Listed by: JBGOODWIN REALTORS NW - New
 $459,000Active3 beds 3 baths2,576 sq. ft.
1213 Elm Forest Dr, Cedar Park, TX 78613
MLS# 7460293Listed by: CHANCE REALTY  $1,716,149Pending5 beds 7 baths5,213 sq. ft.
2306 Shane Ranch Dr, Cedar Park, TX 78641
MLS# 3897476Listed by: HOMESUSA.COM- New
 $280,000Active3 beds 2 baths1,152 sq. ft.
13419 Frostdale Dr, Cedar Park, TX 78613
MLS# 1040395Listed by: KELLER WILLIAMS REALTY C. P. - New
 $474,900Active4 beds 3 baths3,153 sq. ft.
1022 Silverstone Ln, Cedar Park, TX 78613
MLS# 4186170Listed by: SPYGLASS REALTY - Open Sat, 1 to 3pmNew
 $625,000Active4 beds 2 baths2,691 sq. ft.
2107 Tattler Dr, Cedar Park, TX 78613
MLS# 1658499Listed by: COMPASS RE TEXAS, LLC - Open Sun, 1 to 3pmNew
 $899,000Active5 beds 5 baths3,837 sq. ft.
3806 Avery Woods Ln, Cedar Park, TX 78613
MLS# 5288726Listed by: COMPASS RE TEXAS, LLC


Protect your home and budget from life's surprises with an Assurant Home Warranty, backed by a partner that supports you through every step of homeownership. Explore Plans.
© 2026 Better Homes and Gardens Real Estate LLC. An Anywhere Real Estate company. All rights reserved. Better Homes and Gardens® Real Estate is a registered trademark owned by Meredith Operations Corporation, licensed to Better Homes and Gardens Real Estate LLC and used with permission. Better Homes and Gardens Real Estate LLC fully supports the principles of the Fair Housing Act and the Equal Opportunity Act. Listing information is deemed reliable but is not guaranteed accurate.
Each office is independently owned and operated.
Any services or products provided by third parties are not provided by, affiliated with or related to Better Homes and Gardens Real Estate LLC, or its affiliated companies.