
305 Stiles Cv, Cedar Park, TX 78613
Local realty services provided by:Better Homes and Gardens Real Estate Winans
Listed by: sheela rodrigues
Office: all city real estate ltd. co
MLS#:7236573
Source:ACTRIS
305 Stiles Cv,Cedar Park, TX 78613
$1,030,000Last list price
- 4 Beds
- 4 Baths
- - sq. ft.
- Single family
- Sold
Sorry, we are unable to map this address
Price summary
- Price:$1,030,000
- Monthly HOA dues:$45
About this home
Luxury, thoughtful upgrades, and an exceptional location come together in this stunning East-facing home, perfectly positioned on a premium corner lot in a quiet cul-de-sac in the highly sought-after Ranch at Brushy Creek. Offering 4 bedrooms, 4 full bathrooms, a private office, game room, dedicated media room, wet bar, and a spacious 3-car garage, this home blends timeless elegance with modern functionality.
Step inside to soaring cathedral ceilings and dramatic floor-to-ceiling windows that flood the home with abundant natural light. The thoughtfully designed floor plan features two bedrooms and two full bathrooms on the main level, making it ideal for guests, multigenerational living, or a private nursery.
Designed for both entertaining and everyday comfort, the fully insulated media room features enhanced soundproofing, a raised platform for two-tier theater seating, and a complete theater system, creating an exceptional home cinema experience. The upstairs game room and wet bar provide the perfect setting for hosting family and friends.
This home is loaded with premium upgrades, including a Tesla Wall Connector (EV charging station), dual HVAC systems, two tankless water heaters, a whole-home security system, water softener, and reverse osmosis drinking water system, offering both convenience and energy efficiency.
Enjoy the lifestyle that Ranch at Brushy Creek has to offer with community pool, parks, and walking trails just a short stroll away, while being conveniently located minutes from Parmer Lane, major highways, shopping, dining, and top employers. All of this is complemented by zoning to the highly acclaimed Round Rock ISD.
A rare opportunity to own a beautifully upgraded home in one of Cedar Park's most desirable communities....
Contact an agent
Home facts
- Year built:2014
- Subdivision & Development:RANCH AT BRUSHY CREEK
- Listing ID #:7236573
- Updated:September 01, 2026 at 06:27 AM
Rooms and interior
- Bedrooms:4
- Total bathrooms:4
- Full bathrooms:4
- Flooring:Carpet, Tile
- Kitchen Description:Dishwasher, Disposal, Gas Cooktop, Microwave, Oven, Stainless Steel Appliance(s)
Heating and cooling
- Cooling:Central, Exhaust Fan
- Heating:Central, Exhaust Fan, Natural Gas
- Central air:Yes
Structure and exterior
- Roof:Shingle
- Year built:2014
- Lot Features:Back Yard, Corner Lot, Cul-De-Sac, Landscaped, Sprinkler - Automatic, Trees-Small (Under 20 Ft)
- Construction Materials:Masonry All Sides, Stone
- Exterior Features:Private Yard
- Foundation Description:Slab
Schools
- High school:Round Rock
- Elementary school:Patsy Sommer
Utilities
- Water:MUD
- Sewer:Public Sewer
Finances and disclosures
- Price:$1,030,000
- Tax amount:$18,197 (2026)
Features and amenities
- Appliances:Dishwasher, Disposal, Gas Cooktop, Microwave, Oven, Stainless Steel Appliance(s), Tankless Water Heater, Water Purifier, Water Purifier Owned, Water Softener, Water Softener Owned
- Amenities:Pantry
Parking
- Total parking spaces:6
- Parking description:Attached, Driveway, Garage, Garage Door Opener, Garage Faces Front
- Garage:Yes
- Garage spaces:3
New listings near 305 Stiles Cv
- New
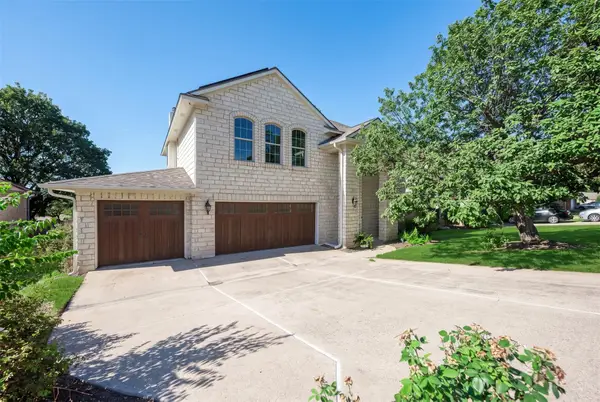 $590,000Active4 beds 3 baths2,692 sq. ft.
906 Antelope Rdg, Cedar Park, TX 78613
MLS# 2231851Listed by: TEXAS ALLY REAL ESTATE GROUP - New
 $180,000Active0.27 Acres
2309 N Bell Blvd, Cedar Park, TX 78613
MLS# 1062659Listed by: ALL CITY REAL ESTATE LTD. CO - New
 $665,000Active4 beds 3 baths2,940 sq. ft.
1708 Ambling Trl, Cedar Park, TX 78613
MLS# 4584412Listed by: VENTURE PARTNERS R.E. - New
 $273,823Active3 beds 2 baths1,330 sq. ft.
1900 Little Elm Trl #36, Cedar Park, TX 78613
MLS# 8452152Listed by: COLDWELL BANKER REALTY - Open Sat, 2 to 4pmNew
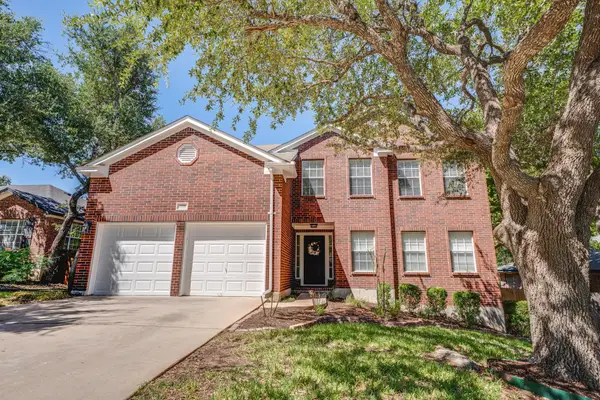 $399,900Active4 beds 3 baths2,237 sq. ft.
1705 Oakmont Ln, Cedar Park, TX 78613
MLS# 9106876Listed by: KELLER WILLIAMS REALTY - New
 $350,000Active3 beds 3 baths1,872 sq. ft.
1421 Davis Mountain Loop, Cedar Park, TX 78613
MLS# 3933892Listed by: PURE REALTY - New
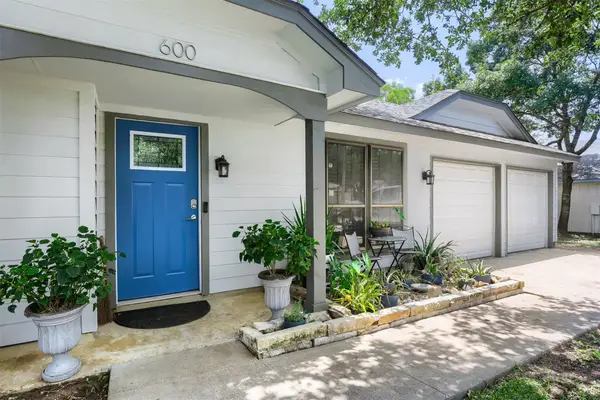 $349,000Active3 beds 2 baths1,060 sq. ft.
600 Live Oak Dr, Cedar Park, TX 78613
MLS# 6737901Listed by: REALTY TEXAS LLC - New
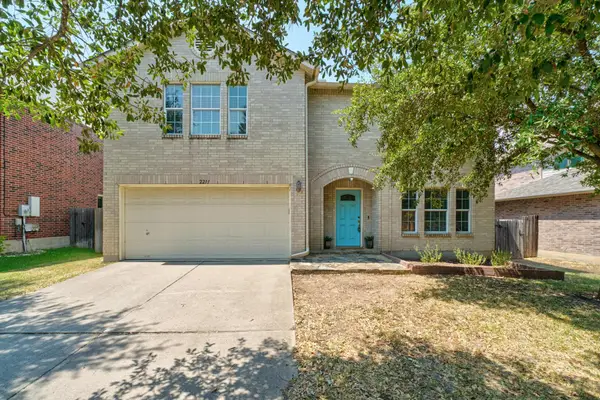 $489,000Active3 beds 3 baths2,844 sq. ft.
2211 Kimra Ln, Cedar Park, TX 78613
MLS# 1944429Listed by: INTELLIGENT REAL ESTATE, INC. - New
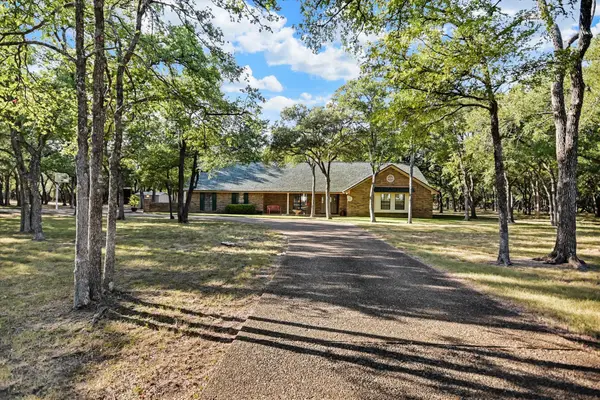 $1,290,000Active4 beds 3 baths2,609 sq. ft.
2901 Post River Rd, Cedar Park, TX 78613
MLS# 6335770Listed by: COMPASS RE TEXAS, LLC - New
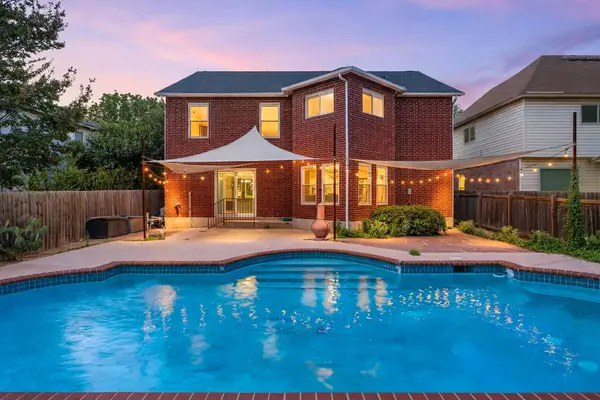 $450,000Active3 beds 3 baths2,821 sq. ft.
1908 Carriage Club Dr, Cedar Park, TX 78613
MLS# 6613576Listed by: REDFIN CORPORATION


Protect your home and budget from life's surprises with an Assurant Home Warranty, backed by a partner that supports you through every step of homeownership. Explore Plans.
© 2026 Better Homes and Gardens Real Estate LLC. An Anywhere Real Estate company. All rights reserved. Better Homes and Gardens® Real Estate is a registered trademark owned by Meredith Operations Corporation, licensed to Better Homes and Gardens Real Estate LLC and used with permission. Better Homes and Gardens Real Estate LLC fully supports the principles of the Fair Housing Act and the Equal Opportunity Act. Listing information is deemed reliable but is not guaranteed accurate.
Each office is independently owned and operated.
Any services or products provided by third parties are not provided by, affiliated with or related to Better Homes and Gardens Real Estate LLC, or its affiliated companies.