
3816 Arrow Wood Rd, Cedar Park, TX 78613
Local realty services provided by:Better Homes and Gardens Real Estate Winans
Listed by: lori wakefield
Office: keller williams - lake travis
MLS#:7933617
Source:ACTRIS
Upcoming open houses
- Sat, Jul 1101:00 pm - 03:00 pm
- Sun, Jul 1202:00 pm - 04:00 pm
Price summary
- Price:$1,549,000
- Price per sq. ft.:$258.81
- Monthly HOA dues:$79
About this home
Gated Resort Living — Primary Suite on the Main Floor, Entertaining at Every Turn. **For those needing a second bedroom downstairs, please see attached flier on converting the study into a bedroom and full bath**
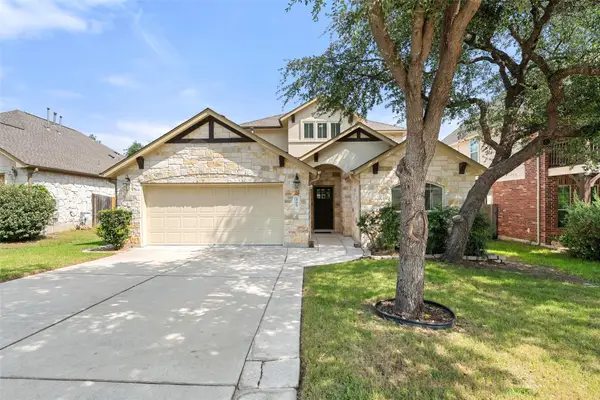
Behind the gates of Ranch at Brushy Creek Estates, one of Cedar Park's most coveted enclaves, this nearly 6,000 SF custom home sits on a .39-acre corner lot shaded by mature oaks, an entertainer's home that keeps the owner's retreat on one level.
The primary suite anchors the main floor: private and spacious, with a spa-style bath, walk-in closet, and adjoining flex room ideal as a gym, dressing room, or nursery. The main level pairs everyday ease with effortless hosting a study off the foyer, formal dining, and an open living room flowing into a gourmet kitchen with granite, stainless appliances, gas cooktop, double ovens, and breakfast bar. A built-in wet bar makes pouring for a crowd seamless beneath soaring ceilings, rich millwork, and a double-sided fireplace. **Potential to convert the study to a second downstairs bedroom and expanding the half bath into a full bath**
Upstairs is built for everyone else to spread out: a dramatic catwalk opens to a game room, a second lounge, and a dedicated media room giving three gathering spaces beyond the main living area, so movie night, the game, and a quiet corner never compete. Four bedrooms and private balconies round out the level.
Out back, this home leaves the comparables behind. A pool and heated spa sit beneath a showpiece cabana with its own fireplace creating an outdoor room, not just a patio alongside an outdoor kitchen, more balconies, and a rooftop terrace with treetop views.
Practical luxury backs it up: a rare 4-car garage, limestone-and-brick construction, new A/C, and full security. Zoned to top-rated Round Rock ISD (Patsy Sommer Elementary, rated 10), minutes from Austin's best. Main-floor owner's living, four beds and three lounges up, and a backyard that truly stands apart....
Contact an agent
Home facts
- Year built:2008
- Listing ID #:7933617
- Updated:July 09, 2026 at 03:31 PM
Rooms and interior
- Bedrooms:5
- Total bathrooms:5
- Full bathrooms:4
- Half bathrooms:1
- Flooring:Carpet, Tile
- Kitchen Description:Bar Fridge, Built-In Electric Oven, Built-In Oven(s), Cooktop, Dishwasher, Disposal, Double Oven, Gas Cooktop, Microwave, Refrigerator, Stainless Steel Appliance(s)
- Living area:5,985 sq. ft.
Heating and cooling
- Heating:Natural Gas
- Central air:Yes
Structure and exterior
- Roof:Composition
- Year built:2008
- Building area:5,985 sq. ft.
- Lot area:0.39 Acres
- Lot Features:Back Yard, Corner Lot, Curbs, Landscaped, Level, Sprinkler - Automatic, Trees-Large (Over 40 Ft)
- Construction Materials:Brick, Masonry All Sides, Stone, Stucco
- Exterior Features:Balcony, Outdoor Grill, Private Yard
- Foundation Description:Slab
Schools
- High school:Round Rock
- Elementary school:Patsy Sommer
Utilities
- Water:MUD
- Sewer:Public Sewer
Finances and disclosures
- Price:$1,549,000
- Price per sq. ft.:$258.81
- Tax amount:$24,939 (2025)
Features and amenities
- Appliances:Bar Fridge, Built-In Electric Oven, Built-In Oven(s), Cooktop, Dishwasher, Disposal, Double Oven, Gas Cooktop, Microwave, Refrigerator, Stainless Steel Appliance(s)
- Amenities:Pantry
Parking
- Total parking spaces:4
- Parking description:Driveway, Garage, Garage Door Opener
- Garage:Yes
- Garage spaces:4
New listings near 3816 Arrow Wood Rd
- New
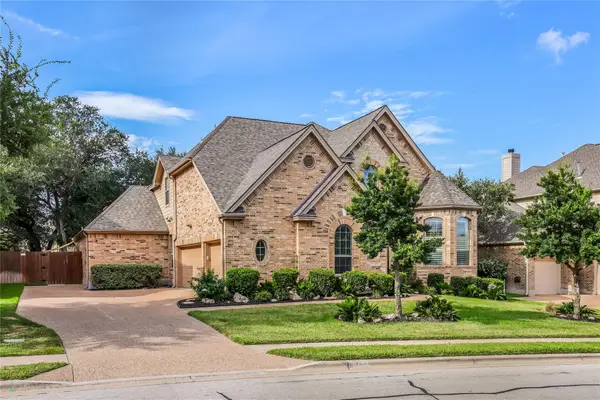 $1,195,000Active4 beds 4 baths4,191 sq. ft.
408 Ridgetop Bnd, Cedar Park, TX 78613
MLS# 7709324Listed by: URBANSPACE - Open Sat, 1 to 3pmNew
 $425,000Active3 beds 2 baths1,442 sq. ft.
709 Russet Valley Dr, Cedar Park, TX 78613
MLS# 8630773Listed by: COMPASS RE TEXAS, LLC - Open Sun, 11am to 2pmNew
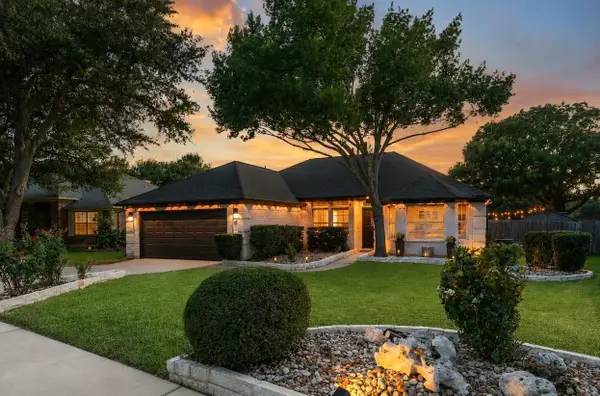 $550,000Active3 beds 2 baths1,932 sq. ft.
2621 Goldfinch Dr, Cedar Park, TX 78613
MLS# 7792162Listed by: MORELAND PROPERTIES - New
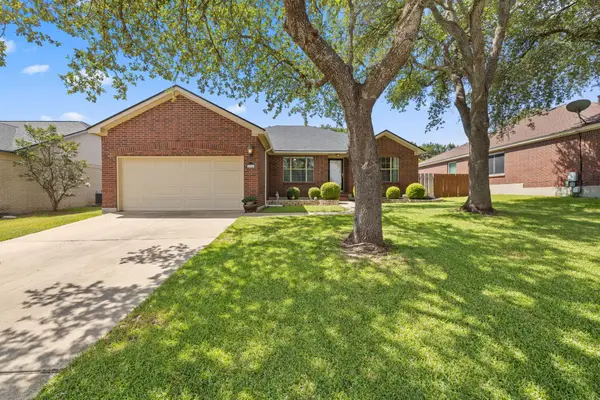 $390,000Active4 beds 2 baths1,747 sq. ft.
1010 Cedar Crest Dr, Cedar Park, TX 78613
MLS# 8585185Listed by: NULL-LANGE REAL ESTATE - New
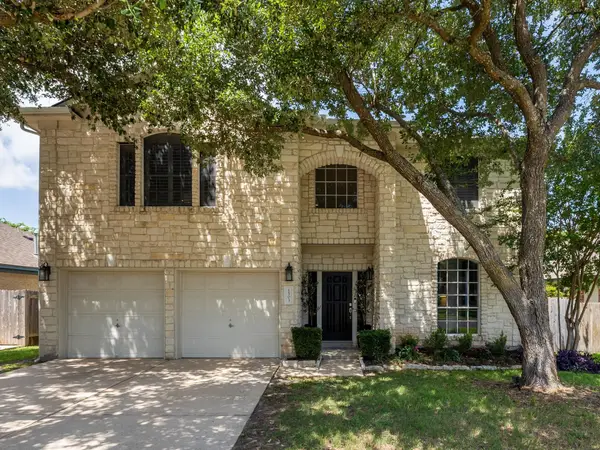 $639,900Active4 beds 3 baths2,930 sq. ft.
1503 Brighton Bend Ln, Cedar Park, TX 78613
MLS# 2238974Listed by: SELECT AUSTIN REAL ESTATE - New
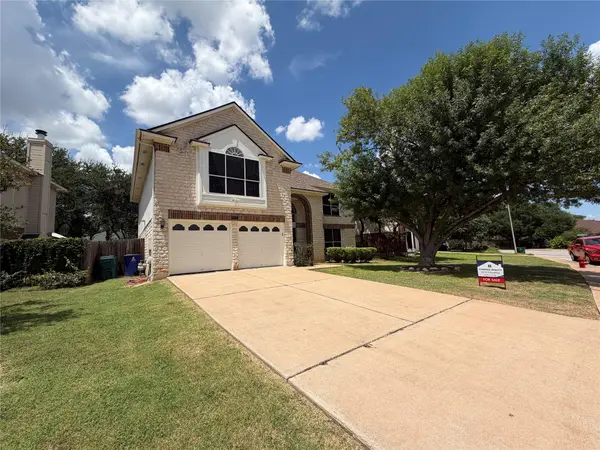 $489,000Active3 beds 3 baths2,576 sq. ft.
1213 Elm Forest Dr, Cedar Park, TX 78613
MLS# 6379598Listed by: CHANCE REALTY - Open Sat, 11 to 2pmNew
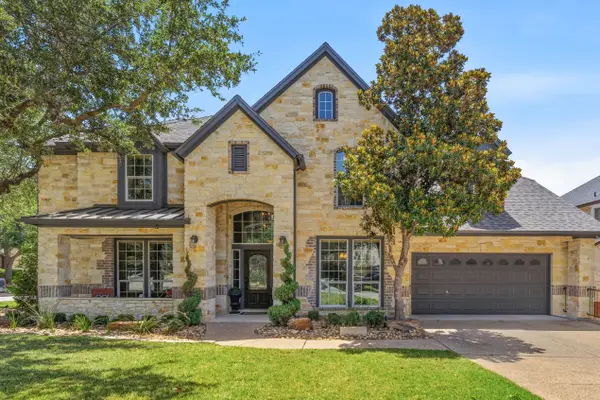 $1,065,000Active5 beds 5 baths3,820 sq. ft.
2700 Lothian Dr, Cedar Park, TX 78613
MLS# 6934705Listed by: KUPER SOTHEBY'S INT'L REALTY - New
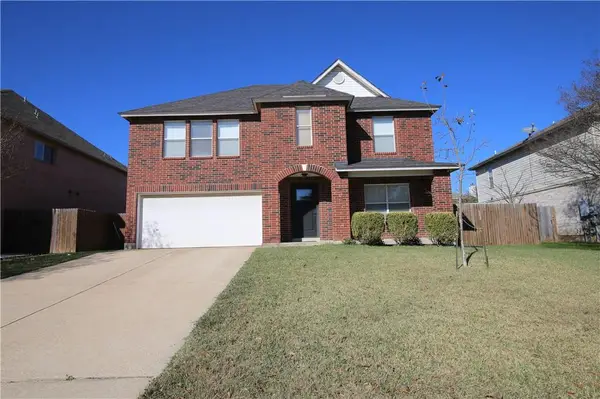 $470,000Active4 beds 3 baths2,583 sq. ft.
1915 Ruthie Run, Cedar Park, TX 78613
MLS# 7489151Listed by: AGENT REALTY - New
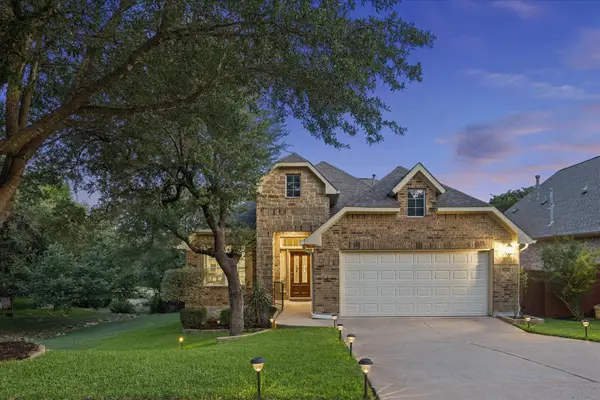 $600,000Active3 beds 3 baths2,250 sq. ft.
3608 Juniper Hills St, Cedar Park, TX 78613
MLS# 9841372Listed by: COMPASS RE TEXAS, LLC - Open Sat, 12 to 2pmNew
 $719,900Active4 beds 4 baths3,049 sq. ft.
4205 Buckskin Rd, Cedar Park, TX 78613
MLS# 5106092Listed by: COMPASS RE TEXAS, LLC


Protect your home and budget from life's surprises with an Assurant Home Warranty, backed by a partner that supports you through every step of homeownership. Explore Plans.
© 2026 Better Homes and Gardens Real Estate LLC. An Anywhere Real Estate company. All rights reserved. Better Homes and Gardens® Real Estate is a registered trademark owned by Meredith Operations Corporation, licensed to Better Homes and Gardens Real Estate LLC and used with permission. Better Homes and Gardens Real Estate LLC fully supports the principles of the Fair Housing Act and the Equal Opportunity Act. Listing information is deemed reliable but is not guaranteed accurate.
Each office is independently owned and operated.
Any services or products provided by third parties are not provided by, affiliated with or related to Better Homes and Gardens Real Estate LLC, or its affiliated companies.