
401 Buttercup Creek Blvd #1001, Cedar Park, TX 78613
Local realty services provided by:Better Homes and Gardens Real Estate Hometown
Listed by: amy brossette
Office: keller williams - lake travis
MLS#:4681884
Source:ACTRIS
Price summary
- Price:$269,500
- Price per sq. ft.:$183.08
- Monthly HOA dues:$300
About this home
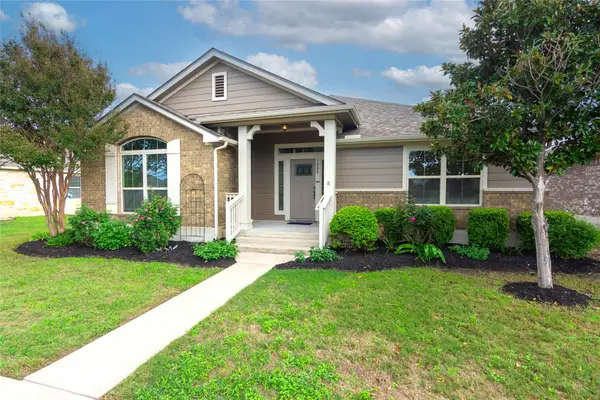
Three-bedroom, 2.5-bath end-unit townhome in a quiet Cedar Park community, with the primary suite on the main level. Built in 2007, this 1,472-square-foot home has been updated in recent years: all interior paint was completed in 2026.This home is ready for move-in!
The main level has wood floors and holds the living room, the kitchen, and the primary bedroom with its own full bath. The kitchen has quartz countertops, a refrigerator from 2025, and a dishwasher installed in fall 2026. A half bath for guests and an in-unit laundry closet are also on this floor, so daily living can happen without using the stairs.
Upstairs are two more bedrooms and a full bath. The carpet on this level was installed in 2023 and is in like-new condition.
Because it is an end unit, the home shares a wall on one side only. The covered back patio looks out onto mature trees and works well for morning coffee or dinner outside. A front porch gives you a second place to sit, and an exterior storage closet has room for tools, bikes, or seasonal items. Located in Cedar Park near the public library, 2 miles from the light rail station, 1/2 mile from several restaurants, 1/2 mile from Buttercup Creek Community park and pool.
Recent updates at a glance:
Interior paint throughout: 2026
Dishwasher: fall 2026
Refrigerator: 2025
HVAC: 2022/2023
Washer & Dryer included: 2022
Upstairs carpet: 2023, like-new...
Contact an agent
Home facts
- Year built:2007
- Subdivision & Development:Buttercup Twnhms
- Listing ID #:4681884
- Updated:November 09, 2026 at 11:34 AM
Rooms and interior
- Bedrooms:3
- Total bathrooms:3
- Full bathrooms:2
- Half bathrooms:1
- Flooring:Carpet, Wood
- Kitchen Description:Dishwasher, Electric Cooktop, Free-Standing Electric Range, Free-Standing Refrigerator
- Living area:1,472 sq. ft.
Heating and cooling
- Cooling:Central, Electric
- Heating:Central, Electric
- Central air:Yes
Structure and exterior
- Roof:Composition
- Year built:2007
- Building area:1,472 sq. ft.
- Construction Materials:Masonry Partial, Stone Veneer
- Exterior Features:Private Entrance
- Foundation Description:Slab
Schools
- High school:Vista Ridge
- Elementary school:Reed
Utilities
- Water:MUD
- Sewer:Public Sewer
Finances and disclosures
- Price:$269,500
- Price per sq. ft.:$183.08
- Tax amount:$3,893 (2026)
Features and amenities
- Appliances:Dishwasher, Electric Cooktop, Free-Standing Electric Range, Free-Standing Refrigerator, Washer/Dryer
- Laundry features:Washer/Dryer
Parking
- Total parking spaces:3
New listings near 401 Buttercup Creek Blvd #1001
- Open Sat, 11am to 1pmNew
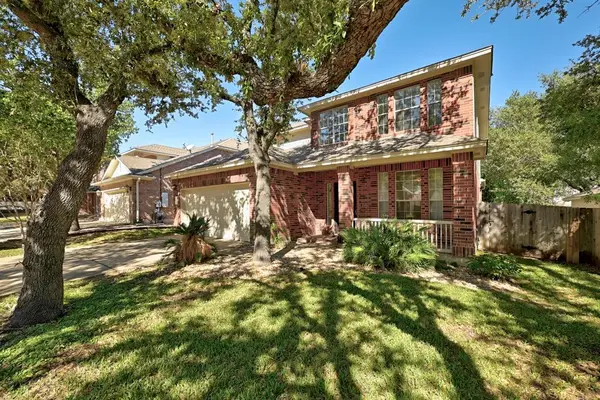 $545,000Active4 beds 3 baths2,390 sq. ft.
2309 Giddens Dr, Cedar Park, TX 78613
MLS# 2147394Listed by: LES OCEANS CAPITAL PARTNERS, L - New
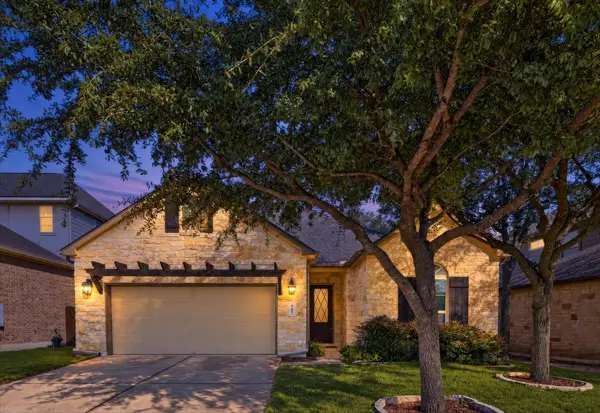 $648,000Active4 beds 3 baths2,362 sq. ft.
4203 Palomino Bnd, Cedar Park, TX 78613
MLS# 6927331Listed by: REALTY ONE TEXAS - New
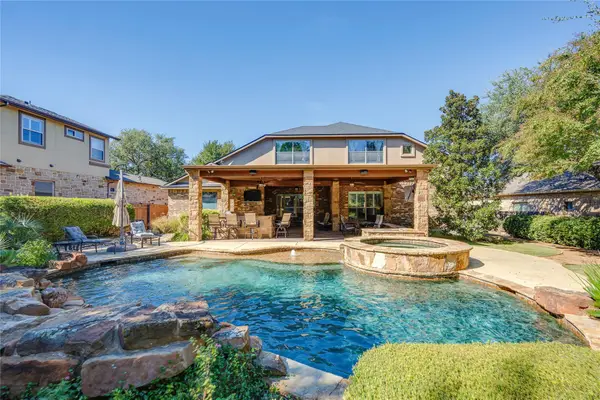 $1,099,999Active3 beds 4 baths3,568 sq. ft.
3806 Arrow Wood Rd, Cedar Park, TX 78613
MLS# 6908004Listed by: SERHANT TEXAS, LLC - New
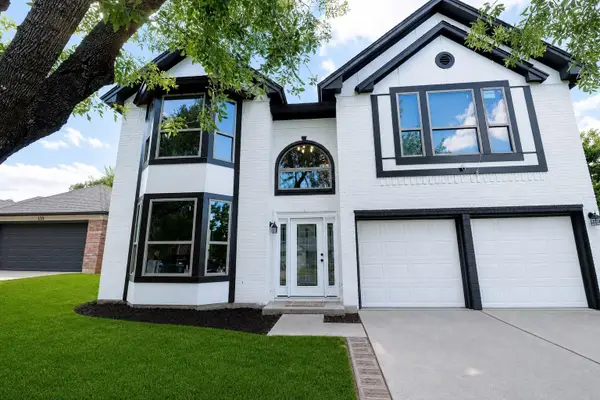 $439,000Active4 beds 3 baths2,111 sq. ft.
1309 Rambling Cv, Cedar Park, TX 78613
MLS# 9198283Listed by: REAL BROKER, LLC - New
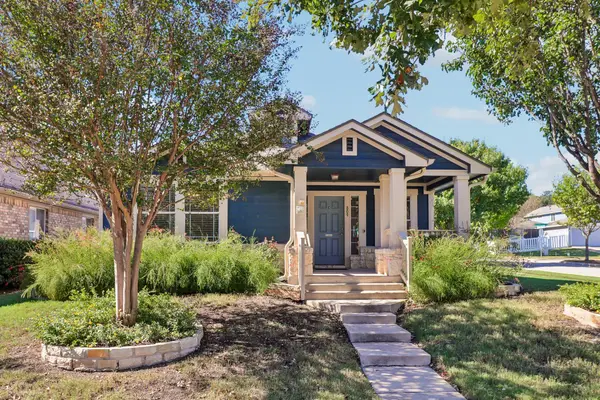 $369,900Active3 beds 2 baths1,364 sq. ft.
809 Brazos Bend Dr, Cedar Park, TX 78613
MLS# 6616602Listed by: ERA EXPERTS - New
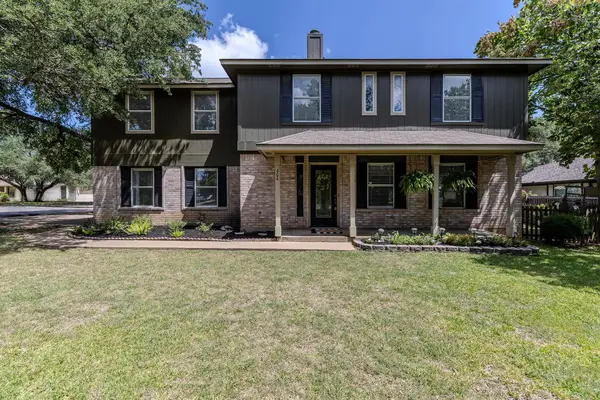 $450,000Active3 beds 3 baths2,519 sq. ft.
604 Post Oak Cir, Cedar Park, TX 78613
MLS# 5837024Listed by: MAGNOLIA REALTY ROUND ROCK - New
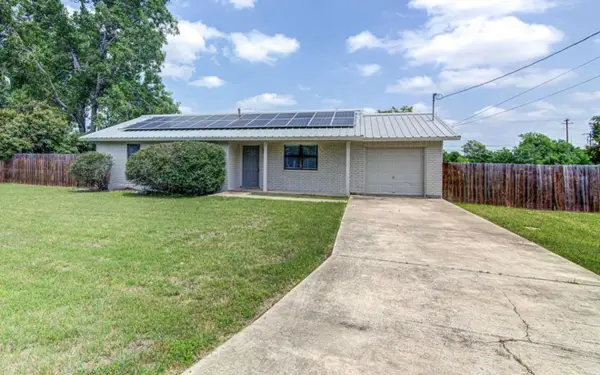 $350,000Active3 beds 2 baths1,188 sq. ft.
2502 Bois D Arc Ln, Cedar Park, TX 78613
MLS# 3180456Listed by: HG, REALTORSR - New
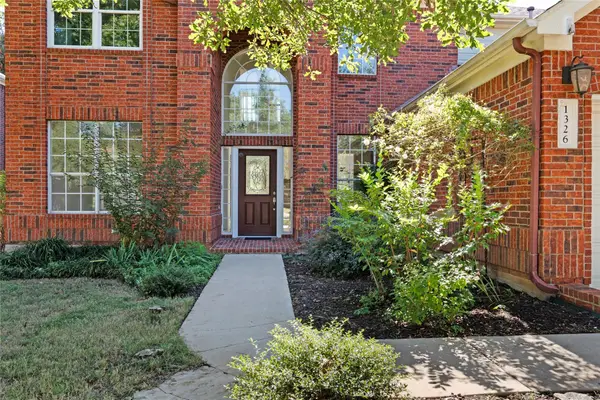 $568,000Active4 beds 3 baths2,748 sq. ft.
1326 Mesquite Rd, Cedar Park, TX 78613
MLS# 6628285Listed by: COMPASS RE TEXAS, LLC. - New
 $399,000Active3 beds 2 baths2,002 sq. ft.
1808 Discovery Blvd, Cedar Park, TX 78613
MLS# 6755479Listed by: PRISM REALTY


Protect your home and budget from life's surprises with an Assurant Home Warranty, backed by a partner that supports you through every step of homeownership. Explore Plans.
© 2026 Better Homes and Gardens Real Estate LLC. An Anywhere Real Estate company. All rights reserved. Better Homes and Gardens® Real Estate is a registered trademark owned by Meredith Operations Corporation, licensed to Better Homes and Gardens Real Estate LLC and used with permission. Better Homes and Gardens Real Estate LLC fully supports the principles of the Fair Housing Act and the Equal Opportunity Act. Listing information is deemed reliable but is not guaranteed accurate.
Each office is independently owned and operated.
Any services or products provided by third parties are not provided by, affiliated with or related to Better Homes and Gardens Real Estate LLC, or its affiliated companies.