
401 Buttercup Creek Blvd #303, Cedar Park, TX 78613
Local realty services provided by:Better Homes and Gardens Real Estate Hometown
Listed by: matt kumar
Office: spyglass realty
MLS#:7989511
Source:ACTRIS
Price summary
- Price:$284,999
- Price per sq. ft.:$212.53
- Monthly HOA dues:$375
About this home
AMAZING opportunity to own this SPACIOUS townhome in the heart of Cedar Park! LIGHT POURS IN! Be welcomed by soaring ceilings! Upgraded kitchen with stainless steel appliances and new kitchen lighting! First floor features primary bedroom and upgraded flooring. No carpeting in the living area or primary bedroom. MOVE RIGHT IN! Enjoy outdoor living on your outdoor patio. Mature trees throughout! Easy access to multiple H-E-B stores as well as dining and shopping. Commuting to Austin is a breeze with quick access to 183 toll. Make your showing appointment today!
Contact an agent
Home facts
- Year built:2012
- Subdivision & Development:Buttercup Twnhms Bldg 16
- Listing ID #:7989511
- Updated:September 25, 2026 at 03:16 PM
Rooms and interior
- Bedrooms:3
- Total bathrooms:3
- Full bathrooms:2
- Half bathrooms:1
- Flooring:Carpet, Tile
- Kitchen Description:Dishwasher, Disposal, Electric Cooktop, Free-Standing Range, Microwave
- Living area:1,341 sq. ft.
Heating and cooling
- Cooling:Central
- Heating:Central
- Central air:Yes
Structure and exterior
- Roof:Composition
- Year built:2012
- Building area:1,341 sq. ft.
- Lot Features:Back Yard
- Construction Materials:HardiPlank Type, Masonry Partial, Stucco
- Exterior Features:Private Yard
- Foundation Description:Slab
Schools
- High school:Vista Ridge
- Elementary school:Ada Mae Faubion
Utilities
- Water:Public
- Sewer:Public Sewer
Finances and disclosures
- Price:$284,999
- Price per sq. ft.:$212.53
- Tax amount:$5,084 (2023)
Features and amenities
- Appliances:Dishwasher, Disposal, Electric Cooktop, Free-Standing Range, Microwave
Parking
- Total parking spaces:2
- Parking description:Assigned
New listings near 401 Buttercup Creek Blvd #303
- New
 $340,000Active3 beds 2 baths1,224 sq. ft.
1514 Luray Dr, Cedar Park, TX 78613
MLS# 4477438Listed by: THE HIGHTOWER COMPANY - New
 $439,950Active3 beds 3 baths1,690 sq. ft.
2800 Little Elm Trl, Cedar Park, TX 78613
MLS# 2907730Listed by: BRAMLETT PARTNERS - Open Sat, 11am to 3pmNew
 $1,359,000Active5 beds 6 baths5,238 sq. ft.
2802 Grand Oaks Loop, Cedar Park, TX 78613
MLS# 5868718Listed by: EPIQUE REALTY LLC - New
 $575,000Active3 beds 3 baths2,293 sq. ft.
104 Shady Trails Pass, Cedar Park, TX 78613
MLS# 8323053Listed by: MORELAND PROPERTIES - New
 $890,000Active5 beds 4 baths4,455 sq. ft.
2302 Vaquero Cv, Cedar Park, TX 78641
MLS# 4302693Listed by: URBANSPACE - Open Sat, 12:30 to 2pmNew
 $575,000Active5 beds 4 baths3,050 sq. ft.
1221 Thistle Trl, Cedar Park, TX 78613
MLS# 6085461Listed by: CENTRAL METRO REALTY - Open Sat, 11am to 1pmNew
 $435,000Active5 beds 3 baths2,490 sq. ft.
1906 Birds Nest Ct, Cedar Park, TX 78613
MLS# 9542250Listed by: COMPASS RE TEXAS, LLC - New
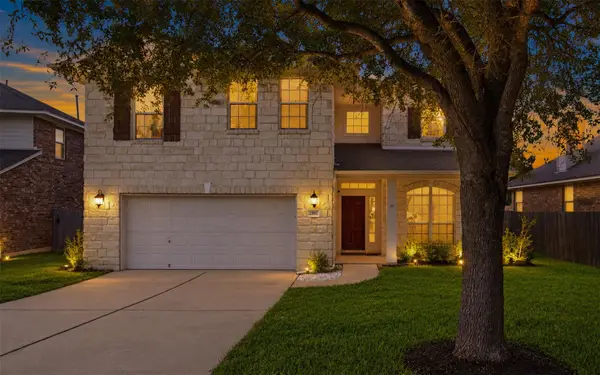 $595,000Active4 beds 3 baths2,743 sq. ft.
2507 Texan Dr, Cedar Park, TX 78613
MLS# 8435678Listed by: JBGOODWIN REALTORS WC - New
 $375,000Active3 beds 3 baths1,551 sq. ft.
806 Brook Bnd, Cedar Park, TX 78613
MLS# 9930392Listed by: KELLER WILLIAMS REALTY - New
 $650,000Active4 beds 3 baths3,076 sq. ft.
1605 Teal Trl, Cedar Park, TX 78613
MLS# 7538069Listed by: WHITE LABEL REALTY


Protect your home and budget from life's surprises with an Assurant Home Warranty, backed by a partner that supports you through every step of homeownership. Explore Plans.
© 2026 Better Homes and Gardens Real Estate LLC. An Anywhere Real Estate company. All rights reserved. Better Homes and Gardens® Real Estate is a registered trademark owned by Meredith Operations Corporation, licensed to Better Homes and Gardens Real Estate LLC and used with permission. Better Homes and Gardens Real Estate LLC fully supports the principles of the Fair Housing Act and the Equal Opportunity Act. Listing information is deemed reliable but is not guaranteed accurate.
Each office is independently owned and operated.
Any services or products provided by third parties are not provided by, affiliated with or related to Better Homes and Gardens Real Estate LLC, or its affiliated companies.