
713 Dogwood Trl, Cedar Park, TX 78613
Local realty services provided by:Better Homes and Gardens Real Estate Hometown
Listed by: paula gold
Office: stanberry realtors
MLS#:8202967
Source:ACTRIS
713 Dogwood Trl,Cedar Park, TX 78613
$565,000
- 4 Beds
- 3 Baths
- 2,326 sq. ft.
- Single family
- Active
Price summary
- Price:$565,000
- Price per sq. ft.:$242.91
About this home
This single-family home located at 713 Dogwood Trail, Cedar Park, TX 78613 features a classic Texas hill country exterior with a spacious, shaded property footprint. It sit on a highly generous 0.62-acre lot, providing far more yard space than typical suburban subdivisions in the area. 4 bedrooms and 3 full bathrooms, this is a great floorplan with Brazilian Pecan Hardwood floors through much of the home. Open and spacious kitchen with an abundance of custom cabinetry. Additional butlers pantry/wine bar area. No HOA and low tax rate.
Contact an agent
Home facts
- Year built:2000
- Subdivision & Development:Park Oaks Ph 2
- Listing ID #:8202967
- Updated:October 23, 2026 at 03:56 PM
Rooms and interior
- Bedrooms:4
- Total bathrooms:3
- Full bathrooms:3
- Flooring:Carpet, Tile, Wood
- Kitchen Description:Bar Fridge, Dishwasher, Disposal, Gas Range, Vented Exhaust Fan
- Living area:2,326 sq. ft.
Heating and cooling
- Cooling:Central
- Heating:Central
- Central air:Yes
Structure and exterior
- Roof:Composition
- Year built:2000
- Building area:2,326 sq. ft.
- Lot area:0.62 Acres
- Lot Features:Back Yard, Cul-De-Sac, Front Yard, Level
- Construction Materials:Stone
- Exterior Features:Private Yard
- Foundation Description:Slab
Schools
- High school:Cedar Park
- Elementary school:Westside
Utilities
- Water:MUD
- Sewer:Public Sewer
Finances and disclosures
- Price:$565,000
- Price per sq. ft.:$242.91
- Tax amount:$9,338 (2026)
Features and amenities
- Appliances:Bar Fridge, Dishwasher, Disposal, Gas Range, RNGHD, Vented Exhaust Fan
Parking
- Total parking spaces:4
- Parking description:Garage, Garage Faces Front
- Garage:Yes
- Garage spaces:2
New listings near 713 Dogwood Trl
- New
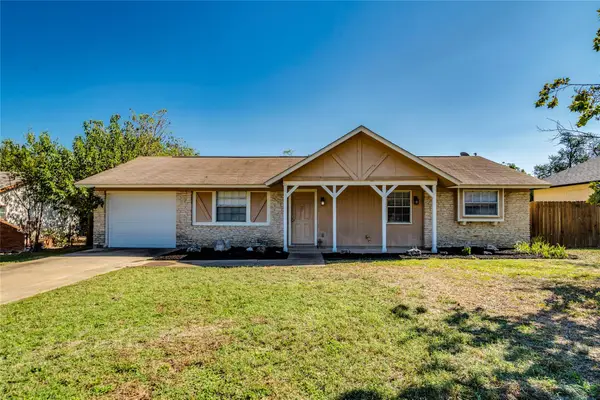 $299,900Active3 beds 2 baths936 sq. ft.
3203 White Post Rd, Cedar Park, TX 78613
MLS# 6061113Listed by: INTEGE REALTY LLC - New
 $269,900Active3 beds 2 baths1,389 sq. ft.
1000 Deer Grove Dr, Cedar Park, TX 78613
MLS# 3744036Listed by: KELLER WILLIAMS REALTY - New
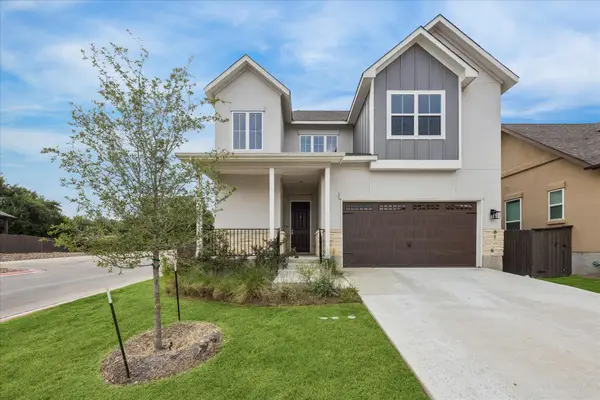 $595,000Active4 beds 3 baths2,381 sq. ft.
600 C-bar Ranch Trl #81, Cedar Park, TX 78613
MLS# 7060746Listed by: URBANSPACE - New
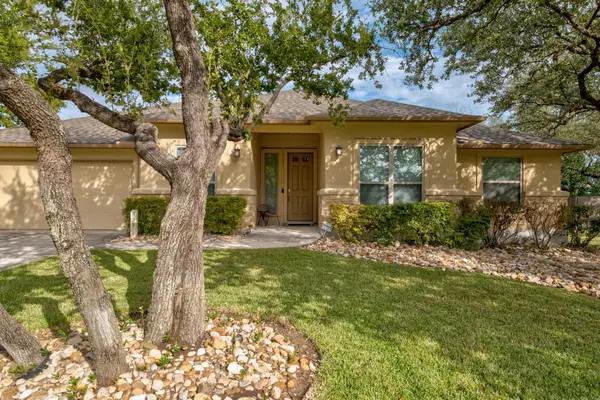 $500,000Active4 beds 2 baths2,061 sq. ft.
823 Lone Star Dr, Cedar Park, TX 78613
MLS# 1808432Listed by: COMPASS RE TEXAS, LLC - Open Sun, 12 to 2pmNew
 $525,000Active3 beds 2 baths2,365 sq. ft.
1704 Nelson Ranch Loop, Cedar Park, TX 78613
MLS# 6035137Listed by: COMPASS RE TEXAS, LLC - New
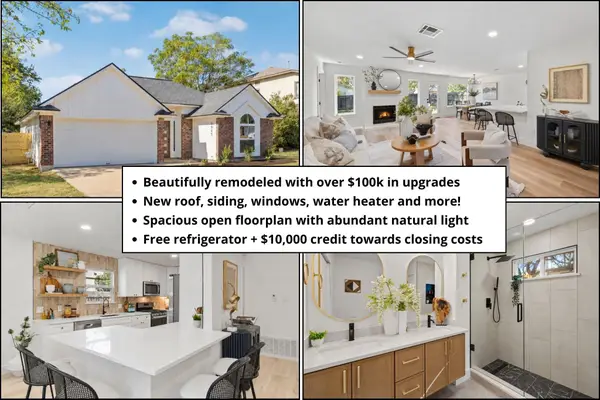 $415,000Active3 beds 3 baths1,605 sq. ft.
1905 Birds Nest Ct, Cedar Park, TX 78613
MLS# 6449716Listed by: REAL BROKER, LLC - New
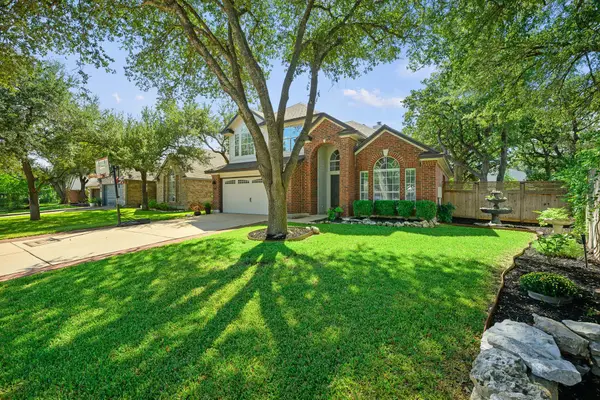 $499,000Active4 beds 3 baths2,349 sq. ft.
2601 Melba Pass, Cedar Park, TX 78613
MLS# 8876084Listed by: EXP REALTY, LLC - Open Sat, 10am to 12pmNew
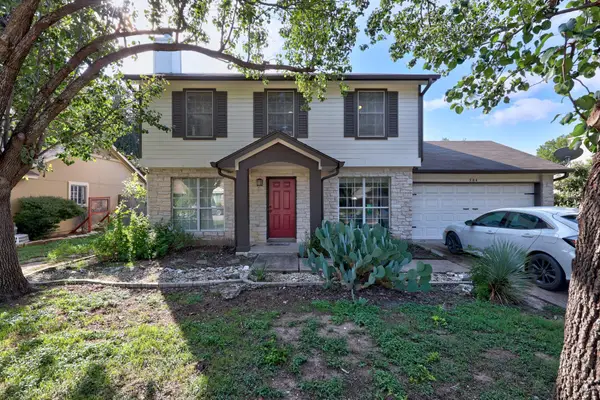 $349,000Active3 beds 3 baths1,410 sq. ft.
504 Harvest Cv, Cedar Park, TX 78613
MLS# 7618450Listed by: KELLER WILLIAMS REALTY - Open Sun, 2 to 4pmNew
 $610,000Active4 beds 3 baths2,617 sq. ft.
1611 Sienna Dr, Cedar Park, TX 78613
MLS# 4222910Listed by: MAGNOLIA REALTY ROUND ROCK


Protect your home and budget from life's surprises with an Assurant Home Warranty, backed by a partner that supports you through every step of homeownership. Explore Plans.
© 2026 Better Homes and Gardens Real Estate LLC. An Anywhere Real Estate company. All rights reserved. Better Homes and Gardens® Real Estate is a registered trademark owned by Meredith Operations Corporation, licensed to Better Homes and Gardens Real Estate LLC and used with permission. Better Homes and Gardens Real Estate LLC fully supports the principles of the Fair Housing Act and the Equal Opportunity Act. Listing information is deemed reliable but is not guaranteed accurate.
Each office is independently owned and operated.
Any services or products provided by third parties are not provided by, affiliated with or related to Better Homes and Gardens Real Estate LLC, or its affiliated companies.