
1336 Sherlynn Court, Celina, TX 75009
Local realty services provided by:Better Homes and Gardens Real Estate Lindsey Realty
Listed by: robert powley
Office: escape realty
MLS#:21422906
Source:GDAR
Price summary
- Price:$589,990
- Price per sq. ft.:$209.89
- Monthly HOA dues:$91.25
About this home
Built by M-I Homes. Located at 1336 Sherlynn Court in Celina, Texas, this new construction home for sale offers a thoughtfully arranged living space across 2 levels. The two-story design balances shared gathering areas with private retreats, giving each member of the household room to spread out.
At the center of the home, an open-concept living space connects the main living area, dining space, and kitchen, creating a continuous area well suited to both everyday routines and entertaining. Large windows and clean architectural lines reflect the attention to detail found throughout the floorplan.
Key features include:
4 bedrooms, including an owner's bedroom with an en-suite bathroom
3 full bathrooms plus 1 half bathroom for guests
2 above-ground levels
Open-concept living, dining, and kitchen areas
Covered patio extending the living space outdoors
The covered patio provides a shaded spot for morning coffee, weekend meals, or simply relaxing outdoors, and it connects naturally to the interior gathering areas. Upstairs, additional bedrooms and bathrooms allow for flexible use as sleeping quarters, a home office, or a study area.
With 4 bedrooms, 3 full bathrooms, 1 half bathroom, and a practical layout that supports daily living, this home delivers a well-built option for buyers seeking new construction with clear, functional design and durable craftsmanship throughout.
Schedule your in-person visit today!...
Contact an agent
Home facts
- Year built:2026
- Subdivision & Development:Lilyana
- Listing ID #:21422906
- Added:3 day(s) ago
- Updated:November 09, 2026 at 01:02 PM
Rooms and interior
- Bedrooms:4
- Total bathrooms:4
- Full bathrooms:3
- Half bathrooms:1
- Flooring:Carpet, Ceramic Tile, Luxury Vinyl Plank
- Kitchen Description:Dishwasher, Disposal, Electric Oven, Gas Cooktop, Gas Range, Microwave, Vented Exhaust Fan, Water Purifier
- Living area:2,811 sq. ft.
Heating and cooling
- Cooling:Ceiling Fans, Central Air, Electric
- Heating:Central, Natural Gas
- Central air:Yes
Structure and exterior
- Roof:Composition
- Year built:2026
- Building area:2,811 sq. ft.
- Lot area:0.16 Acres
- Lot Features:Few Trees, Landscaped, Sprinkler System, Subdivision
- Architectural Style:Traditional
- Construction Materials:Brick
- Foundation Description:Slab
- Levels:2 Story
Schools
- High school:Walnut Grove
- Middle school:Lorene Rogers
- Elementary school:Lilyana
Finances and disclosures
- Price:$589,990
- Price per sq. ft.:$209.89
Features and amenities
- Appliances:Dishwasher, Disposal, Electric Oven, Gas Cooktop, Gas Range, Gas Water Heater, Microwave, Tankless Water Heater, Vented Exhaust Fan, Water Purifier
- Amenities:Bay Windows, Carbon Monoxide Detectors, Smoke Detectors
Parking
- Garage:Yes
- Garage spaces:2
 Information provided, in part, by North Texas Real Estate Information Systems, Inc. Last Updated November 9, 2026 Listings with the NTREIS logo are listed by brokerages other than Better Homes and Gardens Real Estate Lindsey Realty.
New listings near 1336 Sherlynn Court
- New
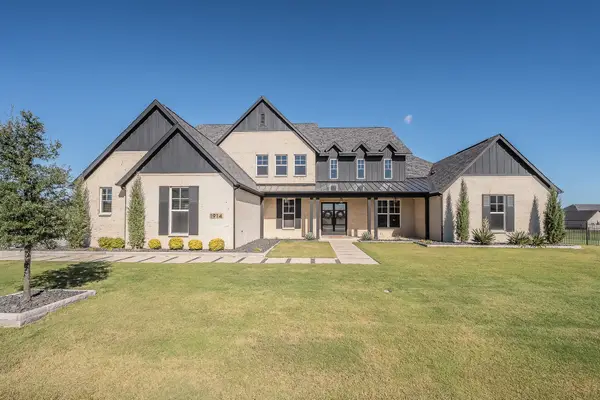 $1,535,000Active5 beds 6 baths5,064 sq. ft.
1914 Mann Parkway, Celina, TX 75009
MLS# 21429094Listed by: RE/MAX TRINITY - New
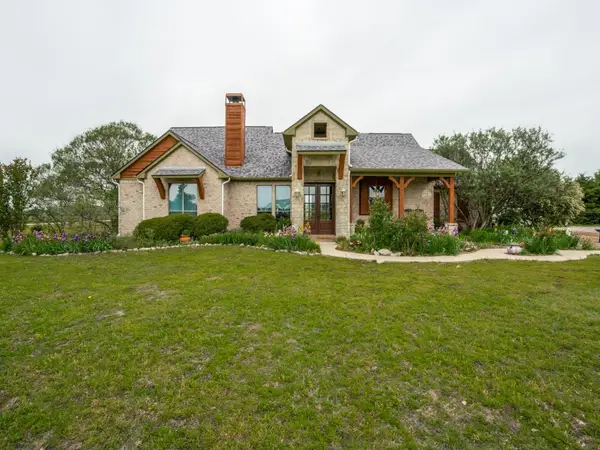 $699,000Active4 beds 3 baths2,628 sq. ft.
1151 Lone Star Road, Celina, TX 75009
MLS# 21431118Listed by: FRASER REALTY - New
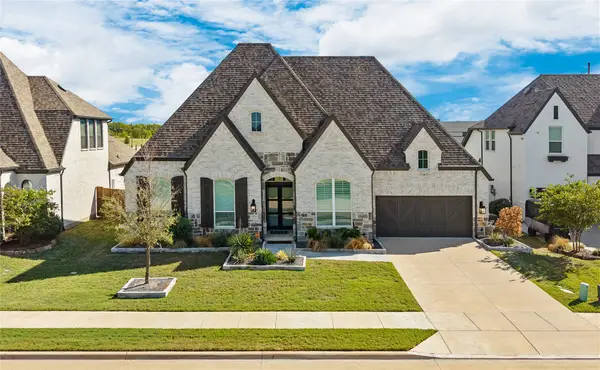 $1,099,900Active4 beds 4 baths3,718 sq. ft.
2608 Camden Court, Celina, TX 75009
MLS# 21430902Listed by: MONUMENT REALTY - New
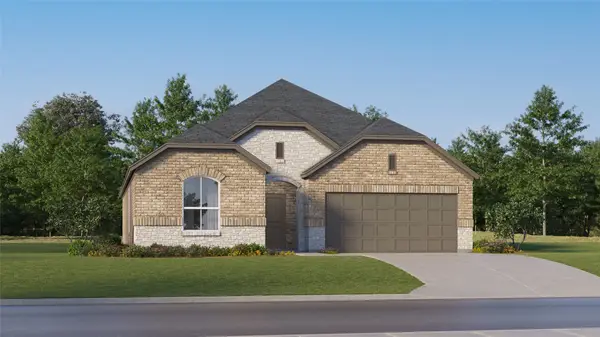 $315,999Active3 beds 2 baths1,822 sq. ft.
1621 Buchanan Way, Celina, TX 75009
MLS# 21430911Listed by: KELLER WILLIAMS CITY-VIEW 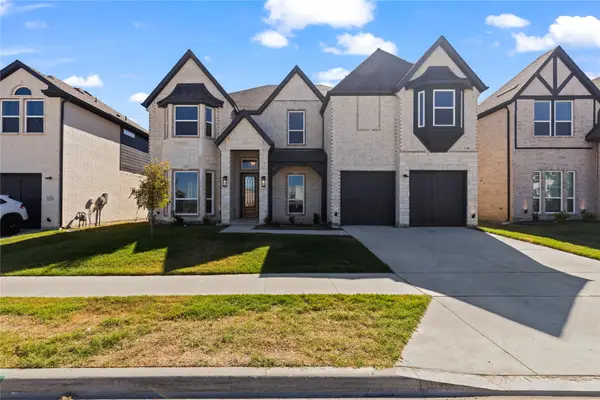 $665,000Active6 beds 4 baths4,084 sq. ft.
5520 Aiken Street, Celina, TX 75078
MLS# 21416956Listed by: GREAT WESTERN REALTY- New
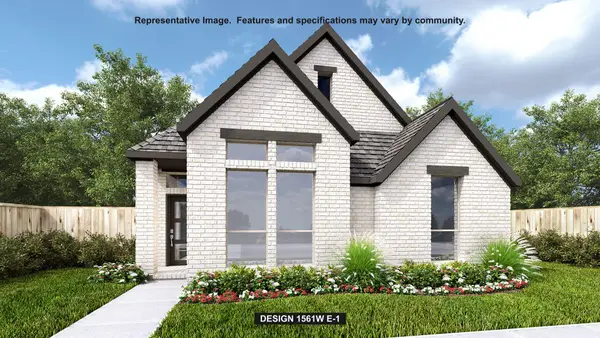 $469,900Active3 beds 2 baths1,561 sq. ft.
504 Walker Parkway, Celina, TX 75009
MLS# 21430605Listed by: PERRY HOMES REALTY LLC - New
 $794,841Active5 beds 4 baths3,487 sq. ft.
4201 Miscellany Lane, Celina, TX 75078
MLS# 21430632Listed by: VISIONS REALTY & INVESTMENTS - New
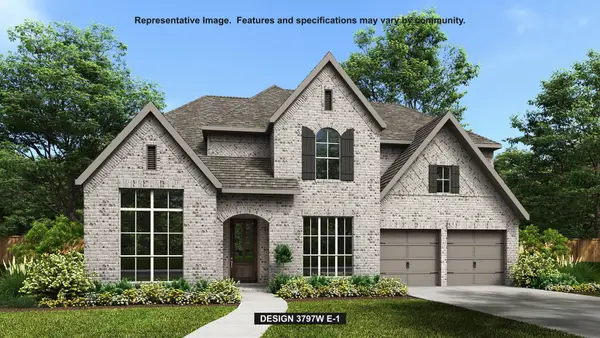 $866,900Active5 beds 5 baths3,797 sq. ft.
1705 Trailhead Drive, Celina, TX 75009
MLS# 21430650Listed by: PERRY HOMES REALTY LLC - New
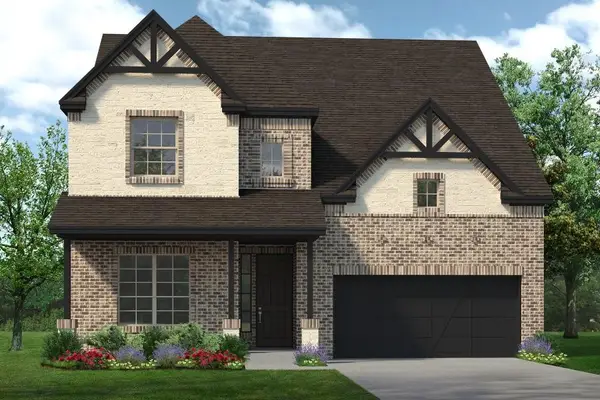 $637,900Active5 beds 4 baths3,431 sq. ft.
16404 Freshwater Drive, Celina, TX 75009
MLS# 21430662Listed by: HOMESUSA.COM - New
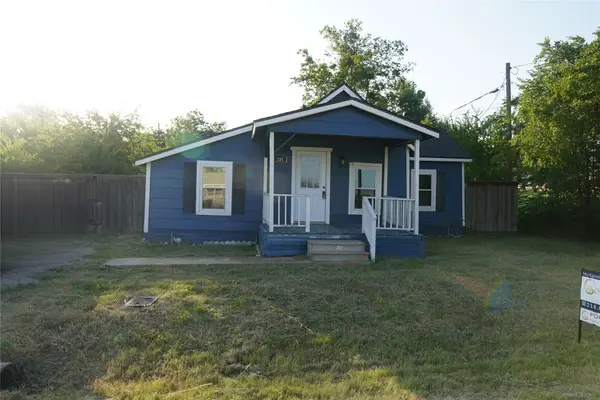 $230,000Active2 beds 1 baths914 sq. ft.
207 N Illinois Street, Celina, TX 75009
MLS# 21430854Listed by: DHS REALTY


Protect your home and budget from life's surprises with an Assurant Home Warranty, backed by a partner that supports you through every step of homeownership. Explore Plans.
© 2026 Better Homes and Gardens Real Estate LLC. An Anywhere Real Estate company. All rights reserved. Better Homes and Gardens® Real Estate is a registered trademark owned by Meredith Operations Corporation, licensed to Better Homes and Gardens Real Estate LLC and used with permission. Better Homes and Gardens Real Estate LLC fully supports the principles of the Fair Housing Act and the Equal Opportunity Act. Listing information is deemed reliable but is not guaranteed accurate.
Each office is independently owned and operated.
Any services or products provided by third parties are not provided by, affiliated with or related to Better Homes and Gardens Real Estate LLC, or its affiliated companies.