
1414 Tucker Place, Celina, TX 75009
Local realty services provided by:Better Homes and Gardens Real Estate Senter, REALTORS(R)
Upcoming open houses
- Sat, Aug 1501:00 pm - 03:00 pm
- Sun, Aug 1603:00 pm - 05:00 pm
Listed by: heather stevens
Office: the agency frisco
MLS#:21298396
Source:GDAR
Price summary
- Price:$1,790,000
- Price per sq. ft.:$339.85
- Monthly HOA dues:$150
About this home
Recently repositioned with a significant $160,000 price improvement, this private gated estate on just over an acre offers 7 bedrooms, 7-car garage capacity, and resort-style outdoor living in one of Celina's fastest-growing areas. Four bedrooms are located on the main level, allowing the majority of everyday living downstairs. The backyard features a heated pool and spa with a tanning ledge, waterfall, fire features, outdoor kitchen, extended covered patio, low-maintenance turf, and an in-ground trampoline. The climate-controlled 30x40 detached garage with glass doors, epoxy flooring, heating, and air conditioning is ideal for a workshop, home gym, golf simulator, car collection, or additional storage. Inside, the open-concept floor plan features custom accent walls, designer lighting, a whole-home water filtration system, and a floor-to-ceiling tile fireplace. The chef's kitchen includes quartz countertops, a statement island, built-in refrigerator, premium appliances, double ovens, pot filler, hidden walk-in pantry, and wine cooler. Upstairs offers three additional bedrooms and a versatile loft, while a dedicated office and spacious primary suite complete the first floor. Located in one of Celina's fastest-growing areas with a low 1.4% tax rate and convenient access to shopping, dining, schools, and future development....
Contact an agent
Home facts
- Year built:2022
- Subdivision & Development:Residences At Cottage Hill, The
- Listing ID #:21298396
- Added:58 day(s) ago
- Updated:August 14, 2026 at 12:07 PM
Rooms and interior
- Bedrooms:7
- Total bathrooms:7
- Full bathrooms:6
- Half bathrooms:1
- Flooring:Carpet, Tile, Wood
- Kitchen Description:Built In Refrigerator, Convection Oven, Dishwasher, Disposal, Double Oven, Gas Cooktop, Microwave, Refrigerator, Water Purifier, Water Softener, Wine Cooler
- Living area:5,267 sq. ft.
Heating and cooling
- Cooling:Ceiling Fans, Central Air, Electric
- Heating:Central, Fireplaces
- Central air:Yes
Structure and exterior
- Roof:Composition
- Year built:2022
- Building area:5,267 sq. ft.
- Lot area:1.14 Acres
- Lot Features:Acreage, Few Trees, Interior Lot, Landscaped, Lawn, Sprinkler System, Subdivision
- Construction Materials:Brick, Stone
- Foundation Description:Slab
- Levels:2 Story
Schools
- High school:Celina
- Middle school:Jerry & Linda Moore
- Elementary school:Bobby Ray-Afton Martin
Finances and disclosures
- Price:$1,790,000
- Price per sq. ft.:$339.85
- Tax amount:$21,913
Features and amenities
- Appliances:Built In Refrigerator, Convection Oven, Dishwasher, Disposal, Double Oven, Electric Water Heater, Gas Cooktop, Microwave, Plumbed For Gas, Refrigerator, Some Gas Appliances, Tankless Water Heater, Water Purifier, Water Softener, Wine Cooler
- Amenities:Carbon Monoxide Detectors, Security Gate, Security System, Smoke Detectors, Window Coverings
Parking
- Garage:Yes
- Garage spaces:7
 Information provided, in part, by North Texas Real Estate Information Systems, Inc. Last Updated August 14, 2026 Listings with the NTREIS logo are listed by brokerages other than Better Homes and Gardens Real Estate Senter, REALTORS(R).
New listings near 1414 Tucker Place
- New
 $435,000Active5 beds 3 baths2,586 sq. ft.
406 Paddock Lane, Celina, TX 75009
MLS# 21359572Listed by: MARIE & MARCUS GROUP 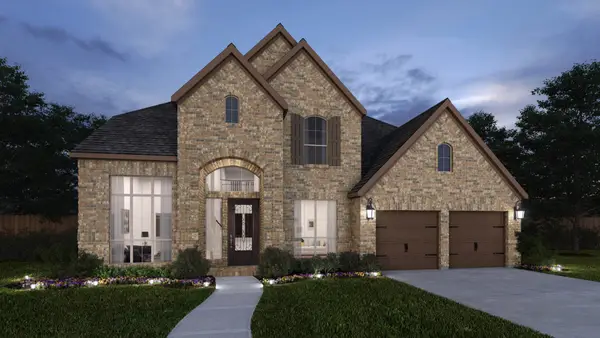 $855,900Pending5 beds 5 baths4,016 sq. ft.
2416 Cherokee Court, Celina, TX 75009
MLS# 21359384Listed by: PERRY HOMES REALTY LLC- New
 $649,990Active4 beds 4 baths3,233 sq. ft.
4010 Yellow Bells Way, Celina, TX 75009
MLS# 21355785Listed by: ESCAPE REALTY - New
 $524,900Active4 beds 3 baths2,168 sq. ft.
16712 Freshwater Drive, Celina, TX 75009
MLS# 21359394Listed by: HOMESUSA.COM - New
 $649,900Active4 beds 4 baths3,499 sq. ft.
16700 Freshwater Drive, Celina, TX 75009
MLS# 21359406Listed by: HOMESUSA.COM - New
 $574,900Active4 beds 4 baths2,543 sq. ft.
16620 Freshwater Drive, Celina, TX 75009
MLS# 21359412Listed by: HOMESUSA.COM  $677,900Pending4 beds 5 baths3,045 sq. ft.
2724 Kensington Lane, Celina, TX 75009
MLS# 21359305Listed by: PERRY HOMES REALTY LLC- New
 $949,900Active4 beds 5 baths4,315 sq. ft.
3412 Scythe Court, Celina, TX 75009
MLS# 21346596Listed by: COLDWELL BANKER APEX, REALTORS - New
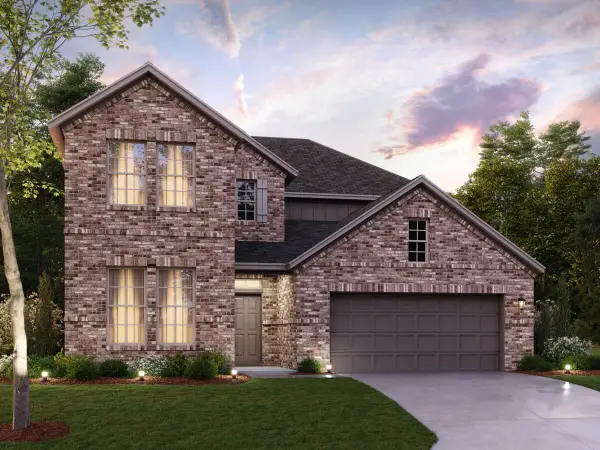 $589,990Active4 beds 4 baths3,192 sq. ft.
5313 Magallon Lane, Aubrey, TX 76227
MLS# 21355527Listed by: ESCAPE REALTY - New
 $696,020Active4 beds 5 baths3,809 sq. ft.
1820 Primeval Drive, Celina, TX 75009
MLS# 21359087Listed by: WILLIAM ROBERDS


Protect your home and budget from life's surprises with an Assurant Home Warranty, backed by a partner that supports you through every step of homeownership. Explore Plans.
© 2026 Better Homes and Gardens Real Estate LLC. An Anywhere Real Estate company. All rights reserved. Better Homes and Gardens® Real Estate is a registered trademark owned by Meredith Operations Corporation, licensed to Better Homes and Gardens Real Estate LLC and used with permission. Better Homes and Gardens Real Estate LLC fully supports the principles of the Fair Housing Act and the Equal Opportunity Act. Listing information is deemed reliable but is not guaranteed accurate.
Each office is independently owned and operated.
Any services or products provided by third parties are not provided by, affiliated with or related to Better Homes and Gardens Real Estate LLC, or its affiliated companies.