
1634 Post Oak Way, Celina, TX 75009
Local realty services provided by:Better Homes and Gardens Real Estate Senter, REALTORS(R)
Listed by: amanda poulsen
Office: christie's lone star
MLS#:21219968
Source:GDAR
Price summary
- Price:$579,900
- Price per sq. ft.:$202.83
- Monthly HOA dues:$132
About this home
10K buyer credit + HOA paid through 2026! This thoughtfully upgraded 4-bedroom home in the heart of Light Farms delivers what today's buyers are searching for — single-level living with bonus space, designer touches, and a true lifestyle community. All bedrooms are on the main level, with a versatile upstairs flex space and media room (plus half bath) ideal for a game room, theater, or private retreat. The primary suite is a true sanctuary featuring dual walk-in closets and elevated finishes throughout. Designer lighting upgrades shine across every room, anchored by a striking dining room chandelier in a light-filled space made for slow mornings and easy gatherings. Built-in nightlight outlets across the main level add everyday ease you'll appreciate from day one. Step outside to a low-maintenance backyard retreat with artificial turf and an expansive pergola with built-in shade cover — keeping the space cool and usable through Texas summers. Beyond the home, Light Farms offers resort-style amenities: multiple pools, state-of-the-art fitness center, tennis and pickleball courts, scenic trails, parks, and a packed calendar of community events. Minutes to top-rated schools, dining, and shopping. Move-in ready and waiting....
Contact an agent
Home facts
- Year built:2014
- Listing ID #:21219968
- Added:47 day(s) ago
- Updated:May 25, 2026 at 11:46 AM
Rooms and interior
- Bedrooms:4
- Total bathrooms:4
- Full bathrooms:3
- Half bathrooms:1
- Flooring:Carpet, Tile, Wood
- Kitchen Description:Dishwasher, Disposal, Gas Range, Microwave
- Living area:2,859 sq. ft.
Heating and cooling
- Cooling:Ceiling Fans, Central Air, Electric, Zoned
- Heating:Central, Natural Gas
- Central air:Yes
Structure and exterior
- Roof:Composition
- Year built:2014
- Building area:2,859 sq. ft.
- Lot area:0.16 Acres
- Lot Features:Few Trees, Interior Lot, Landscaped, Sprinkler System, Subdivision
- Architectural Style:Traditional
- Construction Materials:Brick, Stone Veneer
- Foundation Description:Slab
- Levels:2 Story
Schools
- High school:Prosper
- Middle school:Reynolds
- Elementary school:Light Farms
Finances and disclosures
- Price:$579,900
- Price per sq. ft.:$202.83
- Tax amount:$8,787
Features and amenities
- Appliances:Dishwasher, Disposal, Gas Range, Microwave, Plumbed For Gas, Some Gas Appliances
- Amenities:Smoke Detectors, Window Coverings
Parking
- Garage:Yes
- Garage spaces:2
 Information provided, in part, by North Texas Real Estate Information Systems, Inc. Last Updated May 25, 2026 Listings with the NTREIS logo are listed by brokerages other than Better Homes and Gardens Real Estate Senter, REALTORS(R).
New listings near 1634 Post Oak Way
- New
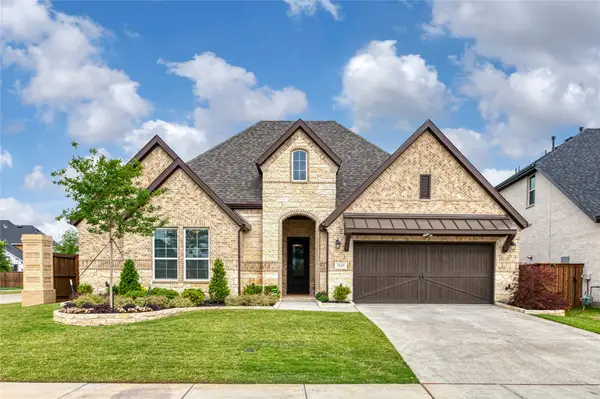 $875,000Active4 beds 3 baths2,782 sq. ft.
2625 Somerset Lane, Celina, TX 75009
MLS# 21279840Listed by: TEXAS MANAGEMENT AND LEASING - New
 $524,990Active4 beds 3 baths2,441 sq. ft.
2856 Epping Way, Celina, TX 75009
MLS# 21280151Listed by: FUNK REALTY GROUP, LLC - New
 $390,200Active4 beds 3 baths1,930 sq. ft.
1105 Beebalm Mews, Celina, TX 75009
MLS# 21280314Listed by: ALEXANDER PROPERTIES - New
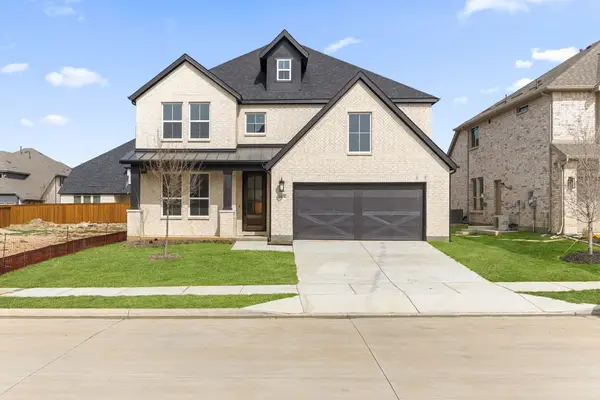 $602,000Active5 beds 4 baths3,566 sq. ft.
14558 Flossie Street, Pilot Point, TX 75009
MLS# 21279855Listed by: COLLEEN FROST REAL ESTATE SERV - New
 $3,200,000Active10.1 Acres
10 Acres County Road 173, Celina, TX 75009
MLS# 21253927Listed by: PERFECT REALTY PARTNERS - New
 $451,600Active4 beds 3 baths2,445 sq. ft.
3212 Red Hill Road, Celina, TX 75009
MLS# 21280163Listed by: HOMESUSA.COM - New
 $375,000Active4 beds 2 baths1,869 sq. ft.
3213 Agnew Street, Celina, TX 75009
MLS# 21280167Listed by: HOMESUSA.COM - New
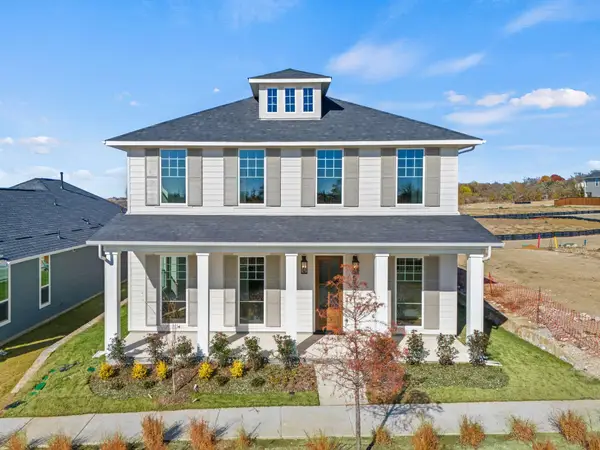 $539,990Active4 beds 4 baths3,080 sq. ft.
536 Stark Mews, Celina, TX 75009
MLS# 21280008Listed by: RYAN GRIFFIN - New
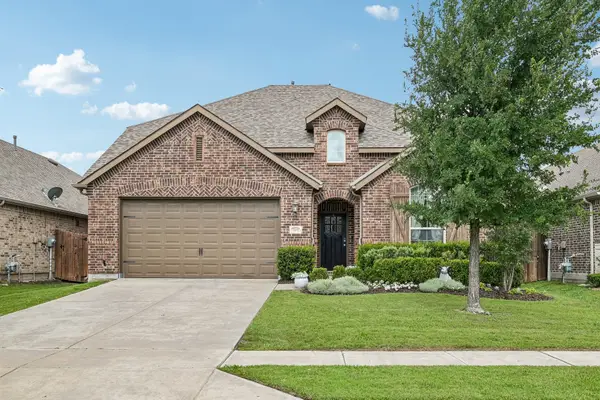 $485,000Active4 beds 3 baths2,497 sq. ft.
533 Yellowstone Drive, Celina, TX 75009
MLS# 21272744Listed by: FUNK REALTY GROUP, LLC - New
 $1,028,790Active5 beds 7 baths4,337 sq. ft.
2691 Compton Court, Prosper, TX 75078
MLS# 21279523Listed by: HIGHLAND HOMES REALTY


Protect your home and budget from life's surprises with an Assurant Home Warranty, backed by a partner that supports you through every step of homeownership. Explore Plans.
© 2026 Better Homes and Gardens Real Estate LLC. An Anywhere Real Estate company. All rights reserved. Better Homes and Gardens® Real Estate is a registered trademark owned by Meredith Operations Corporation, licensed to Better Homes and Gardens Real Estate LLC and used with permission. Better Homes and Gardens Real Estate LLC fully supports the principles of the Fair Housing Act and the Equal Opportunity Act. Listing information is deemed reliable but is not guaranteed accurate.
Each office is independently owned and operated.
Any services or products provided by third parties are not provided by, affiliated with or related to Better Homes and Gardens Real Estate LLC, or its affiliated companies.