
1709 Angus Drive, Celina, TX 75009
Local realty services provided by:Better Homes and Gardens Real Estate Edwards & Associates
Listed by: bobbie alexander
Office: alexander properties
MLS#:21349400
Source:GDAR
Price summary
- Price:$434,385
- Price per sq. ft.:$207.94
- Monthly HOA dues:$79.17
About this home
What's Special: North Facing Patio - Premium Location - Flex Room - Extended Patio. New Construction – November Completion! Built by Taylor Morrison, America's Most Trusted Home Builder. Welcome to the Auburn at 1709 Angus Drive in The Ranch at Uptown Celina! This thoughtfully designed one-story home offers a bright and open layout perfect for modern living. The spacious great room with a pop-up ceiling and fireplace flows seamlessly into the dining area and kitchen, featuring a large island and walk-in pantry for effortless entertaining. Tucked away for privacy, the primary suite includes a generous walk-in closet and relaxing bathroom. Two secondary bedrooms, a dedicated study, convenient laundry room, and covered patio provide flexible spaces for work, relaxation, and outdoor enjoyment. Enjoy planned amenities like a pool, dog park, hiking and biking trails, and two air-conditioned community centers. Students thrive in the highly regarded Celina ISD. With easy access to the Dallas North Tollway and Preston Road, The Ranch at Uptown Celina offers smooth commutes and everyday convenience. Additional Highlights include: Half bath in place of coat closet, extended primary suite, extended covered outdoor living, and slide-in tub at primary bath. Photos are for representative purposes only. MLS#21349400...
Contact an agent
Home facts
- Year built:2026
- Subdivision & Development:The Ranch at Uptown Celina
- Listing ID #:21349400
- Added:24 day(s) ago
- Updated:November 09, 2026 at 08:42 AM
Rooms and interior
- Bedrooms:3
- Total bathrooms:3
- Full bathrooms:2
- Half bathrooms:1
- Flooring:Carpet, Ceramic Tile, Laminate
- Kitchen Description:Disposal, Electric Oven, Gas Cooktop, Vented Exhaust Fan
- Living area:2,089 sq. ft.
Heating and cooling
- Cooling:Central Air
- Heating:Natural Gas
- Central air:Yes
Structure and exterior
- Roof:Composition
- Year built:2026
- Building area:2,089 sq. ft.
- Lot area:0.15 Acres
- Lot Features:Interior Lot, Landscaped, Sprinkler System, Subdivision
- Architectural Style:Traditional
- Construction Materials:Brick
- Foundation Description:Slab
- Levels:1 Story
Schools
- High school:Celina
- Middle school:Jerry & Linda Moore
- Elementary school:Bobby Ray-Afton Martin
Finances and disclosures
- Price:$434,385
- Price per sq. ft.:$207.94
Features and amenities
- Appliances:Disposal, Electric Oven, Gas Cooktop, Gas Water Heater, Tankless Water Heater, Vented Exhaust Fan
- Amenities:Carbon Monoxide Detectors, Fire Alarm, Smoke Detectors
Parking
- Garage:Yes
- Garage spaces:2
 Information provided, in part, by North Texas Real Estate Information Systems, Inc. Last Updated November 9, 2026 Listings with the NTREIS logo are listed by brokerages other than Better Homes and Gardens Real Estate Edwards & Associates.
New listings near 1709 Angus Drive
- New
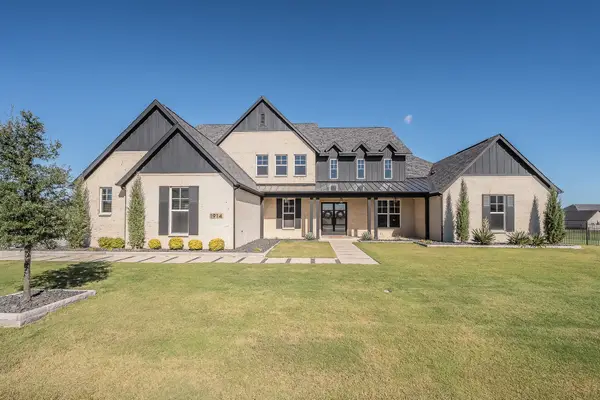 $1,535,000Active5 beds 6 baths5,064 sq. ft.
1914 Mann Parkway, Celina, TX 75009
MLS# 21429094Listed by: RE/MAX TRINITY - New
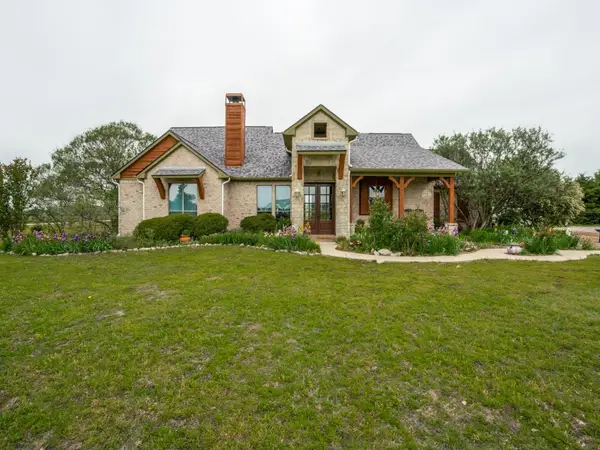 $699,000Active4 beds 3 baths2,628 sq. ft.
1151 Lone Star Road, Celina, TX 75009
MLS# 21431118Listed by: FRASER REALTY - New
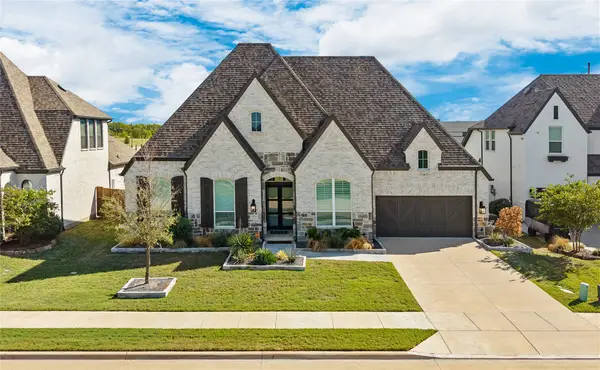 $1,099,900Active4 beds 4 baths3,718 sq. ft.
2608 Camden Court, Celina, TX 75009
MLS# 21430902Listed by: MONUMENT REALTY - New
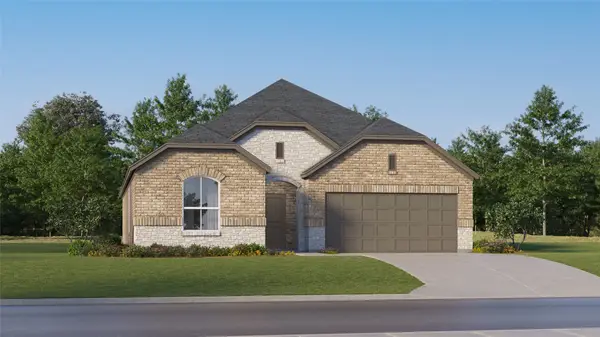 $315,999Active3 beds 2 baths1,822 sq. ft.
1621 Buchanan Way, Celina, TX 75009
MLS# 21430911Listed by: KELLER WILLIAMS CITY-VIEW 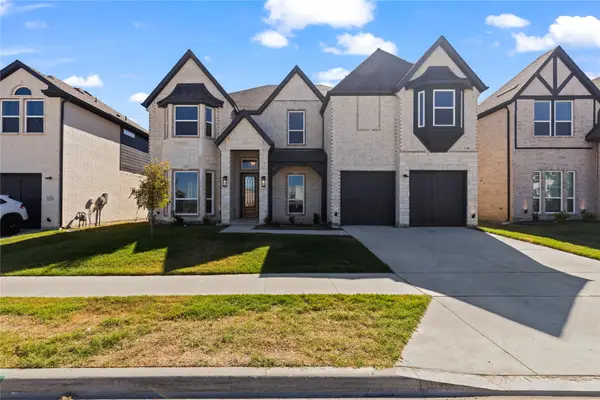 $665,000Active6 beds 4 baths4,084 sq. ft.
5520 Aiken Street, Celina, TX 75078
MLS# 21416956Listed by: GREAT WESTERN REALTY- New
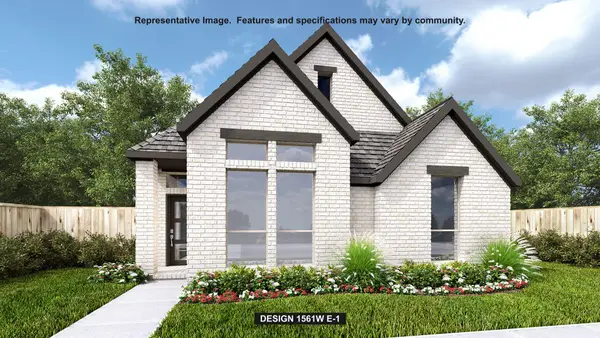 $469,900Active3 beds 2 baths1,561 sq. ft.
504 Walker Parkway, Celina, TX 75009
MLS# 21430605Listed by: PERRY HOMES REALTY LLC - New
 $794,841Active5 beds 4 baths3,487 sq. ft.
4201 Miscellany Lane, Celina, TX 75078
MLS# 21430632Listed by: VISIONS REALTY & INVESTMENTS - New
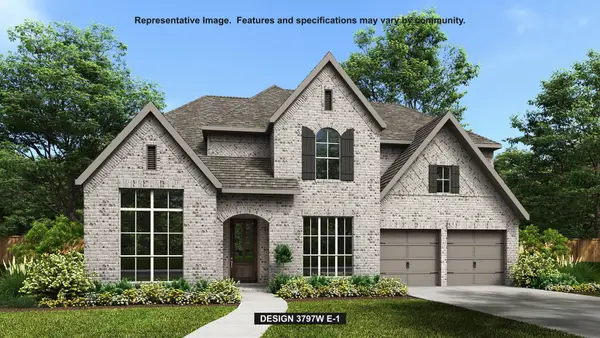 $866,900Active5 beds 5 baths3,797 sq. ft.
1705 Trailhead Drive, Celina, TX 75009
MLS# 21430650Listed by: PERRY HOMES REALTY LLC - New
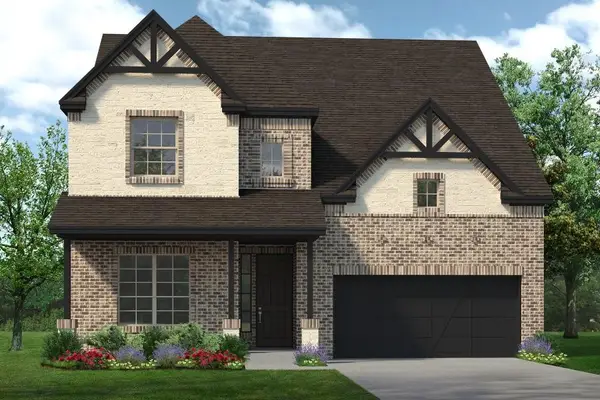 $637,900Active5 beds 4 baths3,431 sq. ft.
16404 Freshwater Drive, Celina, TX 75009
MLS# 21430662Listed by: HOMESUSA.COM - New
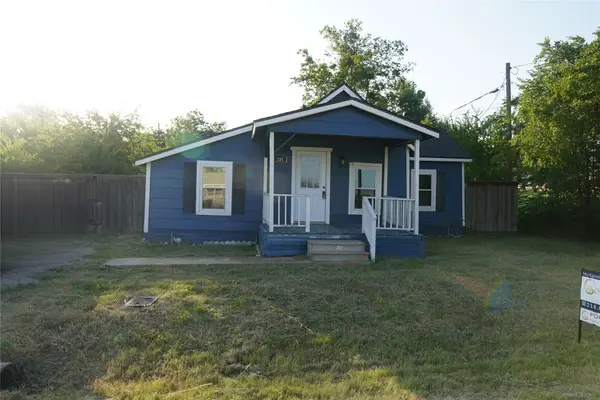 $230,000Active2 beds 1 baths914 sq. ft.
207 N Illinois Street, Celina, TX 75009
MLS# 21430854Listed by: DHS REALTY


Protect your home and budget from life's surprises with an Assurant Home Warranty, backed by a partner that supports you through every step of homeownership. Explore Plans.
© 2026 Better Homes and Gardens Real Estate LLC. An Anywhere Real Estate company. All rights reserved. Better Homes and Gardens® Real Estate is a registered trademark owned by Meredith Operations Corporation, licensed to Better Homes and Gardens Real Estate LLC and used with permission. Better Homes and Gardens Real Estate LLC fully supports the principles of the Fair Housing Act and the Equal Opportunity Act. Listing information is deemed reliable but is not guaranteed accurate.
Each office is independently owned and operated.
Any services or products provided by third parties are not provided by, affiliated with or related to Better Homes and Gardens Real Estate LLC, or its affiliated companies.