
1713 Tuscan Place, Celina, TX 75009
Local realty services provided by:Better Homes and Gardens Real Estate Senter, REALTORS(R)
1713 Tuscan Place,Celina, TX 75009
$599,970
- 4 Beds
- 3 Baths
- 3,503 sq. ft.
- Single family
- Active
Upcoming open houses
- Sat, Nov 1412:00 pm - 06:00 pm
- Sun, Nov 1512:00 pm - 06:00 pm
Listed by: randol vick
Office: randol j. vick, broker
MLS#:21432449
Source:GDAR
Price summary
- Price:$599,970
- Price per sq. ft.:$171.27
- Monthly HOA dues:$70.83
About this home
MLS# 21432449 - Built by Pacesetter Homes - Dec 2026 completion! ~ 1713 Tuscan Place features the Driscoll floor plan with 4 bedrooms, 3 bathrooms, a study, game room, media room, and a 3-car garage. The master bedroom is located at the rear of the first floor and includes a pop-up ceiling, box window, and a luxury bathroom with separate sinks, a separate tub and shower, and two walk-in closets. Added windows in the dining area bring additional natural light into the home. Designed with space for both relaxing and entertaining, the second-floor game room overlooks the family room below and features its own pop-up ceiling. The deluxe kitchen includes stainless steel appliances and is complemented by a convenient butler’s pantry. Added LED disk lighting in the living room, game room, study, and master bedroom enhances the home’s main living spaces, while brushed nickel light fixtures provide a clean, timeless finish.The home is also pre-wired for wall-mounted TVs in the living room, game room, media room, and master bedroom, making it easy to set up entertainment throughout the home. Outside, enjoy the extended covered patio with a gas drop, offering additional space for outdoor living and gatherings....
Contact an agent
Home facts
- Year built:2025
- Subdivision & Development:La Terra at Uptown Celina
- Listing ID #:21432449
- Added:1 day(s) ago
- Updated:November 10, 2026 at 01:48 AM
Rooms and interior
- Bedrooms:4
- Total bathrooms:3
- Full bathrooms:3
- Flooring:Carpet, Tile, Wood
- Kitchen Description:Dishwasher, Disposal, Electric Oven, Gas Cooktop, Microwave
- Living area:3,503 sq. ft.
Heating and cooling
- Cooling:Ceiling Fans, Central Air
- Heating:Central, Electric
- Central air:Yes
Structure and exterior
- Roof:Composition
- Year built:2025
- Building area:3,503 sq. ft.
- Lot area:0.17 Acres
- Architectural Style:Craftsman
- Construction Materials:Brick, Fiber Cement, Stone
- Foundation Description:Slab
- Levels:2 Story
Schools
- High school:Celina
- Middle school:Jerry & Linda Moore,Celina
- Elementary school:Marcy Lykins,Celina
Finances and disclosures
- Price:$599,970
- Price per sq. ft.:$171.27
Features and amenities
- Appliances:Dishwasher, Disposal, Electric Oven, Gas Cooktop, Microwave
- Amenities:Prewired, Smoke Detectors
Parking
- Garage:Yes
- Garage spaces:3
 Information provided, in part, by North Texas Real Estate Information Systems, Inc. Last Updated November 10, 2026 Listings with the NTREIS logo are listed by brokerages other than Better Homes and Gardens Real Estate Senter, REALTORS(R).
New listings near 1713 Tuscan Place
- New
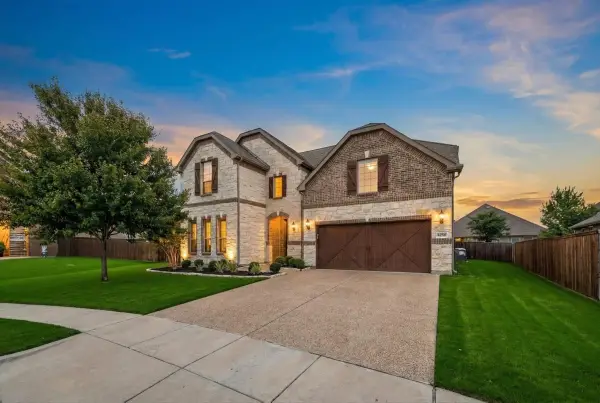 $629,900Active5 beds 5 baths4,080 sq. ft.
4250 Salado Creek Way, Celina, TX 75078
MLS# 21431289Listed by: COMPASS RE TEXAS, LLC. - Open Wed, 10am to 6pmNew
 $725,381Active4 beds 4 baths2,932 sq. ft.
2820 Stratton Lane, Celina, TX 75009
MLS# 21431850Listed by: HOMESUSA.COM - New
 $1,061,970Active5 beds 5 baths4,356 sq. ft.
3217 Golden Finch Drive, Celina, TX 76227
MLS# 21431989Listed by: ROYAL REALTY, INC. - Open Wed, 12 to 6pmNew
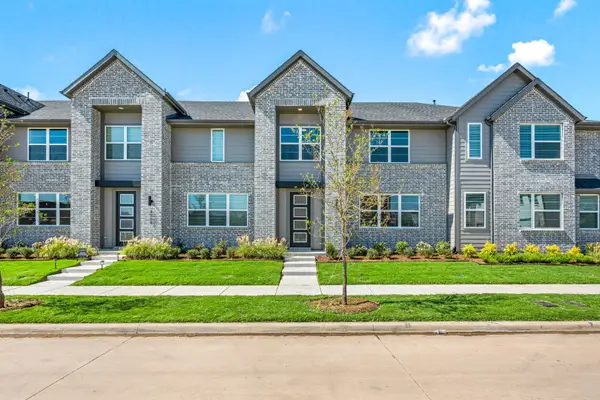 $372,990Active3 beds 3 baths2,074 sq. ft.
4505 Lamplights Drive, Celina, TX 75078
MLS# 21432065Listed by: HOMESUSA.COM - New
 $515,000Active4 beds 3 baths2,792 sq. ft.
716 Allbright Road, Celina, TX 75009
MLS# 21432080Listed by: SEVENHAUS REALTY - New
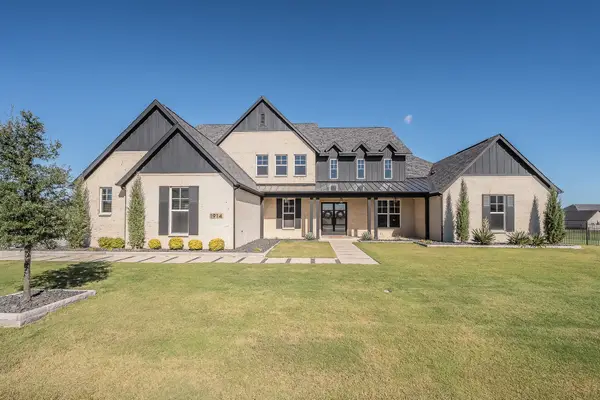 $1,535,000Active5 beds 6 baths5,064 sq. ft.
1914 Mann Parkway, Celina, TX 75009
MLS# 21429094Listed by: RE/MAX TRINITY - New
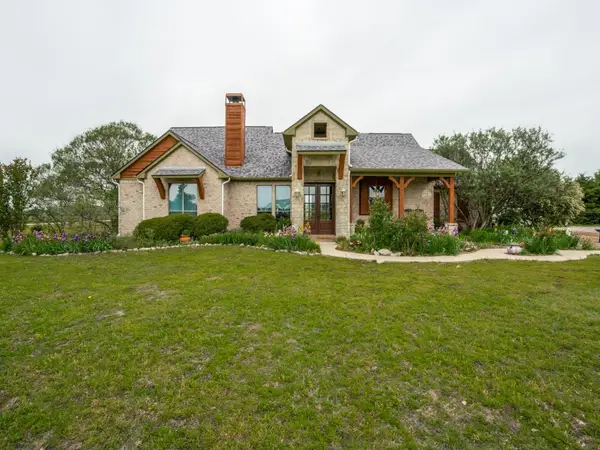 $699,000Active4 beds 3 baths2,628 sq. ft.
1151 Lone Star Road, Celina, TX 75009
MLS# 21431118Listed by: FRASER REALTY - New
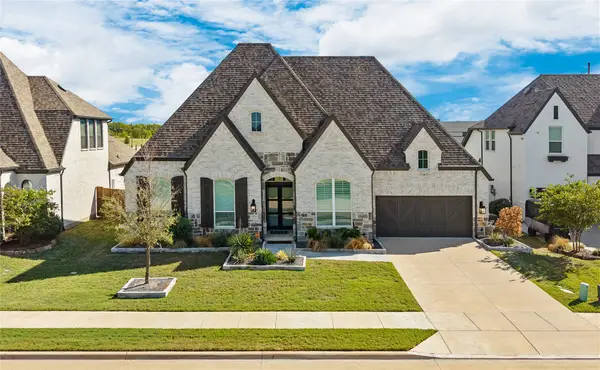 $1,099,900Active4 beds 4 baths3,718 sq. ft.
2608 Camden Court, Celina, TX 75009
MLS# 21430902Listed by: MONUMENT REALTY - New
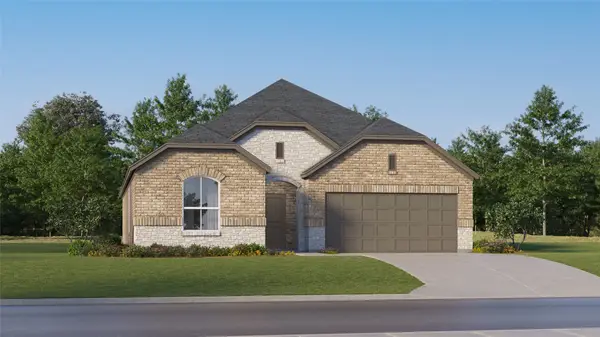 $315,999Active3 beds 2 baths1,822 sq. ft.
1621 Buchanan Way, Celina, TX 75009
MLS# 21430911Listed by: KELLER WILLIAMS CITY-VIEW


Protect your home and budget from life's surprises with an Assurant Home Warranty, backed by a partner that supports you through every step of homeownership. Explore Plans.
© 2026 Better Homes and Gardens Real Estate LLC. An Anywhere Real Estate company. All rights reserved. Better Homes and Gardens® Real Estate is a registered trademark owned by Meredith Operations Corporation, licensed to Better Homes and Gardens Real Estate LLC and used with permission. Better Homes and Gardens Real Estate LLC fully supports the principles of the Fair Housing Act and the Equal Opportunity Act. Listing information is deemed reliable but is not guaranteed accurate.
Each office is independently owned and operated.
Any services or products provided by third parties are not provided by, affiliated with or related to Better Homes and Gardens Real Estate LLC, or its affiliated companies.