
2097 Sorrelwood Court, Celina, TX 75009
Local realty services provided by:Better Homes and Gardens Real Estate Lindsey Realty
2097 Sorrelwood Court,Celina, TX 75009
$1,377,956
- 4 Beds
- 6 Baths
- 3,411 sq. ft.
- Single family
- Active
Listed by: dina verteramo
Office: highland homes realty
MLS#:21371222
Source:GDAR
Price summary
- Price:$1,377,956
- Price per sq. ft.:$403.97
- Monthly HOA dues:$176
About this home
Discover luxury living in the stunning Verona floor plan by award-winning Highland Homes, recognized as the People's Choice Builder 11 times. Located in the highly sought-after Mustang Lakes community and zoned to acclaimed Prosper ISD, this exceptional new construction home is scheduled for move-in December 2026 and offers the perfect blend of elegance, comfort, and functionality. Featuring 4 spacious bedrooms, each with its own private bath, this thoughtfully designed home provides privacy and convenience for everyone. The open-concept design showcases a dramatic great room with wood beam accents and a fireplace, flowing seamlessly into the chef-inspired kitchen with GE Monogram appliances and adjacent entertainment room, creating the perfect space for gathering and entertaining. A private study and luxurious extended primary suite provide a peaceful retreat, while sliding glass doors open to a spacious covered patio for effortless indoor-outdoor living. A convenient pool bath further enhances the indoor-outdoor lifestyle. Luxury finishes are showcased throughout and complemented by an elegant light brick exterior. Completing this incredible home is a 4-car tandem garage, offering abundant space for vehicles, storage, or hobbies. Experience the award-winning craftsmanship of Highland Homes in one of Prosper's premier master-planned communities, featuring exceptional amenities, beautiful surroundings, and top-rated schools....
Contact an agent
Home facts
- Year built:2026
- Subdivision & Development:Mustang Lakes
- Listing ID #:21371222
- Added:1 day(s) ago
- Updated:August 29, 2026 at 11:47 AM
Rooms and interior
- Bedrooms:4
- Total bathrooms:6
- Full bathrooms:4
- Half bathrooms:2
- Flooring:Carpet, Tile, Wood
- Kitchen Description:Convection Oven, Dishwasher, Disposal, Double Oven, Gas Cooktop, Microwave
- Living area:3,411 sq. ft.
Heating and cooling
- Cooling:Electric, Zoned
- Heating:Natural Gas, Zoned
Structure and exterior
- Roof:Composition
- Year built:2026
- Building area:3,411 sq. ft.
- Lot area:0.27 Acres
- Lot Features:Landscaped, Sprinkler System, Subdivision
- Architectural Style:Traditional
- Construction Materials:Brick, Concrete, Frame, Wood Siding
- Foundation Description:Slab
- Levels:1 Story
Schools
- High school:Walnut Grove
- Middle school:Jim Bridges
- Elementary school:Sam Johnson
Finances and disclosures
- Price:$1,377,956
- Price per sq. ft.:$403.97
Features and amenities
- Appliances:Convection Oven, Dishwasher, Disposal, Double Oven, Gas Cooktop, Microwave, Tankless Water Heater
- Amenities:Carbon Monoxide Detectors, Smoke Detectors
Parking
- Garage:Yes
- Garage spaces:4
 Information provided, in part, by North Texas Real Estate Information Systems, Inc. Last Updated August 29, 2026 Listings with the NTREIS logo are listed by brokerages other than Better Homes and Gardens Real Estate Lindsey Realty.
New listings near 2097 Sorrelwood Court
- New
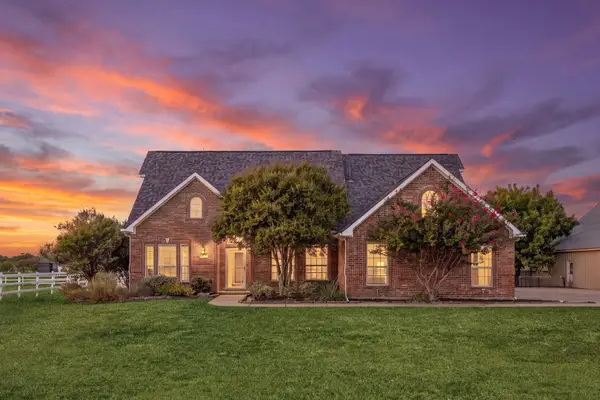 $800,000Active3 beds 3 baths2,335 sq. ft.
3510 Mallard Lane, Celina, TX 75009
MLS# 21371684Listed by: MONUMENT REALTY - New
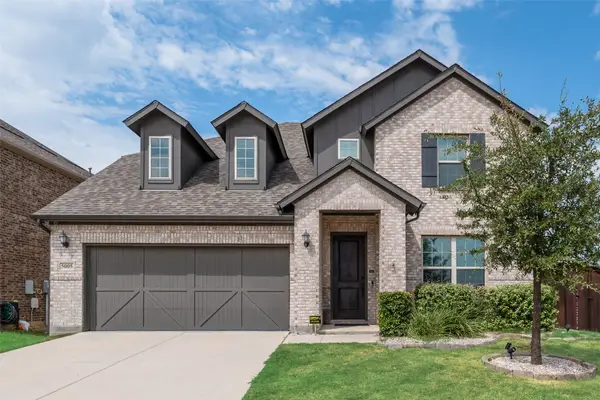 $465,000Active4 beds 4 baths2,804 sq. ft.
5005 Salinger Drive, Celina, TX 76227
MLS# 21371306Listed by: UNITED REAL ESTATE - New
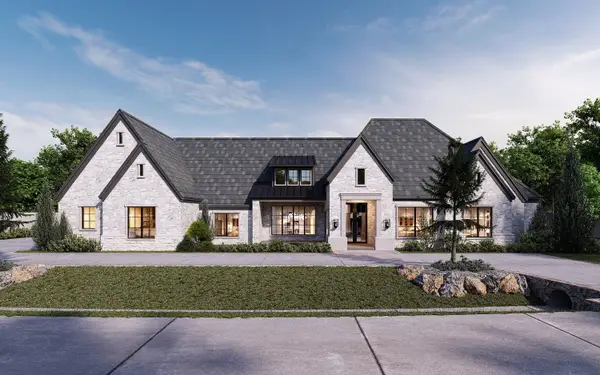 $1,450,000Active4 beds 5 baths4,400 sq. ft.
Lot 1 Cr 177 Road, Celina, TX 75009
MLS# 21372248Listed by: KEITH W SMITH - New
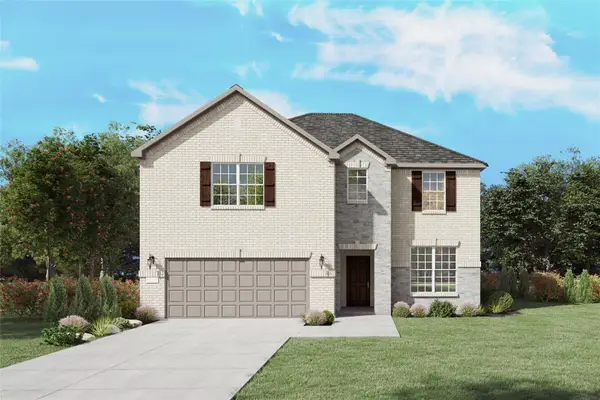 $467,490Active4 beds 4 baths2,828 sq. ft.
1449 Corleone Lane, Celina, TX 75009
MLS# 21372114Listed by: WILLIAM ROBERDS - New
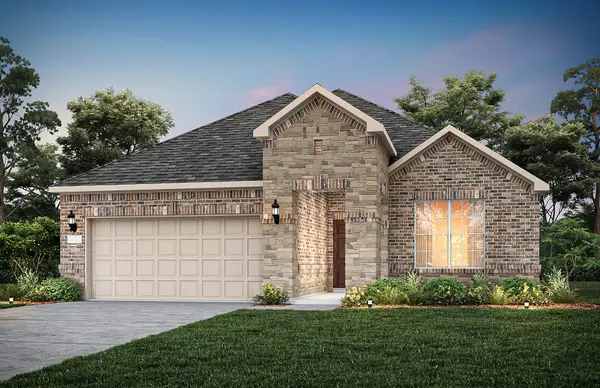 $371,450Active4 beds 3 baths1,952 sq. ft.
4724 Ripley Avenue, Celina, TX 75009
MLS# 21371999Listed by: WILLIAM ROBERDS - Open Sun, 12 to 2pmNew
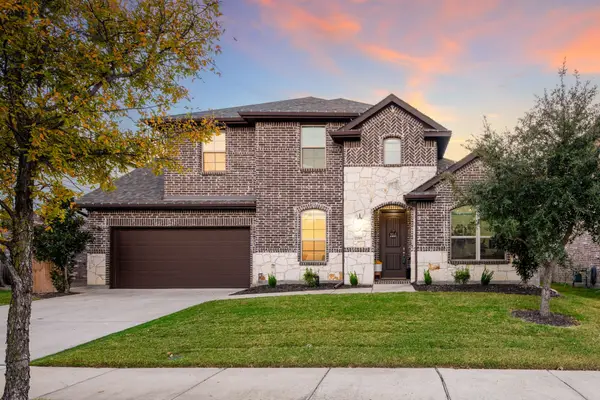 $725,000Active4 beds 3 baths3,508 sq. ft.
4405 Switchgrass Street, Celina, TX 75009
MLS# 21355796Listed by: COLDWELL BANKER REALTY FRISCO - New
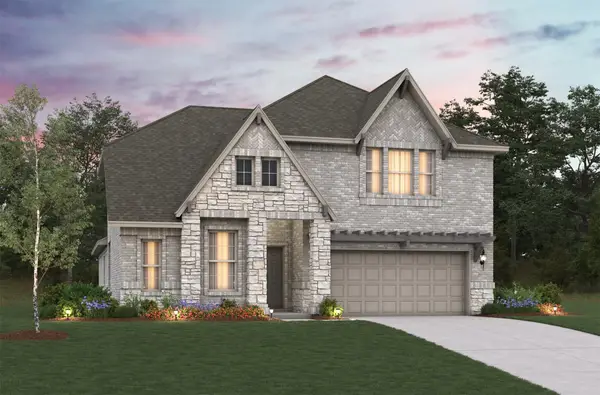 $565,357Active4 beds 3 baths3,055 sq. ft.
2425 Blackwell Street, Celina, TX 75009
MLS# 21371892Listed by: RE/MAX DFW ASSOCIATES - New
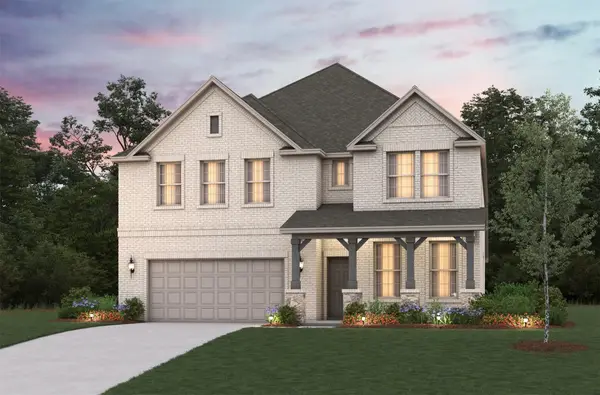 $555,955Active4 beds 3 baths3,107 sq. ft.
2412 Bernham Drive, Celina, TX 75009
MLS# 21371557Listed by: RE/MAX DFW ASSOCIATES - New
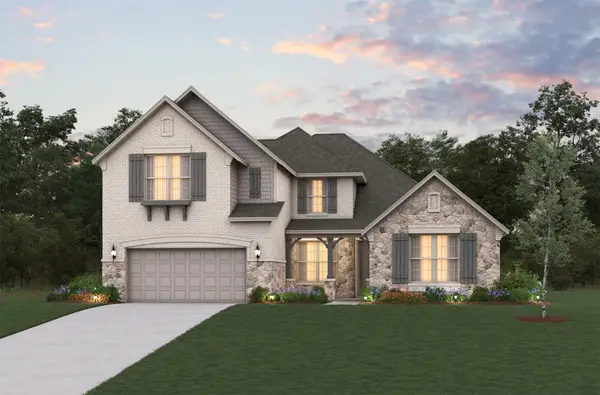 $641,882Active4 beds 4 baths3,534 sq. ft.
2612 Queenwood Street, Celina, TX 75009
MLS# 21371571Listed by: RE/MAX DFW ASSOCIATES - Open Sun, 1 to 3pmNew
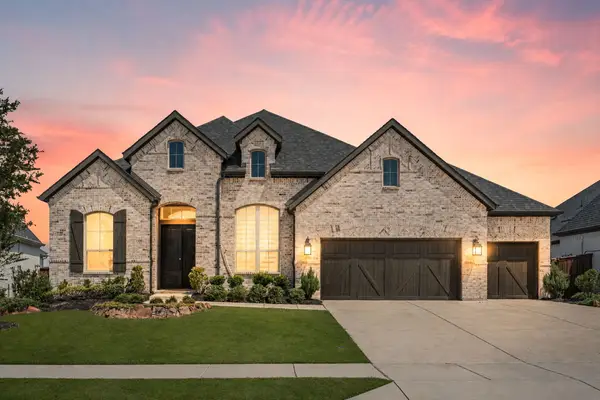 $750,000Active4 beds 5 baths3,248 sq. ft.
2521 Warwick Drive, Celina, TX 75009
MLS# 21371197Listed by: MONUMENT REALTY


Protect your home and budget from life's surprises with an Assurant Home Warranty, backed by a partner that supports you through every step of homeownership. Explore Plans.
© 2026 Better Homes and Gardens Real Estate LLC. An Anywhere Real Estate company. All rights reserved. Better Homes and Gardens® Real Estate is a registered trademark owned by Meredith Operations Corporation, licensed to Better Homes and Gardens Real Estate LLC and used with permission. Better Homes and Gardens Real Estate LLC fully supports the principles of the Fair Housing Act and the Equal Opportunity Act. Listing information is deemed reliable but is not guaranteed accurate.
Each office is independently owned and operated.
Any services or products provided by third parties are not provided by, affiliated with or related to Better Homes and Gardens Real Estate LLC, or its affiliated companies.