
2121 Ten Mile Creek Boulevard, Celina, TX 75009
Local realty services provided by:Better Homes and Gardens Real Estate Edwards & Associates
Upcoming open houses
- Mon, Oct 2610:00 am - 06:00 pm
- Tue, Oct 2710:00 am - 06:00 pm
- Wed, Oct 2810:00 am - 06:00 pm
- Thu, Oct 2910:00 am - 06:00 pm
Listed by: ben caballero
Office: homesusa.com
MLS#:21323937
Source:GDAR
Price summary
- Price:$614,990
- Price per sq. ft.:$183.74
- Monthly HOA dues:$100
About this home
MLS# 21323937 - Built by William Ryan Homes - Dec 2026 completion! ~ The darling of the line - up, the 4 - bedroom, 3.5 - bathroom Fredericksburg plan starts with a super - sized covered front porch that invites you into the grand foyer leading to a secondary bedroom with ensuite bathroom and flex room. Down the foyer and adjacent to the 300+sf light and bright great room is the Chef’s kitchen featuring granite countertops and loads of cabinetry, dining room and 6’x4’ walk - in pantry. The nearly 200 square feet of space in the owner’s suite downstairs offers a spacious, spa - like ensuite bath with his and hers sinks, walk - in shower and his and hers walk - in closets. Upstairs features two generous sized bedrooms with large walk - in closets and a flexible jack and jill style bathroom. The open to below loft and storage closet finishes off the top floor. The Fredericksburg also offers a 3 car tandem garage and sizeable 200 sf covered patio. Some of the flexible options for this home include Media Room, large multi - slide door at great room, Extended Rear Patio, Chef’s Kitchen, Fireplace, Super Shower and Free - Standing Tub at Owner’s Bath, to name a few....
Contact an agent
Home facts
- Year built:2026
- Subdivision & Development:Ten Mile Creek
- Listing ID #:21323937
- Added:108 day(s) ago
- Updated:October 24, 2026 at 04:57 AM
Rooms and interior
- Bedrooms:4
- Total bathrooms:4
- Full bathrooms:3
- Half bathrooms:1
- Flooring:Carpet, Ceramic Tile, Luxury Vinyl Plank
- Kitchen Description:Built In Gas Range, Dishwasher, Disposal, Gas Cooktop, Vented Exhaust Fan
- Living area:3,347 sq. ft.
Heating and cooling
- Cooling:Central Air
- Heating:Central
- Central air:Yes
Structure and exterior
- Roof:Composition
- Year built:2026
- Building area:3,347 sq. ft.
- Lot area:0.15 Acres
- Lot Features:Interior Lot
- Architectural Style:Tudor
- Construction Materials:Brick, Stone
- Foundation Description:Slab
- Levels:2 Story
Schools
- High school:Celina
- Middle school:Jerry & Linda Moore
- Elementary school:Bobby Ray-Afton Martin
Finances and disclosures
- Price:$614,990
- Price per sq. ft.:$183.74
Features and amenities
- Appliances:Built In Gas Range, Dishwasher, Disposal, Gas Cooktop, Tankless Water Heater, Vented Exhaust Fan
- Amenities:Carbon Monoxide Detectors, Smoke Detectors
Parking
- Garage:Yes
- Garage spaces:3
 Information provided, in part, by North Texas Real Estate Information Systems, Inc. Last Updated October 24, 2026 Listings with the NTREIS logo are listed by brokerages other than Better Homes and Gardens Real Estate Edwards & Associates.
New listings near 2121 Ten Mile Creek Boulevard
- New
 $605,696Active4 beds 5 baths3,395 sq. ft.
1405 Mistflower Lane, Celina, TX 75009
MLS# 21416206Listed by: COLLEEN FROST REAL ESTATE SERV - New
 $709,170Active5 beds 6 baths3,881 sq. ft.
2634 Creekdale Drive, Celina, TX 75009
MLS# 21419164Listed by: WILLIAM ROBERDS - New
 $774,900Active4 beds 5 baths3,495 sq. ft.
1843 Hollyhock Drive, Celina, TX 75009
MLS# 21416905Listed by: COLDWELL BANKER APEX, REALTORS - New
 $324,900Active3 beds 2 baths1,808 sq. ft.
619 Rain Barrel Place, Celina, TX 75009
MLS# 21417019Listed by: ENTERA REALTY LLC - New
 $1,225,000Active3 beds 4 baths2,912 sq. ft.
4035 Beaver Trail, Celina, TX 75009
MLS# 21418899Listed by: KELLER WILLIAMS REALTY ALLEN - New
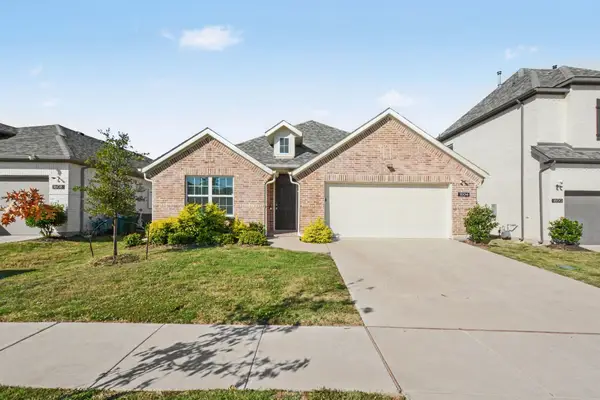 $324,900Active3 beds 2 baths1,799 sq. ft.
1604 Open Range Road, Celina, TX 75009
MLS# 21417036Listed by: ENTERA REALTY LLC - New
 $579,700Active4 beds 4 baths2,619 sq. ft.
2820 Eccleston Street, Celina, TX 75009
MLS# 21417206Listed by: EXP REALTY - New
 $761,900Active4 beds 4 baths2,944 sq. ft.
1713 Trailhead Drive, Celina, TX 75009
MLS# 21418742Listed by: PERRY HOMES REALTY LLC - New
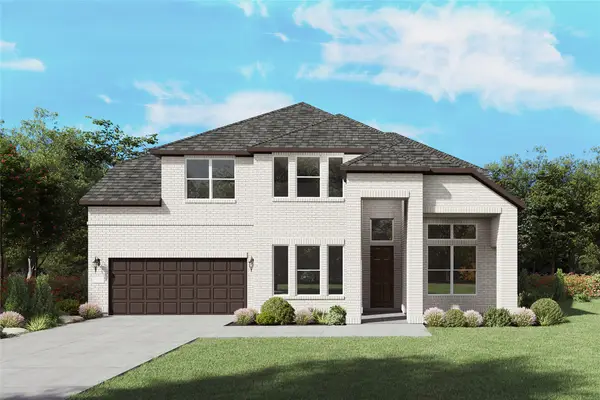 $638,190Active4 beds 5 baths3,809 sq. ft.
1541 Clouseau Lane, Celina, TX 75009
MLS# 21418761Listed by: WILLIAM ROBERDS - New
 $569,900Active4 beds 4 baths2,945 sq. ft.
2812 Madison Square Mews, Celina, TX 75009
MLS# 21418769Listed by: PERRY HOMES REALTY LLC


Protect your home and budget from life's surprises with an Assurant Home Warranty, backed by a partner that supports you through every step of homeownership. Explore Plans.
© 2026 Better Homes and Gardens Real Estate LLC. An Anywhere Real Estate company. All rights reserved. Better Homes and Gardens® Real Estate is a registered trademark owned by Meredith Operations Corporation, licensed to Better Homes and Gardens Real Estate LLC and used with permission. Better Homes and Gardens Real Estate LLC fully supports the principles of the Fair Housing Act and the Equal Opportunity Act. Listing information is deemed reliable but is not guaranteed accurate.
Each office is independently owned and operated.
Any services or products provided by third parties are not provided by, affiliated with or related to Better Homes and Gardens Real Estate LLC, or its affiliated companies.