
2713 Maverick Way, Celina, TX 75009
Local realty services provided by:Better Homes and Gardens Real Estate Winans
Listed by: emily roberts
Office: compass re texas, llc.
MLS#:21387261
Source:GDAR
Price summary
- Price:$950,000
- Price per sq. ft.:$246.75
- Monthly HOA dues:$169
About this home
FIVE BEDROOMS + A POOL in Mustang Lakes, zoned to highly rated Prosper ISD! This spacious and welcoming home has everything you could want, with room to spread out, gather, and enjoy the Texas lifestyle. The foyer and beautiful curved staircase open into the heart of the home — a large living room, kitchen, and breakfast nook with high ceilings and tons of natural light. The kitchen features stainless steel appliances, a large pantry, and oversized island overlooking the backyard and pool. Off the kitchen, the media room also works perfectly as a secondary living area. The private primary suite is downstairs and offers pool views, tall ceilings, dual vanities, a generous shower, separate tub, private water closet, and large walk-in closet. The first floor also includes a home office and secondary bedroom with a walk-in closet and en-suite bath. The laundry room has space for a second refrigerator, and the three-care garage offers plenty of room for cars, toys, and storage. Upstairs, there is large game room, while three additional bedrooms provide plenty of space for family and guests. One bedroom has an en-suite bath, while the other two share a Jack-and-Jill bath. And then there's the backyard with a fabulous pool built in 2021! It features 14-color lighting, gas fire features, a waterfall, and built-in pool loungers. Heat-resistant stamped concrete surrounds the pool and leads to a gas fire pit, while the covered patio has remote-controlled shades for added privacy and comfort. Mustang Lakes is an award-winning master-planned community with a resort-style pool, fitness facilities, entertaining spaces, 8 miles of trails, playgrounds, and more. COME SEE WHY THIS ONE FEELS LIKE HOME!...
Contact an agent
Home facts
- Year built:2018
- Subdivision & Development:Mustang Lakes Phase 2B
- Listing ID #:21387261
- Added:1 day(s) ago
- Updated:September 19, 2026 at 01:54 PM
Rooms and interior
- Bedrooms:5
- Total bathrooms:5
- Full bathrooms:4
- Half bathrooms:1
- Flooring:Carpet, Ceramic Tile
- Kitchen Description:Dishwasher, Disposal, Gas Cooktop, Microwave
- Living area:3,850 sq. ft.
Heating and cooling
- Cooling:Central Air, Zoned
- Heating:Central, Fireplaces, Zoned
- Central air:Yes
Structure and exterior
- Roof:Composition
- Year built:2018
- Building area:3,850 sq. ft.
- Lot area:0.23 Acres
- Lot Features:Few Trees, Interior Lot, Landscaped, Sprinkler System
- Architectural Style:Traditional
- Construction Materials:Brick, Stone
- Foundation Description:Slab
- Levels:2 Story
Schools
- High school:Walnut Grove
- Middle school:Jim Bridges
- Elementary school:Sam Johnson
Finances and disclosures
- Price:$950,000
- Price per sq. ft.:$246.75
Features and amenities
- Appliances:Dishwasher, Disposal, Gas Cooktop, Microwave, Plumbed For Gas, Some Gas Appliances
- Amenities:Smoke Detectors
Parking
- Garage:Yes
- Garage spaces:3
 Information provided, in part, by North Texas Real Estate Information Systems, Inc. Last Updated September 19, 2026 Listings with the NTREIS logo are listed by brokerages other than Better Homes and Gardens Real Estate Winans.
New listings near 2713 Maverick Way
- New
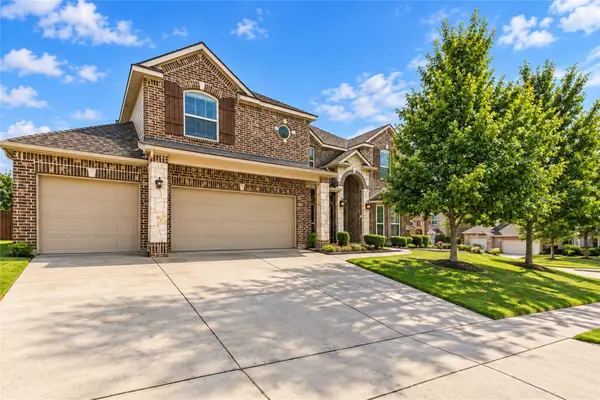 Listed by BHGRE$600,000Active6 beds 4 baths3,949 sq. ft.
2431 Lusitano Lane, Celina, TX 75009
MLS# 21389373Listed by: BETTER HOMES AND GARDENS REAL - New
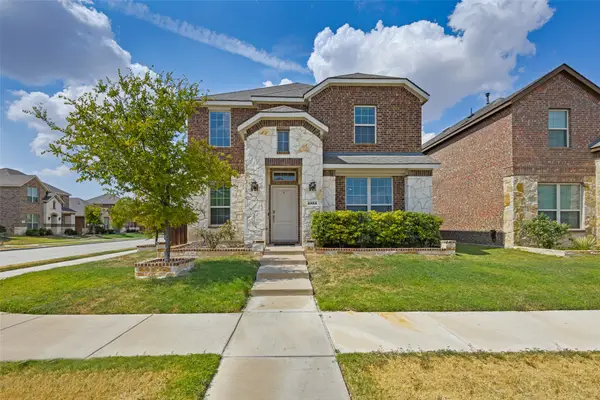 $425,000Active4 beds 3 baths2,654 sq. ft.
2853 Hale Road, Celina, TX 75009
MLS# 21388502Listed by: REAL BROKER, LLC - New
 $665,000Active5 beds 5 baths3,752 sq. ft.
2700 Yarmouth Street, Celina, TX 75009
MLS# 21390184Listed by: PITT REALTY - New
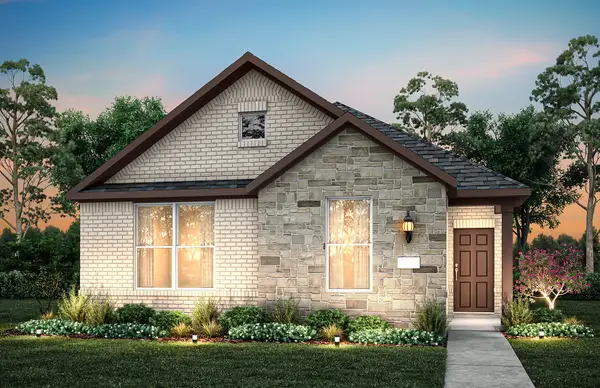 $320,000Active3 beds 2 baths1,627 sq. ft.
1429 Holmes Street, Celina, TX 75009
MLS# 21389408Listed by: WILLIAM ROBERDS - New
 $499,990Active5 beds 4 baths2,784 sq. ft.
1705 Briarcrest Drive, Celina, TX 75009
MLS# 21390372Listed by: WILLIAM ROBERDS - New
 $899,990Active4 beds 5 baths3,607 sq. ft.
1700 Purple Sage Drive, Celina, TX 75009
MLS# 21390386Listed by: HOMESUSA.COM - New
 $562,926Active4 beds 3 baths2,458 sq. ft.
2616 Manzanar Mews, Celina, TX 75009
MLS# 21390387Listed by: HIGHLAND HOMES REALTY - New
 $437,290Active4 beds 3 baths1,952 sq. ft.
3112 Cliffside Drive, Celina, TX 75009
MLS# 21390420Listed by: WILLIAM ROBERDS - New
 $392,720Active4 beds 3 baths1,930 sq. ft.
1124 Saltbrush Mews, Celina, TX 75009
MLS# 21390441Listed by: ALEXANDER PROPERTIES


Protect your home and budget from life's surprises with an Assurant Home Warranty, backed by a partner that supports you through every step of homeownership. Explore Plans.
© 2026 Better Homes and Gardens Real Estate LLC. An Anywhere Real Estate company. All rights reserved. Better Homes and Gardens® Real Estate is a registered trademark owned by Meredith Operations Corporation, licensed to Better Homes and Gardens Real Estate LLC and used with permission. Better Homes and Gardens Real Estate LLC fully supports the principles of the Fair Housing Act and the Equal Opportunity Act. Listing information is deemed reliable but is not guaranteed accurate.
Each office is independently owned and operated.
Any services or products provided by third parties are not provided by, affiliated with or related to Better Homes and Gardens Real Estate LLC, or its affiliated companies.