
2723 Village Creek Street, Celina, TX 75078
Local realty services provided by:Better Homes and Gardens Real Estate Senter, REALTORS(R)
Listed by: mario toledo
Office: monument realty
MLS#:21292439
Source:GDAR
Price summary
- Price:$677,000
- Price per sq. ft.:$204.47
- Monthly HOA dues:$78
About this home
Come check out this beautifully maintained 5-bedroom, 4.5 bath home in Prosper ISD. It features a beautiful backyard oasis with a heated pool-spa, outdoor kitchen and endless possibilities for entertaining. It offers 3,311 sq ft of living space on an oversized quarter of an acre lot. Built in 2018, the open-concept floor plan is perfect for everyday living and entertaining. The spacious kitchen flows into the living and dining areas, creating the ideal gathering space for family and friends. The flexible first-floor bedroom can serve as a guest room or private home office to fit your lifestyle. Upstairs, you’ll find a spacious secondary suite that functions perfectly as an in-law suite or second primary bedroom. The primary suite provides a relaxing space, with additional bedrooms in the home for kids or extended guests. . Residents enjoy resort-style community amenities including pools, a clubhouse, fitness center, tennis courts, parks, playgrounds, greenbelts, and scenic jogging and bike trails. Conveniently located near shopping, dining & the tollway, this home offers the perfect combination of space and entertainment in one of Celina’s most desirable neighborhoods. Roof replaced Oct 2024....
Contact an agent
Home facts
- Year built:2018
- Subdivision & Development:Creeks Of Legacy Ph 1a
- Listing ID #:21292439
- Added:57 day(s) ago
- Updated:August 14, 2026 at 12:07 PM
Rooms and interior
- Bedrooms:5
- Total bathrooms:5
- Full bathrooms:4
- Half bathrooms:1
- Flooring:Carpet, Luxury Vinyl Plank, Tile
- Kitchen Description:Dishwasher, Disposal, Electric Oven, Gas Cooktop, Microwave
- Living area:3,311 sq. ft.
Heating and cooling
- Cooling:Ceiling Fans, Central Air, Electric
- Heating:Central, Fireplaces
- Central air:Yes
Structure and exterior
- Roof:Composition
- Year built:2018
- Building area:3,311 sq. ft.
- Lot area:0.25 Acres
- Lot Features:Few Trees, Interior Lot, Landscaped, Sprinkler System, Subdivision
- Architectural Style:Traditional
- Construction Materials:Brick
- Foundation Description:Slab
- Levels:2 Story
Schools
- High school:Richland
- Middle school:Moseley
- Elementary school:Virgie Witt Smothermon
Finances and disclosures
- Price:$677,000
- Price per sq. ft.:$204.47
- Tax amount:$14,032
Features and amenities
- Appliances:Dishwasher, Disposal, Electric Oven, Gas Cooktop, Microwave, Plumbed For Gas, Some Gas Appliances, Tankless Water Heater
- Amenities:Carbon Monoxide Detectors, Security System, Smoke Detectors, Window Coverings
Parking
- Garage:Yes
- Garage spaces:3
 Information provided, in part, by North Texas Real Estate Information Systems, Inc. Last Updated August 14, 2026 Listings with the NTREIS logo are listed by brokerages other than Better Homes and Gardens Real Estate Senter, REALTORS(R).
New listings near 2723 Village Creek Street
- New
 $340,000Active4 beds 2 baths2,085 sq. ft.
2517 Greenbelt Road, Celina, TX 75009
MLS# 21354953Listed by: CHRISTIE'S LONE STAR - New
 $435,000Active5 beds 3 baths2,586 sq. ft.
406 Paddock Lane, Celina, TX 75009
MLS# 21359572Listed by: MARIE & MARCUS GROUP 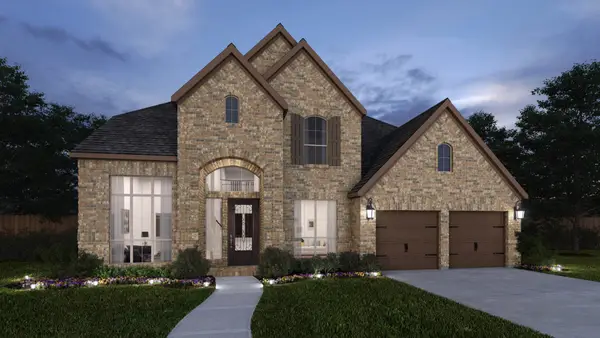 $855,900Pending5 beds 5 baths4,016 sq. ft.
2416 Cherokee Court, Celina, TX 75009
MLS# 21359384Listed by: PERRY HOMES REALTY LLC- New
 $649,990Active4 beds 4 baths3,233 sq. ft.
4010 Yellow Bells Way, Celina, TX 75009
MLS# 21355785Listed by: ESCAPE REALTY - New
 $524,900Active4 beds 3 baths2,168 sq. ft.
16712 Freshwater Drive, Celina, TX 75009
MLS# 21359394Listed by: HOMESUSA.COM - New
 $649,900Active4 beds 4 baths3,499 sq. ft.
16700 Freshwater Drive, Celina, TX 75009
MLS# 21359406Listed by: HOMESUSA.COM - New
 $574,900Active4 beds 4 baths2,543 sq. ft.
16620 Freshwater Drive, Celina, TX 75009
MLS# 21359412Listed by: HOMESUSA.COM  $677,900Pending4 beds 5 baths3,045 sq. ft.
2724 Kensington Lane, Celina, TX 75009
MLS# 21359305Listed by: PERRY HOMES REALTY LLC- New
 $949,900Active4 beds 5 baths4,315 sq. ft.
3412 Scythe Court, Celina, TX 75009
MLS# 21346596Listed by: COLDWELL BANKER APEX, REALTORS - New
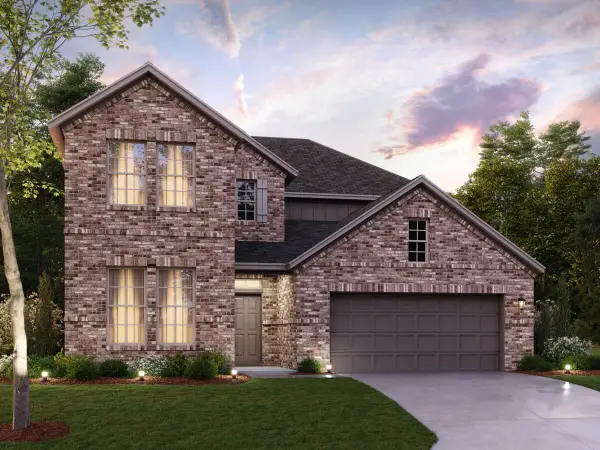 $589,990Active4 beds 4 baths3,192 sq. ft.
5313 Magallon Lane, Aubrey, TX 76227
MLS# 21355527Listed by: ESCAPE REALTY


Protect your home and budget from life's surprises with an Assurant Home Warranty, backed by a partner that supports you through every step of homeownership. Explore Plans.
© 2026 Better Homes and Gardens Real Estate LLC. An Anywhere Real Estate company. All rights reserved. Better Homes and Gardens® Real Estate is a registered trademark owned by Meredith Operations Corporation, licensed to Better Homes and Gardens Real Estate LLC and used with permission. Better Homes and Gardens Real Estate LLC fully supports the principles of the Fair Housing Act and the Equal Opportunity Act. Listing information is deemed reliable but is not guaranteed accurate.
Each office is independently owned and operated.
Any services or products provided by third parties are not provided by, affiliated with or related to Better Homes and Gardens Real Estate LLC, or its affiliated companies.