
2817 Harkaway Court, Celina, TX 75009
Local realty services provided by:Better Homes and Gardens Real Estate Lindsey Realty
Listed by: lee jones
Office: perry homes realty llc.
MLS#:21325400
Source:GDAR
Price summary
- Price:$999,900
- Price per sq. ft.:$236.89
- Monthly HOA dues:$169
About this home
Two-story entry highlights a 20-foot ceiling and hardwood floors that flow throughout the first level and select spaces upstairs. A home office with French doors is set at the entry. The two-story family room features a wood mantel fireplace and a wall of windows that extends into the open dining area. Kitchen features a 6-burner gas rangetop, a generous island with built-in seating space, and a large walk-in pantry. Primary suite highlights a wall of windows. Primary bath features a double door entry, dual vanities, a freestanding tub, a separate glass-enclosed shower, and two walk-in closets. A guest suite with a private bath is just off the front entry. Upstairs hosts a large game room, a media room with an additional storage space, a secondary bedroom, a full bath, and two guest suites with private full baths. Covered backyard patio. Three-car garage.
Contact an agent
Home facts
- Year built:2026
- Subdivision & Development:Mustang Lakes
- Listing ID #:21325400
- Added:45 day(s) ago
- Updated:August 23, 2026 at 11:49 AM
Rooms and interior
- Bedrooms:5
- Total bathrooms:6
- Full bathrooms:5
- Half bathrooms:1
- Flooring:Carpet, Tile, Wood
- Kitchen Description:Dishwasher, Disposal, Double Oven, Electric Oven, Gas Cooktop, Microwave
- Living area:4,221 sq. ft.
Heating and cooling
- Cooling:Zoned
- Heating:Zoned
Structure and exterior
- Roof:Composition
- Year built:2026
- Building area:4,221 sq. ft.
- Lot area:0.19 Acres
- Lot Features:Few Trees, Subdivision
- Architectural Style:Traditional
- Construction Materials:Brick
- Foundation Description:Slab
- Levels:2 Story
Schools
- High school:Celina
- Middle school:Jerry & Linda Moore
- Elementary school:Margie Moore Vasquez
Finances and disclosures
- Price:$999,900
- Price per sq. ft.:$236.89
Features and amenities
- Appliances:Dishwasher, Disposal, Double Oven, Electric Oven, Electric Water Heater, Gas Cooktop, Microwave, Tankless Water Heater
- Amenities:Carbon Monoxide Detectors, Fire Alarm, Security System, Security System Owned, Smoke Detectors
Parking
- Garage:Yes
- Garage spaces:3
 Information provided, in part, by North Texas Real Estate Information Systems, Inc. Last Updated August 23, 2026 Listings with the NTREIS logo are listed by brokerages other than Better Homes and Gardens Real Estate Lindsey Realty.
New listings near 2817 Harkaway Court
- New
 $469,950Active4 beds 4 baths2,171 sq. ft.
6317 Muller Creek Drive, Celina, TX 75009
MLS# 21367137Listed by: HOMESUSA.COM - New
 $499,950Active4 beds 3 baths2,467 sq. ft.
6314 White Creek Drive, Celina, TX 75009
MLS# 21367140Listed by: HOMESUSA.COM - New
 $464,950Active4 beds 3 baths2,122 sq. ft.
3309 Heather Lake Court, Celina, TX 75009
MLS# 21367125Listed by: HOMESUSA.COM - New
 $562,900Active4 beds 4 baths2,945 sq. ft.
2721 Santa Monica Mews, Celina, TX 75009
MLS# 21367018Listed by: PERRY HOMES REALTY LLC - New
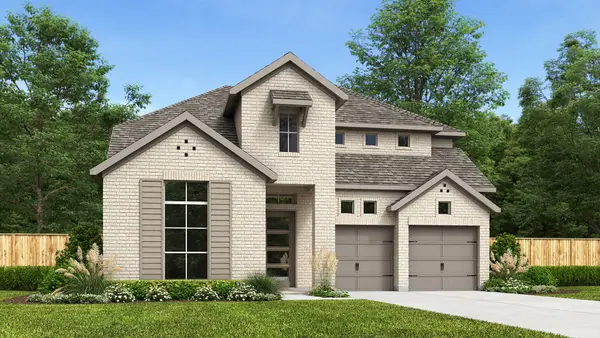 $744,900Active4 beds 4 baths3,379 sq. ft.
2704 Norfolk Drive, Celina, TX 75009
MLS# 21366998Listed by: PERRY HOMES REALTY LLC - New
 $490,900Active3 beds 2 baths2,024 sq. ft.
1820 Atchafalaya Way, Celina, TX 75009
MLS# 21366939Listed by: PERRY HOMES REALTY LLC - New
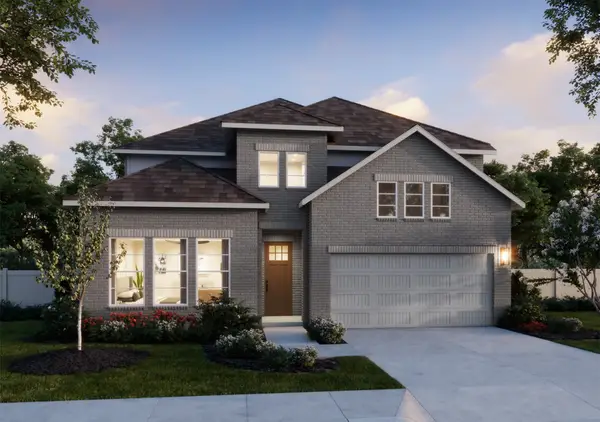 $549,405Active4 beds 5 baths3,271 sq. ft.
2616 Radiant Way, Celina, TX 75009
MLS# 21365911Listed by: COLLEEN FROST REAL ESTATE SERV - New
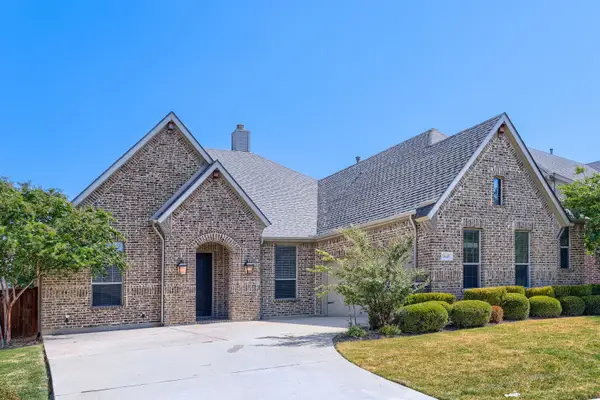 $675,000Active3 beds 3 baths2,688 sq. ft.
1649 Olive Avenue, Celina, TX 75009
MLS# 21366395Listed by: KELLER WILLIAMS REALTY - New
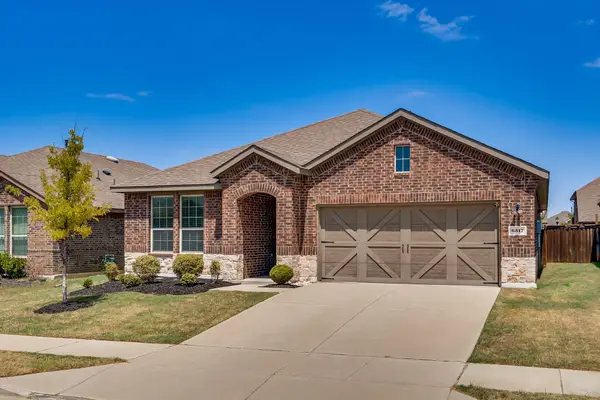 $399,000Active4 beds 2 baths1,882 sq. ft.
6317 Crownmere Drive, Celina, TX 76227
MLS# 21364523Listed by: MONUMENT REALTY - New
 $299,000Active2 beds 3 baths1,617 sq. ft.
1336 Hill Country Place, Celina, TX 75009
MLS# 21366544Listed by: COLDWELL BANKER REALTY FRISCO


Protect your home and budget from life's surprises with an Assurant Home Warranty, backed by a partner that supports you through every step of homeownership. Explore Plans.
© 2026 Better Homes and Gardens Real Estate LLC. An Anywhere Real Estate company. All rights reserved. Better Homes and Gardens® Real Estate is a registered trademark owned by Meredith Operations Corporation, licensed to Better Homes and Gardens Real Estate LLC and used with permission. Better Homes and Gardens Real Estate LLC fully supports the principles of the Fair Housing Act and the Equal Opportunity Act. Listing information is deemed reliable but is not guaranteed accurate.
Each office is independently owned and operated.
Any services or products provided by third parties are not provided by, affiliated with or related to Better Homes and Gardens Real Estate LLC, or its affiliated companies.