
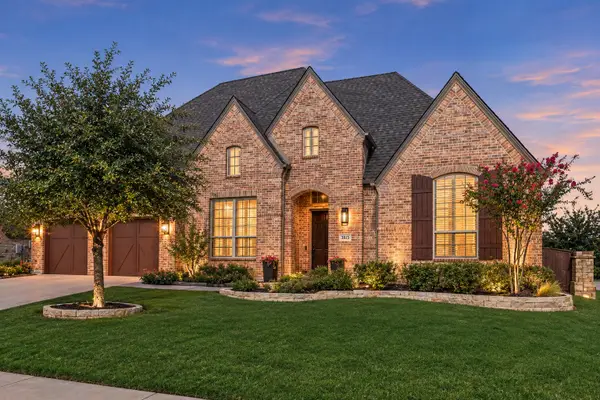
2825 Foxwood Street, Celina, TX 75009
Local realty services provided by:Better Homes and Gardens Real Estate Rhodes Realty
2825 Foxwood Street,Celina, TX 75009
$435,000
- 3 Beds
- 2 Baths
- 1,891 sq. ft.
- Single family
- Active
Upcoming open houses
- Sat, Nov 1402:00 pm - 04:00 pm
Listed by: laurie wirth
Office: jpar plano
MLS#:21435414
Source:GDAR
Price summary
- Price:$435,000
- Price per sq. ft.:$230.04
- Monthly HOA dues:$180
About this home
Only three years old and barely lived in, this 3-bedroom, 2-bath home is light, bright, and move-in ready! The neutral colors and natural light flowing through an abundance of windows, coupled with wood-type flooring throughout the main living areas, create a fresh, welcoming feel. The spacious kitchen showcases a gas cooktop, plenty of room to work, and a butler's pantry that leads into an oversized mudroom conveniently located just off the garage entrance. The generously sized family room features a cozy fireplace and plenty of space to relax or entertain. The primary suite is equally impressive, offering a spacious bedroom, a bath with dual vanities, and a walk-in closet with enough room to keep shopping! Even the secondary bedrooms are larger than you'd expect, with plenty of space beyond the typical box-sized bedroom and a conveniently located bathroom between them. Out back, the large backyard offers room for a future pool, outdoor entertaining, or simply enjoying your own private space. With its barely lived-in condition and low-maintenance appeal, this home is ready for its next owner.
What really sets this home apart is everything the community has to offer! Start your mornings on the scenic walking and biking trails, spend an afternoon fishing or kayaking on one of the neighborhood ponds, or cool off at any of the four community pools. Staying active is easy with a fitness center, tennis and pickleball courts, basketball and volleyball courts, and even bocce ball. Multiple playgrounds and dog parks give everyone a place to play, while the clubhouse and year-round community events bring neighbors together. Whether you're looking for recreation, relaxation, or a little of both, this community offers a lifestyle that's hard to beat. And with a home that's only three years old, you can move right in and start enjoying it!You've found your way home and your story begins here!...
Contact an agent
Home facts
- Year built:2023
- Subdivision & Development:Light Farms Sweetwater Neighborhood Ph 2
- Listing ID #:21435414
- Added:1 day(s) ago
- Updated:November 14, 2026 at 12:46 AM
Rooms and interior
- Bedrooms:3
- Total bathrooms:2
- Full bathrooms:2
- Flooring:Carpet, Combination, Tile
- Kitchen Description:Dishwasher, Disposal, Electric Oven, Gas Cooktop, Gas Range, Ice Maker, Microwave, Vented Exhaust Fan
- Living area:1,891 sq. ft.
Heating and cooling
- Cooling:Ceiling Fans, Central Air, Electric
- Heating:Central, Electric, Fireplaces
- Central air:Yes
Structure and exterior
- Year built:2023
- Building area:1,891 sq. ft.
- Lot area:0.12 Acres
- Lot Features:Interior Lot, Lawn, Level, Sprinkler System, Subdivision
- Architectural Style:Traditional
- Construction Materials:Brick, Wood Siding
- Foundation Description:Slab
- Levels:1 Story
Schools
- High school:Celina
- Middle school:Jerry & Linda Moore
- Elementary school:O'Dell
Finances and disclosures
- Price:$435,000
- Price per sq. ft.:$230.04
- Tax amount:$9,688
Features and amenities
- Appliances:Dishwasher, Disposal, Electric Oven, Gas Cooktop, Gas Range, Gas Water Heater, Ice Maker, Microwave, Plumbed For Gas, Some Gas Appliances, Tankless Water Heater, Vented Exhaust Fan
- Amenities:Carbon Monoxide Detectors, Fire Alarm, Prewired, Security Service, Security System, Smoke Detectors, Window Coverings
Parking
- Garage:Yes
- Garage spaces:2
 Information provided, in part, by North Texas Real Estate Information Systems, Inc. Last Updated November 14, 2026 Listings with the NTREIS logo are listed by brokerages other than Better Homes and Gardens Real Estate Rhodes Realty.
New listings near 2825 Foxwood Street
- New
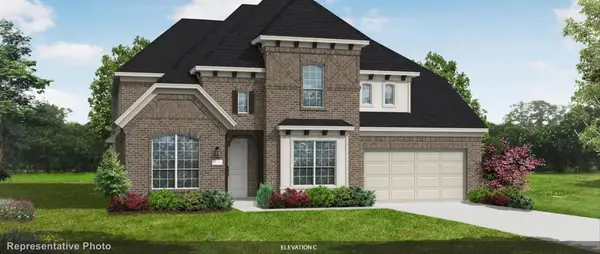 $801,886Active5 beds 5 baths4,033 sq. ft.
2821 Stratton Lane, Celina, TX 75009
MLS# 21436196Listed by: HOMESUSA.COM - New
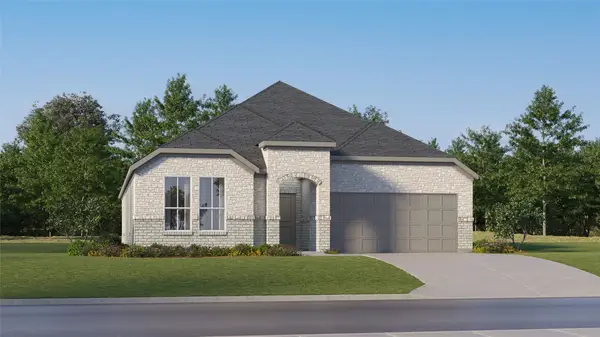 $350,999Active4 beds 2 baths2,083 sq. ft.
2229 Fryer Way, Celina, TX 75009
MLS# 21436224Listed by: KELLER WILLIAMS CITY-VIEW - New
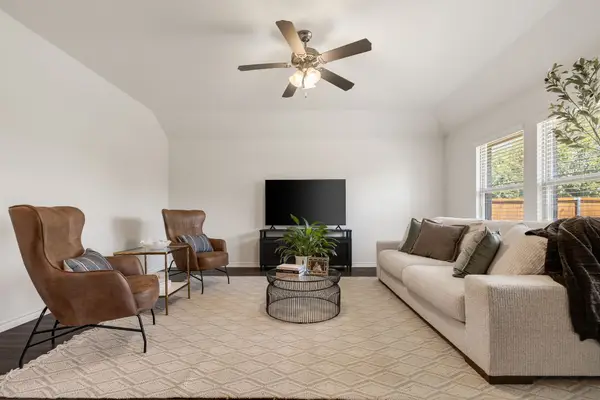 $399,900Active3 beds 2 baths2,187 sq. ft.
1024 Berry Street, Celina, TX 75009
MLS# 21432234Listed by: BRIGGS FREEMAN SOTHEBY'S INT'L - New
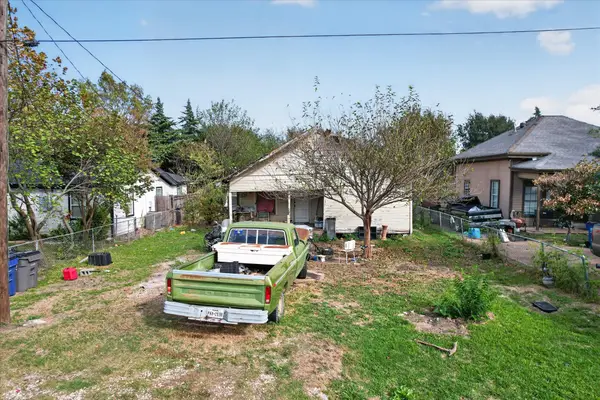 $160,000Active0.17 Acres
308 E Main Street, Celina, TX 75009
MLS# 21435840Listed by: SOUTHERN HILLS REALTY - New
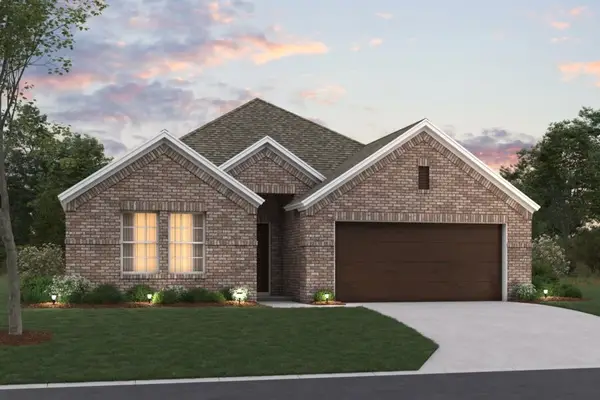 $369,990Active4 beds 3 baths2,106 sq. ft.
205 Glade Lane, Celina, TX 75009
MLS# 21433524Listed by: ESCAPE REALTY - Open Sat, 1 to 4pmNew
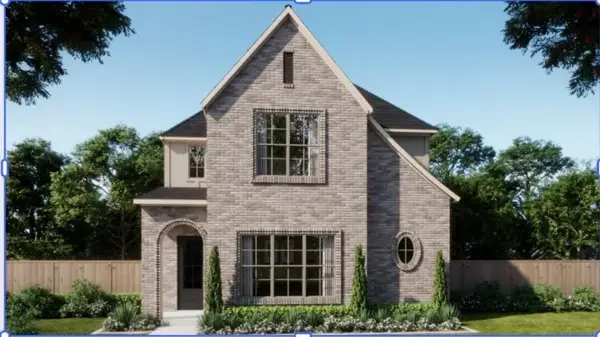 $499,990Active4 beds 4 baths2,642 sq. ft.
509 Callum Parkway, Celina, TX 75009
MLS# 21435987Listed by: RYAN GRIFFIN - New
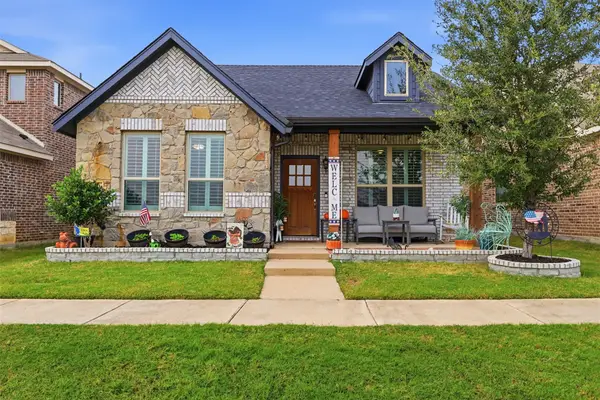 $375,000Active3 beds 2 baths1,724 sq. ft.
1921 Shiloh Mews, Celina, TX 75009
MLS# 21435402Listed by: REAL BROKER, LLC - New
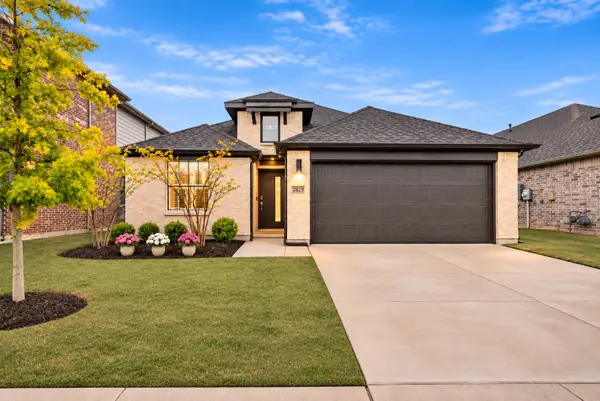 $455,000Active4 beds 2 baths1,884 sq. ft.
2829 Foxwood Street, Celina, TX 75009
MLS# 21435457Listed by: COLDWELL BANKER APEX, REALTORS - Open Sat, 1 to 3pmNew
 $785,000Active4 beds 5 baths3,260 sq. ft.
3815 Alleyton Way, Celina, TX 75009
MLS# 21435288Listed by: MCCOY REALTY


Protect your home and budget from life's surprises with an Assurant Home Warranty, backed by a partner that supports you through every step of homeownership. Explore Plans.
© 2026 Better Homes and Gardens Real Estate LLC. An Anywhere Real Estate company. All rights reserved. Better Homes and Gardens® Real Estate is a registered trademark owned by Meredith Operations Corporation, licensed to Better Homes and Gardens Real Estate LLC and used with permission. Better Homes and Gardens Real Estate LLC fully supports the principles of the Fair Housing Act and the Equal Opportunity Act. Listing information is deemed reliable but is not guaranteed accurate.
Each office is independently owned and operated.
Any services or products provided by third parties are not provided by, affiliated with or related to Better Homes and Gardens Real Estate LLC, or its affiliated companies.