
2829 Prospect Street, Celina, TX 75009
Local realty services provided by:Better Homes and Gardens Real Estate Edwards & Associates
Listed by: srinivas chidurala
Office: citiwide alliance realty
MLS#:21302695
Source:GDAR
Price summary
- Price:$590,000
- Price per sq. ft.:$211.62
- Monthly HOA dues:$182
About this home
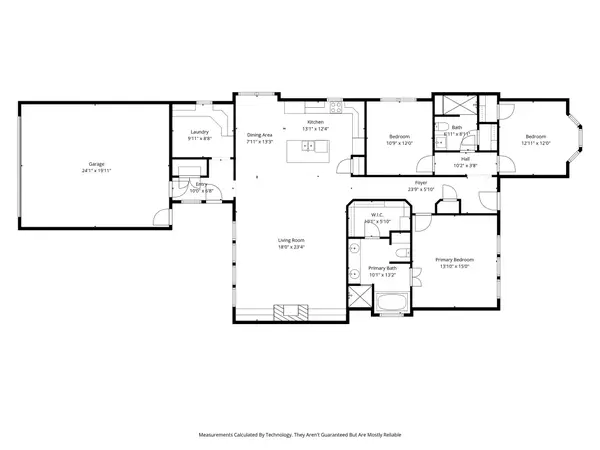
Built by Trophy Signature Homes in the highly desirable, master-planned Light Farms community, this stunning 2-story Sapphire floor plan perfectly blends modern style with practical functionality. Featuring 4 spacious bedrooms, 3 full baths, a private home office, and an elegant formal dining room, the home centers around a beautifully appointed kitchen with a large island and seamless casual dining access. The luxurious primary suite is tucked away on the first floor for ultimate privacy, while a dedicated utility room and covered back patio enhance daily comfort.
This home is packed with premium upgrades, including a whole-home water softener, kitchen water filtration system, custom-built closet cabinetry, professional landscaping or flower beds, and a pristine garage epoxy floor. Located in the exclusive Sweetwater enclave, residents enjoy private neighborhood-specific events, a dedicated retreat pool, clubhouse, and maintenance-free front yard living—all in addition to Light Farms' 5 resort pools, 11-acre lake, tennis or pickleball courts, and miles of trails. Welcome home!...
Contact an agent
Home facts
- Year built:2023
- Listing ID #:21302695
- Added:25 day(s) ago
- Updated:July 11, 2026 at 04:43 PM
Rooms and interior
- Bedrooms:4
- Total bathrooms:3
- Full bathrooms:3
- Flooring:Carpet, Luxury Vinyl Plank
- Kitchen Description:Built In Gas Range, Dishwasher, Disposal, Gas Oven, Microwave
- Living area:2,788 sq. ft.
Heating and cooling
- Cooling:Ceiling Fans, Central Air
- Heating:Central, Fireplaces, Natural Gas
- Central air:Yes
Structure and exterior
- Year built:2023
- Building area:2,788 sq. ft.
- Lot area:0.12 Acres
- Architectural Style:Traditional
- Foundation Description:Slab
- Levels:2 Story
Schools
- High school:Celina
- Middle school:Jerry & Linda Moore
- Elementary school:O'Dell
Finances and disclosures
- Price:$590,000
- Price per sq. ft.:$211.62
Features and amenities
- Appliances:Built In Gas Range, Dishwasher, Disposal, Gas Oven, Gas Water Heater, Microwave, Tankless Water Heater
- Amenities:Bay Windows
Parking
- Garage:Yes
- Garage spaces:2
 Information provided, in part, by North Texas Real Estate Information Systems, Inc. Last Updated July 11, 2026 Listings with the NTREIS logo are listed by brokerages other than Better Homes and Gardens Real Estate Edwards & Associates.
New listings near 2829 Prospect Street
- New
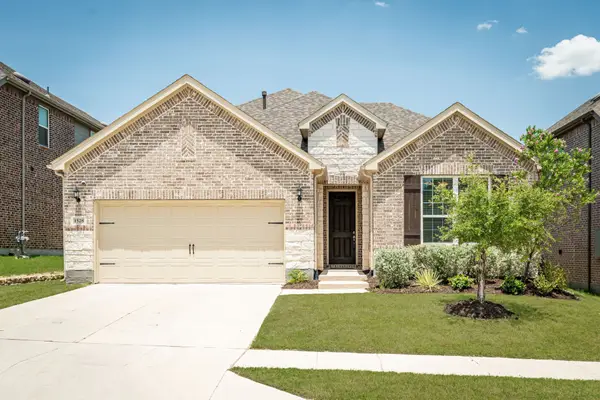 $535,000Active4 beds 3 baths3,353 sq. ft.
1528 Overlook Court, Celina, TX 75009
MLS# 21321290Listed by: EBBY HALLIDAY, REALTORS - New
 $250,000Active2 beds 1 baths736 sq. ft.
312 E Elm Street, Celina, TX 75009
MLS# 21317233Listed by: HOPKINS REALTY & ASSOC. LLC - Open Sun, 12 to 5pmNew
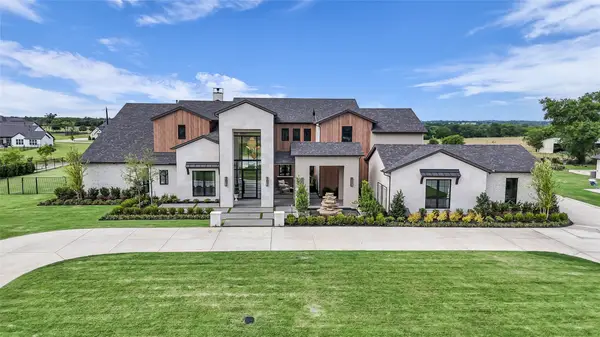 $3,899,999Active5 beds 6 baths7,200 sq. ft.
1926 Edonia Lane, Celina, TX 75009
MLS# 21320191Listed by: KELLER WILLIAMS REALTY ALLEN - New
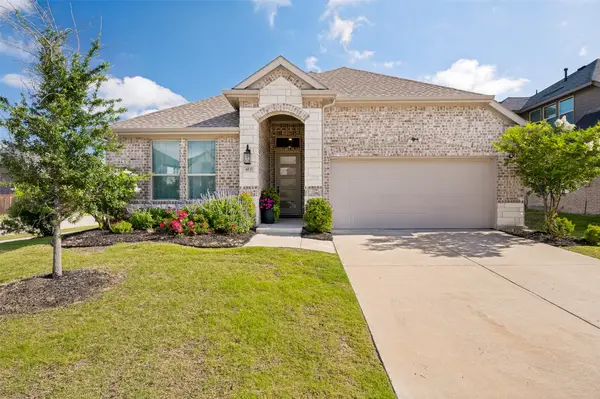 $510,000Active4 beds 3 baths2,040 sq. ft.
413 Remington Road, Celina, TX 75009
MLS# 21324111Listed by: EASTORIA REAL ESTATE, INC - New
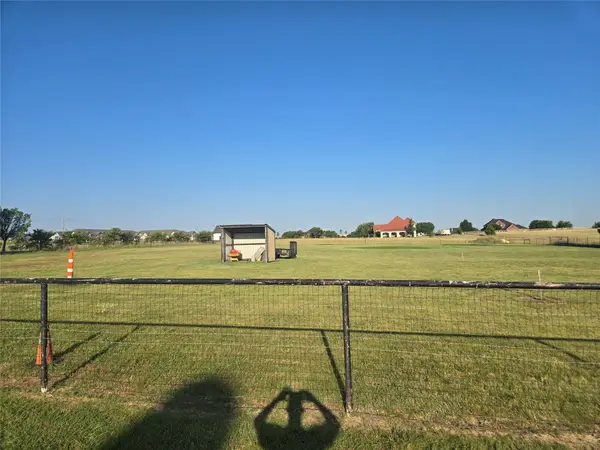 $1,299,000Active3 beds 3 baths2,588 sq. ft.
2315 S Coit Road, Celina, TX 75009
MLS# 21327511Listed by: CREEKVIEW REALTY - New
 $389,500Active3 beds 2 baths1,940 sq. ft.
610 S Arizona Drive, Celina, TX 75009
MLS# 21326778Listed by: ELEVATED PROPERTY MANAGEMENT L - New
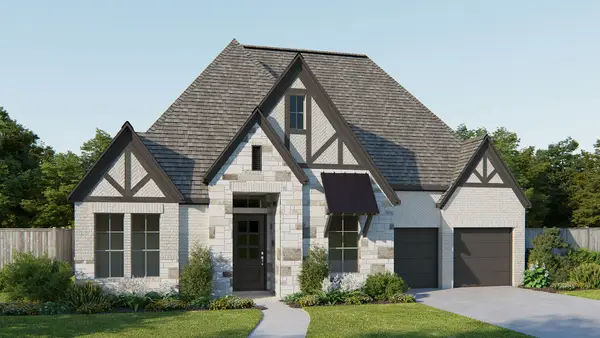 $802,900Active4 beds 5 baths3,080 sq. ft.
2208 Atlas Drive, Celina, TX 75009
MLS# 21327900Listed by: PERRY HOMES REALTY LLC - New
 $510,020Active4 beds 4 baths3,005 sq. ft.
336 Walker Parkway, Celina, TX 75009
MLS# 21328059Listed by: COLLEEN FROST REAL ESTATE SERV - New
 $355,000Active4 beds 3 baths1,947 sq. ft.
1521 Princeton Drive, Celina, TX 75009
MLS# 21320863Listed by: SEVENHAUS REALTY - New
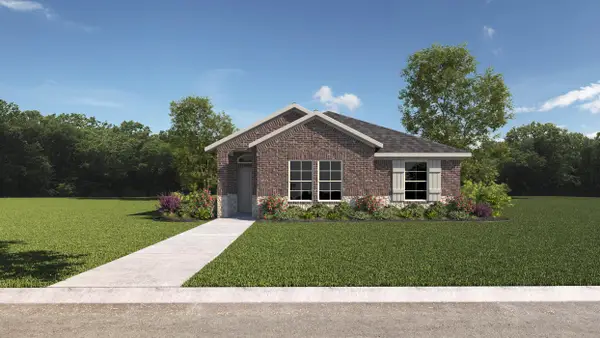 $304,990Active3 beds 2 baths1,532 sq. ft.
2537 Pikes Peak Way, Celina, TX 75009
MLS# 21327726Listed by: D.R. HORTON, AMERICA'S BUILDER


Protect your home and budget from life's surprises with an Assurant Home Warranty, backed by a partner that supports you through every step of homeownership. Explore Plans.
© 2026 Better Homes and Gardens Real Estate LLC. An Anywhere Real Estate company. All rights reserved. Better Homes and Gardens® Real Estate is a registered trademark owned by Meredith Operations Corporation, licensed to Better Homes and Gardens Real Estate LLC and used with permission. Better Homes and Gardens Real Estate LLC fully supports the principles of the Fair Housing Act and the Equal Opportunity Act. Listing information is deemed reliable but is not guaranteed accurate.
Each office is independently owned and operated.
Any services or products provided by third parties are not provided by, affiliated with or related to Better Homes and Gardens Real Estate LLC, or its affiliated companies.