
2908 Manchester Court, Celina, TX 75009
Local realty services provided by:Better Homes and Gardens Real Estate Winans
2908 Manchester Court,Celina, TX 75009
$779,000
- 5 Beds
- 5 Baths
- 3,668 sq. ft.
- Single family
- Active
Listed by: cindy petty
Office: tina leigh realty
MLS#:21407815
Source:GDAR
Price summary
- Price:$779,000
- Price per sq. ft.:$212.38
- Monthly HOA dues:$139
About this home
Gorgeous UnionMain home with $52,150 in designer upgrades with 5 beds, 4 and a half baths, living room, 2 dining room, game room, mud room, 3 car tandem garage and covered back patio! Resilient plank luxury vinyl flooring runs from the foyer through to the main living area with a sleek gas fireplace and a triple gliding back door flowing seamlessly into the dining area and chef's kitchen. The gourmet kitchen upgrade is the heart of the home, with custom shop-finished cabinets with 42 inch upper cabinets and crown molding, 3cm granite countertops, a large breakfast island with pendant lighting, and full tile backsplash. The GE stainless steel appliance package includes a 36 inch built-in gas cooktop, built-in wall oven and microwave, and an energy-saving dishwasher. Primary suite and guest bedroom with en suite bathroom are located on the first floor. The primary suite is a private retreat with a very large closet with a door to the laundry room and a spa-inspired bath featuring separate shower with upgraded tile, soaking tub and Venetian marble counters with 2 sinks with pendant lighting. Three additional bedrooms upstairs share well-appointed baths. The utility room includes built-in overhead cabinets and a separate mud room with 9 cubby holes, bench and 4 hooks. This home is as smart as it is beautiful — equipped with a video doorbell, Alexa Show, WiFi prewire, Cat5e data outlet, local HDMI and a Honeywell programmable WiFi thermostat. Energy efficiency is built in with high-efficiency 16 SEER HVAC system, HERS certification, tankless hot water heater, dual-pane Low-E argon gas windows, radiant barrier roof decking, 4 inch MERV 10 media filters, water-conserving Delta faucets, LED lighting throughout, rounded corner walls, 8 foot six-panel interior doors. HOA features swimming pool, fitness center, amenity center and biking trails. Available for move in 30 days after contract....
Contact an agent
Home facts
- Year built:2026
- Subdivision & Development:Cambridge Crossing PH 4
- Listing ID #:21407815
- Added:1 day(s) ago
- Updated:October 09, 2026 at 08:51 PM
Rooms and interior
- Bedrooms:5
- Total bathrooms:5
- Full bathrooms:4
- Half bathrooms:1
- Flooring:Carpet, Ceramic Tile, Vinyl
- Kitchen Description:Dishwasher, Disposal, Electric Oven, Gas Cooktop, Microwave
- Living area:3,668 sq. ft.
Heating and cooling
- Cooling:Central Air
- Heating:Central
- Central air:Yes
Structure and exterior
- Roof:Composition
- Year built:2026
- Building area:3,668 sq. ft.
- Construction Materials:Brick, Stone
- Foundation Description:Slab
- Levels:2 Story
Schools
- High school:Celina
- Middle school:Jerry & Linda Moore
- Elementary school:Tommie Dobie Bothwell
Finances and disclosures
- Price:$779,000
- Price per sq. ft.:$212.38
Features and amenities
- Appliances:Dishwasher, Disposal, Electric Oven, Gas Cooktop, Gas Water Heater, Microwave, Plumbed For Gas, Some Gas Appliances, Tankless Water Heater
Parking
- Garage:Yes
- Garage spaces:3
 Information provided, in part, by North Texas Real Estate Information Systems, Inc. Last Updated October 9, 2026 Listings with the NTREIS logo are listed by brokerages other than Better Homes and Gardens Real Estate Winans.
New listings near 2908 Manchester Court
- New
 $524,990Active4 beds 4 baths3,504 sq. ft.
2709 Travis Street, Celina, TX 75009
MLS# 21399913Listed by: ESCAPE REALTY - New
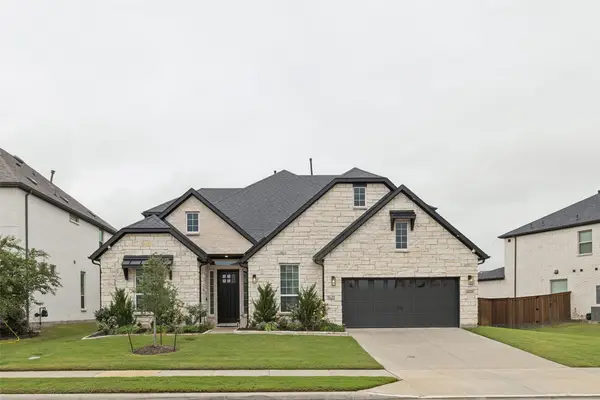 $699,000Active5 beds 4 baths3,796 sq. ft.
16608 Highland Drive, Celina, TX 75009
MLS# 21403238Listed by: REALTY TEXAS LLC - New
 $2,150,000Active5 beds 6 baths5,117 sq. ft.
1820 Bobcat Trail, Celina, TX 75009
MLS# 21402737Listed by: FUNK REALTY GROUP, LLC - New
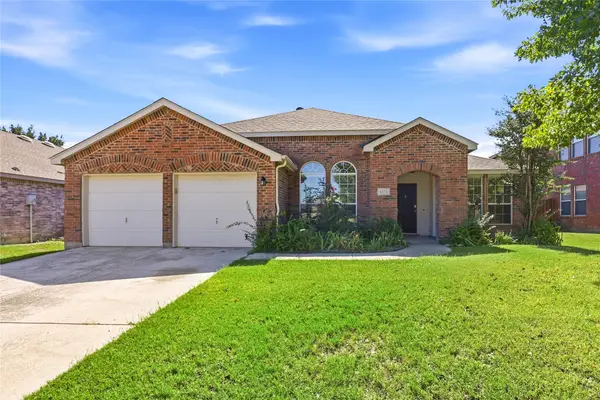 $335,000Active3 beds 2 baths2,008 sq. ft.
1273 Stone Lane, Celina, TX 75009
MLS# 21405788Listed by: KELLER WILLIAMS REALTY-FM - New
 $439,999Active3 beds 2 baths2,195 sq. ft.
509 Allbright Road, Celina, TX 75009
MLS# 21405162Listed by: TAYLOR REALTY ASSOCIATES - New
 $679,900Active5 beds 4 baths4,301 sq. ft.
3616 Bennett Trail, Celina, TX 75009
MLS# 21406391Listed by: KAROLA REALTY - Open Sat, 3 to 5pmNew
 $625,000Active4 beds 3 baths2,999 sq. ft.
1506 Carnation Street, Celina, TX 75078
MLS# 21406456Listed by: ONDEMAND REALTY - Open Sat, 2 to 4pmNew
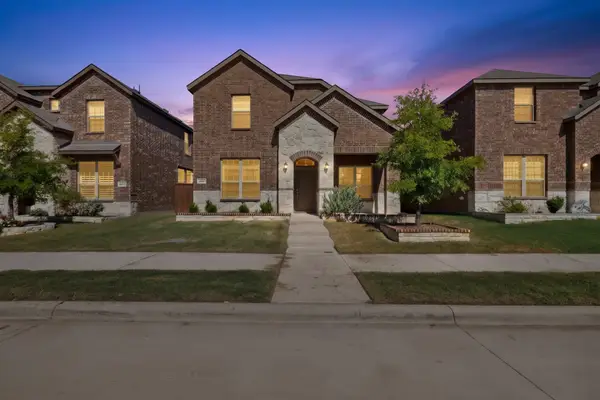 $415,000Active4 beds 3 baths2,256 sq. ft.
1601 Princeton Drive, Celina, TX 75009
MLS# 21399845Listed by: FATHOM REALTY - Open Sat, 1 to 3pmNew
 $560,000Active4 beds 3 baths2,269 sq. ft.
2721 Saltwood Court, Celina, TX 75009
MLS# 21405244Listed by: REAL BROKER, LLC


Protect your home and budget from life's surprises with an Assurant Home Warranty, backed by a partner that supports you through every step of homeownership. Explore Plans.
© 2026 Better Homes and Gardens Real Estate LLC. An Anywhere Real Estate company. All rights reserved. Better Homes and Gardens® Real Estate is a registered trademark owned by Meredith Operations Corporation, licensed to Better Homes and Gardens Real Estate LLC and used with permission. Better Homes and Gardens Real Estate LLC fully supports the principles of the Fair Housing Act and the Equal Opportunity Act. Listing information is deemed reliable but is not guaranteed accurate.
Each office is independently owned and operated.
Any services or products provided by third parties are not provided by, affiliated with or related to Better Homes and Gardens Real Estate LLC, or its affiliated companies.