
3224 Pimlico Lane, Celina, TX 75009
Local realty services provided by:Better Homes and Gardens Real Estate Rhodes Realty
3224 Pimlico Lane,Celina, TX 75009
$589,990
- 3 Beds
- 3 Baths
- 2,472 sq. ft.
- Townhouse
- Active
Listed by: ccb realty stanley
Office: american legend homes
MLS#:21371408
Source:GDAR
Price summary
- Price:$589,990
- Price per sq. ft.:$238.67
- Monthly HOA dues:$150
About this home
Not your typical townhome. Step inside through the bright, soaring 18 Ft ceiling foyer and follow the beautiful wood floors into a main living space designed to make an impression. The kitchen takes center stage with crisp white cabinetry contrasted by a rich Urbane Bronze island, soft quartz countertops and a pearl-toned vertical backsplash. Matte black details pull the entire look together, while the open dining and family room make the space feel even larger. Upstairs, the game room gives you a whole second place to live, work or unwind. The primary suite adds another everyday luxury with two separate walk-in closets — no sharing required. Two additional bedrooms and an upstairs utility room plumbed for a future sink complete the second floor. Outside, enjoy covered outdoor living and your own private backyard. And with only two Villas per building, every home is a corner home — giving Shoreline Villas a completely different feel from the typical row of attached townhomes. Upscale Villa living, without giving up the feeling of home....
Contact an agent
Home facts
- Year built:2026
- Subdivision & Development:Mustang Lakes Villas
- Listing ID #:21371408
- Added:56 day(s) ago
- Updated:October 23, 2026 at 12:26 PM
Rooms and interior
- Bedrooms:3
- Total bathrooms:3
- Full bathrooms:2
- Half bathrooms:1
- Flooring:Carpet, Ceramic Tile, Hardwood, Wood
- Kitchen Description:Dishwasher, Disposal, Electric Oven, Gas Cooktop, Microwave
- Living area:2,472 sq. ft.
Heating and cooling
- Cooling:Attic Fan, Ceiling Fans, Central Air, Electric
- Heating:Central, Natural Gas
- Central air:Yes
Structure and exterior
- Roof:Composition
- Year built:2026
- Building area:2,472 sq. ft.
- Lot area:0.08 Acres
- Lot Features:Corner Lot, Landscaped, Sprinkler System, Subdivision
- Architectural Style:Traditional
- Construction Materials:Brick, Stone
- Foundation Description:Slab
- Levels:2 Story
Schools
- High school:Walnut Grove
- Middle school:Lorene Rogers
- Elementary school:Sam Johnson
Finances and disclosures
- Price:$589,990
- Price per sq. ft.:$238.67
Features and amenities
- Appliances:Dishwasher, Disposal, Electric Oven, Gas Cooktop, Microwave, Tankless Water Heater
- Amenities:Carbon Monoxide Detectors, Smoke Detectors
Parking
- Garage:Yes
- Garage spaces:2
 Information provided, in part, by North Texas Real Estate Information Systems, Inc. Last Updated October 23, 2026 Listings with the NTREIS logo are listed by brokerages other than Better Homes and Gardens Real Estate Rhodes Realty.
New listings near 3224 Pimlico Lane
- New
 $324,900Active3 beds 2 baths1,808 sq. ft.
619 Rain Barrel Place, Celina, TX 75009
MLS# 21417019Listed by: ENTERA REALTY LLC - New
 $1,225,000Active3 beds 4 baths2,912 sq. ft.
4035 Beaver Trail, Celina, TX 75009
MLS# 21418899Listed by: KELLER WILLIAMS REALTY ALLEN - New
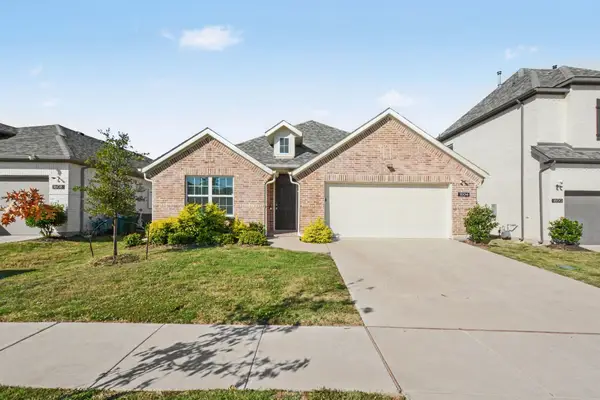 $324,900Active3 beds 2 baths1,799 sq. ft.
1604 Open Range Road, Celina, TX 75009
MLS# 21417036Listed by: ENTERA REALTY LLC - New
 $579,700Active4 beds 4 baths2,619 sq. ft.
2820 Eccleston Street, Celina, TX 75009
MLS# 21417206Listed by: EXP REALTY - New
 $761,900Active4 beds 4 baths2,944 sq. ft.
1713 Trailhead Drive, Celina, TX 75009
MLS# 21418742Listed by: PERRY HOMES REALTY LLC - New
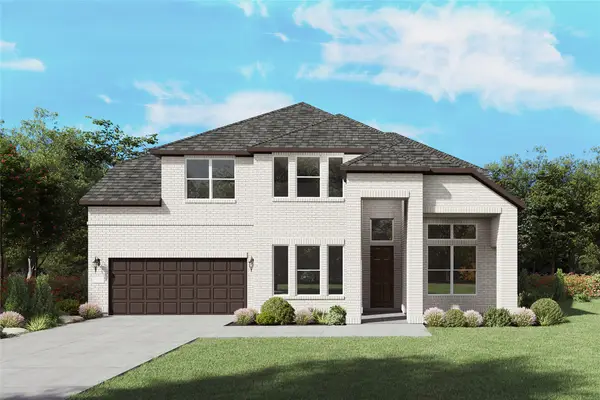 $638,190Active4 beds 5 baths3,809 sq. ft.
1541 Clouseau Lane, Celina, TX 75009
MLS# 21418761Listed by: WILLIAM ROBERDS - New
 $569,900Active4 beds 4 baths2,945 sq. ft.
2812 Madison Square Mews, Celina, TX 75009
MLS# 21418769Listed by: PERRY HOMES REALTY LLC - New
 $852,900Active5 beds 5 baths3,797 sq. ft.
2408 Junction Drive, Celina, TX 75009
MLS# 21418784Listed by: PERRY HOMES REALTY LLC - New
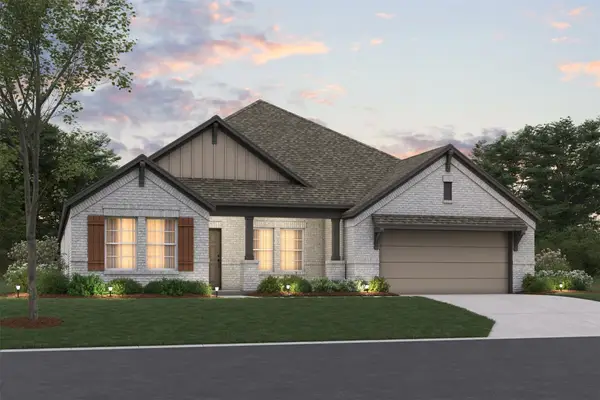 $421,990Active4 beds 3 baths2,894 sq. ft.
125 E Haymaker Road, Celina, TX 75009
MLS# 21408408Listed by: ESCAPE REALTY - New
 $999,900Active5 beds 5 baths4,135 sq. ft.
1960 Tapadero Lane, Celina, TX 75009
MLS# 21418405Listed by: FUNK REALTY GROUP, LLC


Protect your home and budget from life's surprises with an Assurant Home Warranty, backed by a partner that supports you through every step of homeownership. Explore Plans.
© 2026 Better Homes and Gardens Real Estate LLC. An Anywhere Real Estate company. All rights reserved. Better Homes and Gardens® Real Estate is a registered trademark owned by Meredith Operations Corporation, licensed to Better Homes and Gardens Real Estate LLC and used with permission. Better Homes and Gardens Real Estate LLC fully supports the principles of the Fair Housing Act and the Equal Opportunity Act. Listing information is deemed reliable but is not guaranteed accurate.
Each office is independently owned and operated.
Any services or products provided by third parties are not provided by, affiliated with or related to Better Homes and Gardens Real Estate LLC, or its affiliated companies.