
3227 Fall Flyer Place, Celina, TX 75009
Local realty services provided by:Better Homes and Gardens Real Estate Senter, REALTORS(R)
Upcoming open houses
- Sun, Jul 1202:00 pm - 04:00 pm
Listed by: lisa penney, coy baker
Office: keller williams prosper celina
MLS#:21294881
Source:GDAR
Price summary
- Price:$545,000
- Price per sq. ft.:$257.81
- Monthly HOA dues:$167
About this home
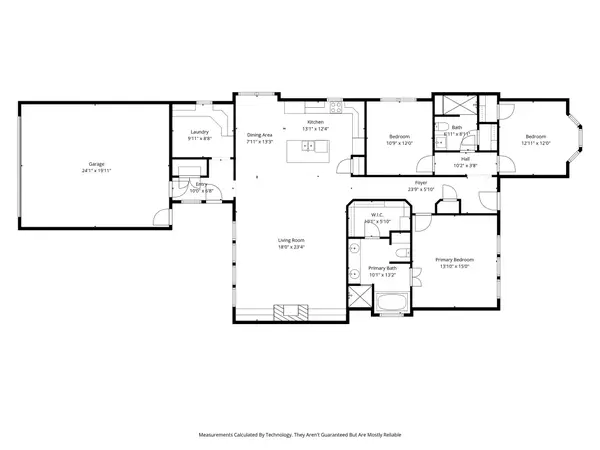
This stunning single-story David Weekley home sits on a desirable corner lot and showcases exceptional pride of ownership throughout. Gorgeous wood flooring flows through the main living areas and bedrooms, with ceramic tile only in the bathrooms. Designed for both everyday living and entertaining, the open-concept floor plan features a spacious kitchen with an oversized island, abundant workspace, and seamless connection to the living and dining areas. Thoughtful details and meticulous maintenance make this home truly stand out. The epoxy-coated garage floor provides a clean, durable, low-maintenance finish, while the beautifully landscaped backyard creates a private outdoor retreat. Enjoy a covered patio with surround-sound speakers, wired for security cameras, electric solar porch screens, and a sparkling POOL —perfect for relaxing or hosting family and friends. Did I mention that the PID is PAID OFF! Living in Mustang Lakes means enjoying an unmatched resort-style lifestyle. HOA amenities include front-yard mowing and fertilization, resort and lap pools, a state-of-the-art fitness center, miles of scenic trails, a private lake, an amphitheater, playgrounds, catch-and-release ponds, basketball and tennis courts, a clubhouse with activities for all ages, and year-round community events. Conveniently located near premier shopping, dining, and entertainment, with easy access to Preston Road, Dallas North Tollway, Highway 380, and the Outer Loop. Situated within the highly acclaimed Prosper ISD and zoned to Sam Johnson Elementary, the soon-to-open Jim Bridges Middle School, and Walnut Grove High School. This exceptional home offers the perfect blend of luxury, comfort, and community. Fridge and 2 TV's stay. Schedule your showing today!...
Contact an agent
Home facts
- Year built:2018
- Listing ID #:21294881
- Added:3 day(s) ago
- Updated:July 11, 2026 at 04:44 PM
Rooms and interior
- Bedrooms:3
- Total bathrooms:2
- Full bathrooms:2
- Flooring:Ceramic Tile
- Kitchen Description:Convection Oven, Dishwasher, Disposal, Electric Cooktop, Electric Oven, Electric Range, Ice Maker, Microwave, Refrigerator, Vented Exhaust Fan
- Living area:2,114 sq. ft.
Heating and cooling
- Cooling:Attic Fan, Ceiling Fans, Central Air, Electric
- Heating:Central, Electric, Fireplaces
- Central air:Yes
Structure and exterior
- Roof:Composition
- Year built:2018
- Building area:2,114 sq. ft.
- Lot area:0.22 Acres
- Lot Features:Corner Lot, Few Trees, Landscaped, Sprinkler System, Subdivision
- Architectural Style:Traditional
- Construction Materials:Brick
- Foundation Description:Slab
- Levels:1 Story
Schools
- High school:Walnut Grove
- Middle school:Lorene Rogers
- Elementary school:Sam Johnson
Finances and disclosures
- Price:$545,000
- Price per sq. ft.:$257.81
- Tax amount:$12,653
Features and amenities
- Appliances:Convection Oven, Dishwasher, Disposal, Dryer, Electric Cooktop, Electric Oven, Electric Range, Ice Maker, Microwave, Plumbed For Gas, Refrigerator, Some Gas Appliances, Tankless Water Heater, Vented Exhaust Fan, Washer
- Laundry features:Dryer, Washer
- Amenities:Carbon Monoxide Detectors, Prewired, Security System, Smoke Detectors, Window Coverings
Parking
- Garage:Yes
- Garage spaces:2
 Information provided, in part, by North Texas Real Estate Information Systems, Inc. Last Updated July 11, 2026 Listings with the NTREIS logo are listed by brokerages other than Better Homes and Gardens Real Estate Senter, REALTORS(R).
New listings near 3227 Fall Flyer Place
- New
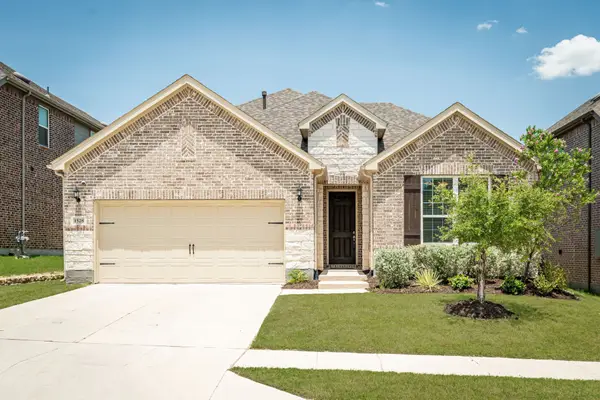 $535,000Active4 beds 3 baths3,353 sq. ft.
1528 Overlook Court, Celina, TX 75009
MLS# 21321290Listed by: EBBY HALLIDAY, REALTORS - New
 $250,000Active2 beds 1 baths736 sq. ft.
312 E Elm Street, Celina, TX 75009
MLS# 21317233Listed by: HOPKINS REALTY & ASSOC. LLC - Open Sun, 12 to 5pmNew
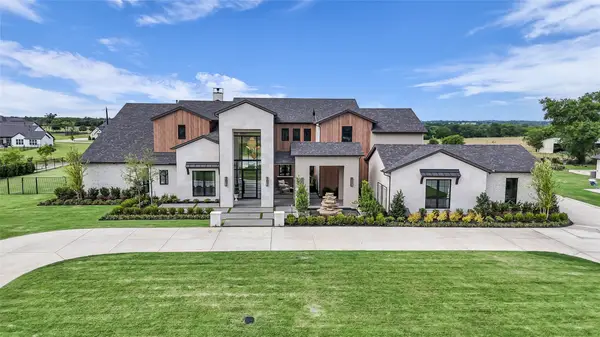 $3,899,999Active5 beds 6 baths7,200 sq. ft.
1926 Edonia Lane, Celina, TX 75009
MLS# 21320191Listed by: KELLER WILLIAMS REALTY ALLEN - New
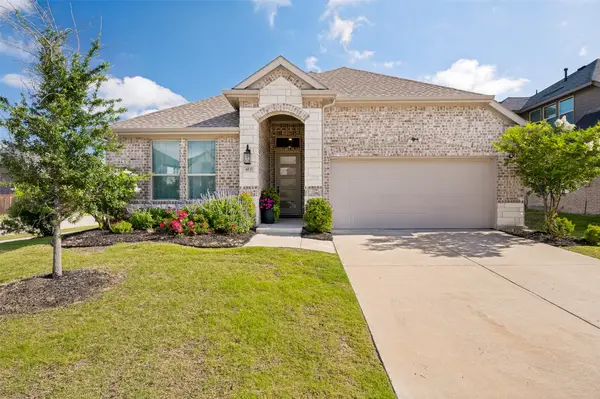 $510,000Active4 beds 3 baths2,040 sq. ft.
413 Remington Road, Celina, TX 75009
MLS# 21324111Listed by: EASTORIA REAL ESTATE, INC - New
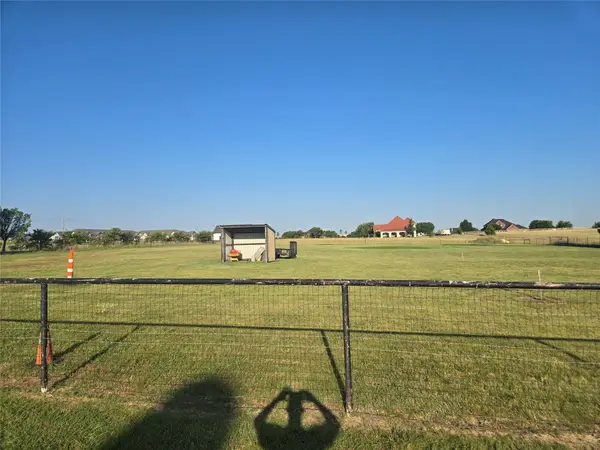 $1,299,000Active3 beds 3 baths2,588 sq. ft.
2315 S Coit Road, Celina, TX 75009
MLS# 21327511Listed by: CREEKVIEW REALTY - New
 $389,500Active3 beds 2 baths1,940 sq. ft.
610 S Arizona Drive, Celina, TX 75009
MLS# 21326778Listed by: ELEVATED PROPERTY MANAGEMENT L - New
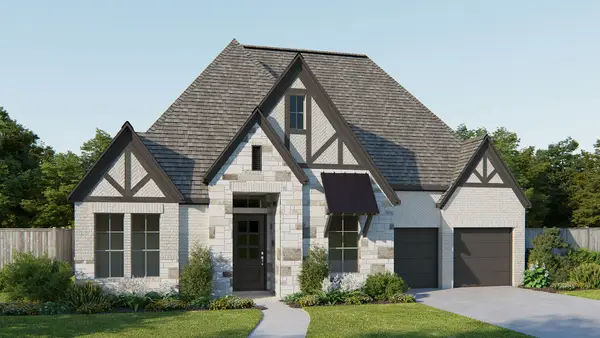 $802,900Active4 beds 5 baths3,080 sq. ft.
2208 Atlas Drive, Celina, TX 75009
MLS# 21327900Listed by: PERRY HOMES REALTY LLC - New
 $510,020Active4 beds 4 baths3,005 sq. ft.
336 Walker Parkway, Celina, TX 75009
MLS# 21328059Listed by: COLLEEN FROST REAL ESTATE SERV - New
 $355,000Active4 beds 3 baths1,947 sq. ft.
1521 Princeton Drive, Celina, TX 75009
MLS# 21320863Listed by: SEVENHAUS REALTY - New
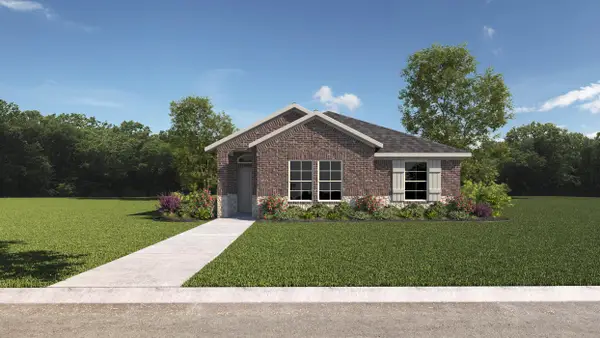 $304,990Active3 beds 2 baths1,532 sq. ft.
2537 Pikes Peak Way, Celina, TX 75009
MLS# 21327726Listed by: D.R. HORTON, AMERICA'S BUILDER


Protect your home and budget from life's surprises with an Assurant Home Warranty, backed by a partner that supports you through every step of homeownership. Explore Plans.
© 2026 Better Homes and Gardens Real Estate LLC. An Anywhere Real Estate company. All rights reserved. Better Homes and Gardens® Real Estate is a registered trademark owned by Meredith Operations Corporation, licensed to Better Homes and Gardens Real Estate LLC and used with permission. Better Homes and Gardens Real Estate LLC fully supports the principles of the Fair Housing Act and the Equal Opportunity Act. Listing information is deemed reliable but is not guaranteed accurate.
Each office is independently owned and operated.
Any services or products provided by third parties are not provided by, affiliated with or related to Better Homes and Gardens Real Estate LLC, or its affiliated companies.