
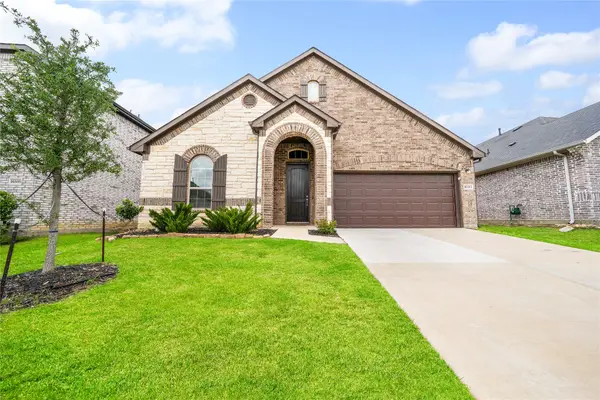
3240 Lexington Drive, Celina, TX 75009
Local realty services provided by:Better Homes and Gardens Real Estate Edwards & Associates
Listed by: jacque trulock
Office: keller williams legacy
MLS#:21390608
Source:GDAR
Price summary
- Price:$699,000
- Price per sq. ft.:$218.64
- Monthly HOA dues:$147
About this home
Welcome to this beautifully designed home in sought-after Prosper ISD, offering a spacious open floor plan filled with stylish finishes and thoughtful details. Luxury vinyl plank flooring, recessed lighting, and an elegant curved staircase create an impressive introduction. The well-appointed kitchen is designed for everyday living and entertaining with stainless steel appliances, a gas cooktop, built-in microwave, generous walk-in pantry, and a large center island with breakfast bar seating. An adjoining breakfast nook provides additional space for casual dining. The kitchen flows seamlessly into the inviting living room, where a dramatic cathedral ceiling and corner fireplace create a comfortable gathering space. Upstairs, the game room features a balcony overlooking the living area, adding architectural interest while providing flexible space for recreation or entertaining. The spacious primary suite is filled with natural light and features a vaulted ceiling, two walk-in closets, and a private ensuite bath with dual vanities, a relaxing soaking tub, separate shower, and linen closet. Convenient direct access from the primary bath to the laundry room adds functionality to the home's thoughtful layout. A secondary bedroom located downstairs offers a walk-in closet and private ensuite bath, making it ideal for guests or multigenerational living. Upstairs, two additional secondary bedrooms each feature walk-in closets and easy access to the home's living spaces. Additional highlights include a dedicated mud room with built-in storage and a laundry room with full-size washer and dryer connections. With its open layout, spacious rooms, abundant storage, and combination of stylish and functional living spaces, this Mustang Lakes home offers a versatile design ready for everyday living and entertaining. New carpet installed Sept 2026. Recently painted....
Contact an agent
Home facts
- Year built:2019
- Subdivision & Development:Mustang Lakes
- Listing ID #:21390608
- Added:1 day(s) ago
- Updated:October 03, 2026 at 01:59 AM
Rooms and interior
- Bedrooms:4
- Total bathrooms:4
- Full bathrooms:3
- Half bathrooms:1
- Flooring:Carpet, Ceramic Tile
- Kitchen Description:Dishwasher, Disposal, Gas Cooktop, Microwave
- Living area:3,197 sq. ft.
Heating and cooling
- Cooling:Central Air, Electric
- Heating:Central, Fireplaces, Natural Gas
- Central air:Yes
Structure and exterior
- Roof:Composition
- Year built:2019
- Building area:3,197 sq. ft.
- Lot area:0.16 Acres
- Lot Features:Cul De Sac, Few Trees, Interior Lot, Landscaped, Sprinkler System, Subdivision
- Architectural Style:Traditional
- Construction Materials:Brick
- Foundation Description:Slab
- Levels:2 Story
Schools
- High school:Walnut Grove
- Middle school:Jim Bridges
- Elementary school:Sam Johnson
Finances and disclosures
- Price:$699,000
- Price per sq. ft.:$218.64
- Tax amount:$13,682
Features and amenities
- Appliances:Dishwasher, Disposal, Gas Cooktop, Microwave, Tankless Water Heater
- Amenities:Carbon Monoxide Detectors, Security System Leased, Smoke Detectors, Window Coverings
Parking
- Garage:Yes
- Garage spaces:3
 Information provided, in part, by North Texas Real Estate Information Systems, Inc. Last Updated October 3, 2026 Listings with the NTREIS logo are listed by brokerages other than Better Homes and Gardens Real Estate Edwards & Associates.
New listings near 3240 Lexington Drive
- New
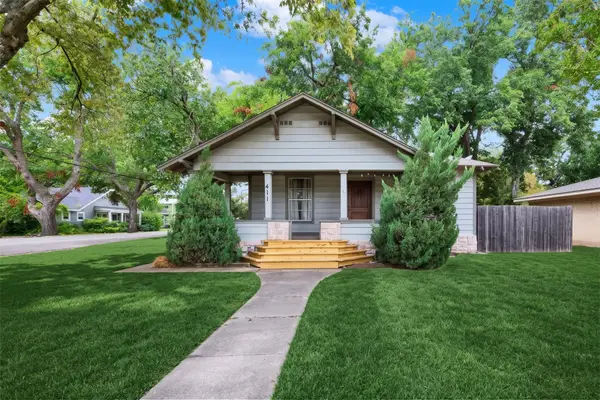 $275,000Active2 beds 1 baths1,008 sq. ft.
411 S Colorado Street, Celina, TX 75009
MLS# 21398706Listed by: JOE CLOUD & ASSOCIATES - New
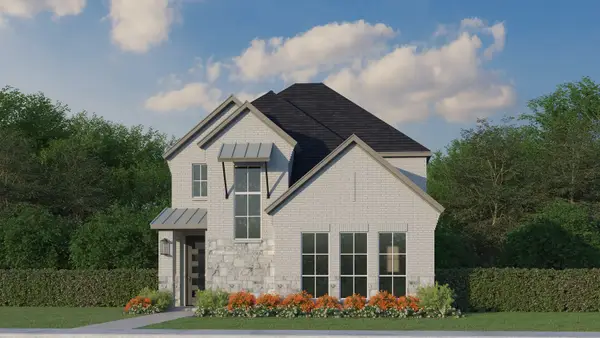 $549,280Active4 beds 4 baths2,853 sq. ft.
1709 Clover Fern Drive, Celina, TX 75009
MLS# 21402521Listed by: AMERICAN LEGEND HOMES - New
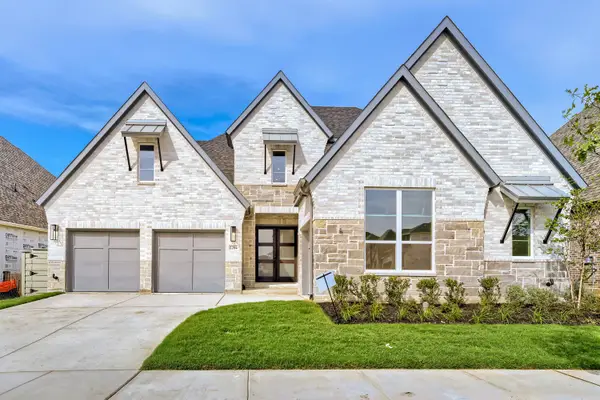 $866,164Active4 beds 5 baths3,991 sq. ft.
2204 Atlas Drive, Celina, TX 75009
MLS# 21402537Listed by: AMERICAN LEGEND HOMES - New
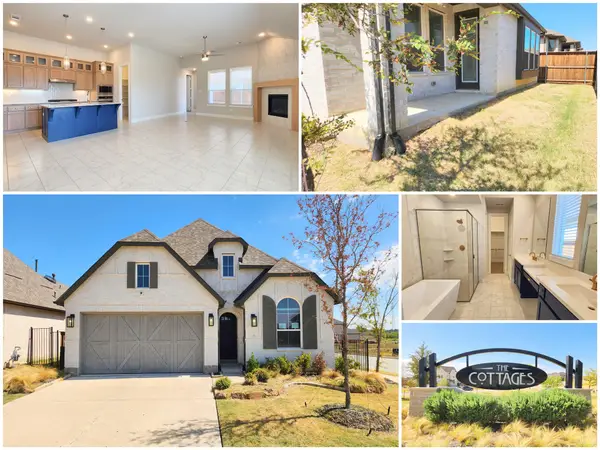 $369,975Active4 beds 3 baths1,952 sq. ft.
1501 Waxwing Place, Celina, TX 75009
MLS# 21402585Listed by: DFW METRO HOUSING - New
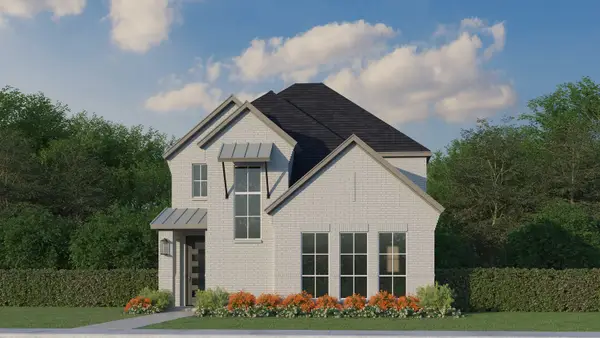 $539,465Active4 beds 4 baths2,699 sq. ft.
1705 Clover Fern Drive, Celina, TX 75009
MLS# 21402469Listed by: AMERICAN LEGEND HOMES - New
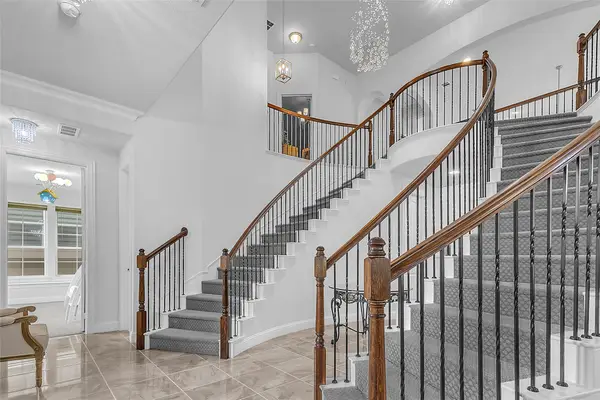 $910,000Active5 beds 4 baths4,558 sq. ft.
2825 River Bend Place, Celina, TX 75009
MLS# 21402380Listed by: FLEX GROUP REAL ESTATE - New
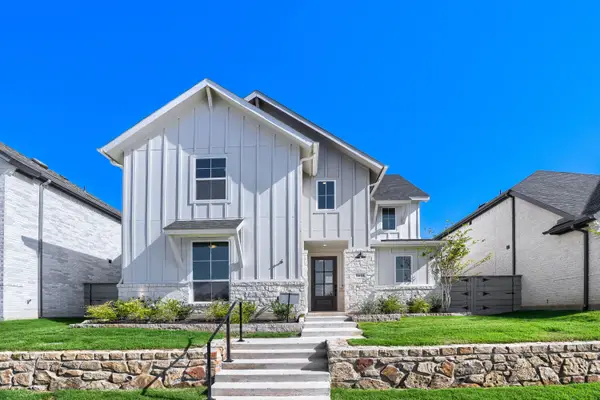 $519,850Active3 beds 3 baths2,217 sq. ft.
1604 Ramble Way, Celina, TX 75009
MLS# 21402403Listed by: AMERICAN LEGEND HOMES - New
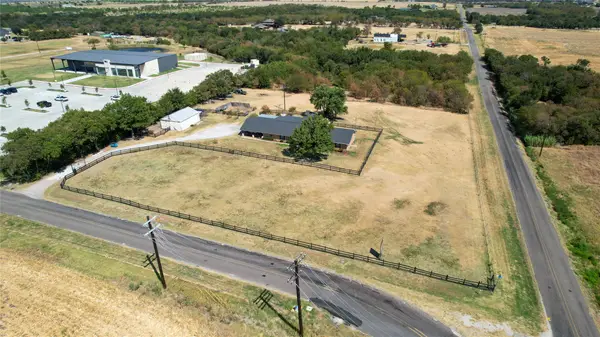 $1,568,160Active3 Acres
10944 County Road 58, Celina, TX 75009
MLS# 21402097Listed by: ELEVATED PROPERTY MANAGEMENT L - New
 $425,000Active4 beds 3 baths2,342 sq. ft.
16513 Garden Drive, Celina, TX 75009
MLS# 21395809Listed by: LPT REALTY LLC


Protect your home and budget from life's surprises with an Assurant Home Warranty, backed by a partner that supports you through every step of homeownership. Explore Plans.
© 2026 Better Homes and Gardens Real Estate LLC. An Anywhere Real Estate company. All rights reserved. Better Homes and Gardens® Real Estate is a registered trademark owned by Meredith Operations Corporation, licensed to Better Homes and Gardens Real Estate LLC and used with permission. Better Homes and Gardens Real Estate LLC fully supports the principles of the Fair Housing Act and the Equal Opportunity Act. Listing information is deemed reliable but is not guaranteed accurate.
Each office is independently owned and operated.
Any services or products provided by third parties are not provided by, affiliated with or related to Better Homes and Gardens Real Estate LLC, or its affiliated companies.