
341 Walker Parkway, Celina, TX 75009
Local realty services provided by:Better Homes and Gardens Real Estate Rhodes Realty
Upcoming open houses
- Sat, Oct 2401:00 pm - 05:00 pm
- Sun, Oct 2501:00 pm - 05:00 pm
- Sat, Oct 3101:00 pm - 05:00 pm
- Sun, Nov 0101:00 pm - 05:00 pm
Listed by: carole campbell
Office: colleen frost real estate serv
MLS#:21381138
Source:GDAR
Price summary
- Price:$379,900
- Price per sq. ft.:$171.51
- Monthly HOA dues:$91.67
About this home
NORMANDY HOMES BEATRICE floor plan. Discover the Beatrice home plan, a spacious 3-bedroom, 2.5 bathroom layout with over 2,200 square feet of well-designed living space featuring a 20-foot-high ceiling, a gourmet kitchen, and a secluded study! The open concept main floor seamlessly connects the kitchen, dining, and living areas, ideal for modern living and entertaining. A first-floor study offers privacy for working from home or can serve as a first-floor bedroom for guests. Upstairs, you will find a flexible game room, two secondary bedrooms, and a luxurious owner's suite with two walk-in closets. This thoughtfully crafted plan combines style, function, and plenty of storage throughout. Just moments away from Celina's downtown square, this home is truly one-of-a-kind. Ready December!
Contact an agent
Home facts
- Year built:2026
- Subdivision & Development:Heights at Uptown Celina
- Listing ID #:21381138
- Added:40 day(s) ago
- Updated:October 19, 2026 at 12:19 PM
Rooms and interior
- Bedrooms:3
- Total bathrooms:4
- Full bathrooms:3
- Half bathrooms:1
- Flooring:Carpet, Ceramic Tile, Laminate
- Kitchen Description:Dishwasher, Disposal, Electric Oven, Gas Cooktop, Microwave, Vented Exhaust Fan
- Living area:2,215 sq. ft.
Heating and cooling
- Cooling:Ceiling Fans, Central Air, Electric, Zoned
- Heating:Central, Natural Gas
- Central air:Yes
Structure and exterior
- Roof:Composition, Metal
- Year built:2026
- Building area:2,215 sq. ft.
- Lot area:0.09 Acres
- Lot Features:Interior Lot, Landscaped, Sprinkler System, Subdivision
- Architectural Style:Traditional
- Construction Materials:Brick, Wood Siding
- Foundation Description:Slab
- Levels:2 Story
Schools
- High school:Celina
- Middle school:Jerry & Linda Moore
- Elementary school:Bobby Ray-Afton Martin
Finances and disclosures
- Price:$379,900
- Price per sq. ft.:$171.51
Features and amenities
- Appliances:Dishwasher, Disposal, Electric Oven, Gas Cooktop, Microwave, Plumbed For Gas, Some Gas Appliances, Tankless Water Heater, Vented Exhaust Fan
- Amenities:Carbon Monoxide Detectors, Fire Alarm, Irrigation Equipment, Prewired, Security System, Security System Owned, Wireless
Parking
- Garage:Yes
- Garage spaces:2
 Information provided, in part, by North Texas Real Estate Information Systems, Inc. Last Updated October 19, 2026 Listings with the NTREIS logo are listed by brokerages other than Better Homes and Gardens Real Estate Rhodes Realty.
New listings near 341 Walker Parkway
- New
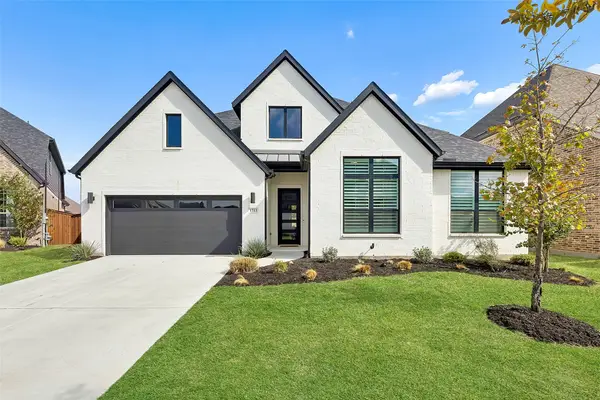 $800,000Active5 beds 4 baths3,379 sq. ft.
1713 Lilac Lane, Celina, TX 75009
MLS# 21414901Listed by: COMPASS RE TEXAS, LLC - New
 $739,900Active3 beds 3 baths2,324 sq. ft.
2860 Forest Drive, Celina, TX 75009
MLS# 21414074Listed by: COMPETITIVE EDGE REALTY LLC - New
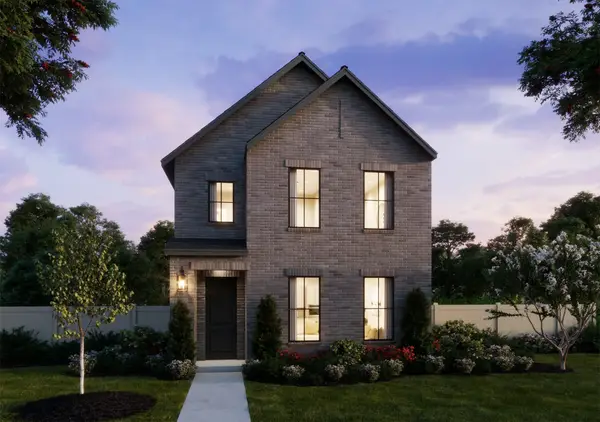 $376,600Active3 beds 3 baths2,097 sq. ft.
621 Taylor Parkway, Celina, TX 75009
MLS# 21414715Listed by: COLLEEN FROST REAL ESTATE SERV - New
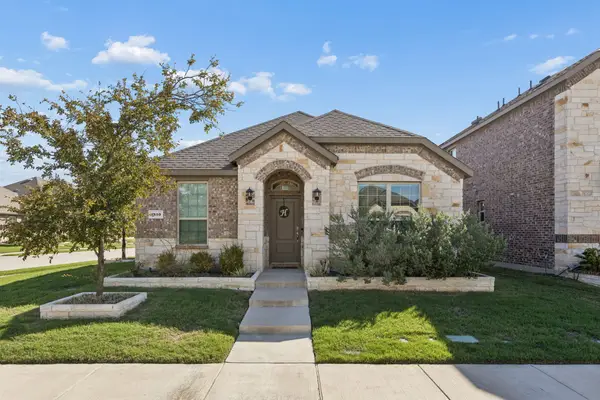 $319,900Active3 beds 2 baths1,602 sq. ft.
1510 Princeton Drive, Celina, TX 75009
MLS# 21413030Listed by: COMPASS RE TEXAS, LLC - New
 $494,990Active4 beds 4 baths2,811 sq. ft.
2701 Travis Street, Celina, TX 75009
MLS# 21407018Listed by: ESCAPE REALTY - New
 $345,990Active4 beds 3 baths2,106 sq. ft.
216 West Haymaker Road, Celina, TX 75009
MLS# 21410898Listed by: ESCAPE REALTY - New
 $417,990Active4 beds 3 baths2,894 sq. ft.
113 E. Haymaker Road, Celina, TX 75009
MLS# 21410986Listed by: ESCAPE REALTY - New
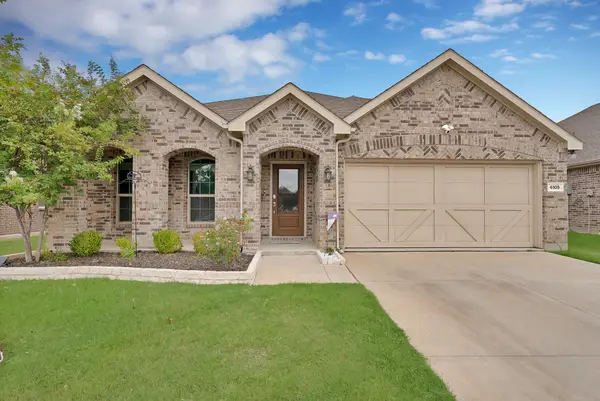 $385,000Active4 beds 4 baths2,265 sq. ft.
6105 Hightower Street, Celina, TX 76227
MLS# 21411511Listed by: OAK REAL ESTATE GROUP, LLC - New
 $508,999Active5 beds 4 baths3,402 sq. ft.
1408 Gibbons Creek Court, Celina, TX 75009
MLS# 21411717Listed by: KELLER WILLIAMS CITY-VIEW - New
 $484,999Active4 beds 3 baths3,181 sq. ft.
1416 Gibbons Creek Court, Celina, TX 75009
MLS# 21411724Listed by: KELLER WILLIAMS CITY-VIEW


Protect your home and budget from life's surprises with an Assurant Home Warranty, backed by a partner that supports you through every step of homeownership. Explore Plans.
© 2026 Better Homes and Gardens Real Estate LLC. An Anywhere Real Estate company. All rights reserved. Better Homes and Gardens® Real Estate is a registered trademark owned by Meredith Operations Corporation, licensed to Better Homes and Gardens Real Estate LLC and used with permission. Better Homes and Gardens Real Estate LLC fully supports the principles of the Fair Housing Act and the Equal Opportunity Act. Listing information is deemed reliable but is not guaranteed accurate.
Each office is independently owned and operated.
Any services or products provided by third parties are not provided by, affiliated with or related to Better Homes and Gardens Real Estate LLC, or its affiliated companies.