
3420 Brocco Road, Celina, TX 75009
Local realty services provided by:Better Homes and Gardens Real Estate Senter, REALTORS(R)
Listed by: ccb realty stanley
Office: american legend homes
MLS#:21371330
Source:GDAR
Price summary
- Price:$529,990
- Price per sq. ft.:$214.4
- Monthly HOA dues:$150
About this home
A gorgeous Venetian-inspired elevation welcomes you with elegant arched details, beautiful brick and stonework, dark architectural accents and a charming recessed entry that immediately sets this villa apart. Open the front door and the elegance continues. A spectacular 18-foot foyer rises above you, accented by oversized statement lighting, soaring windows, a beautiful stained-oak staircase with contrasting black metal balusters and a second-floor overlook. It’s an entrance designed to make you stop and look up. Beautiful light-toned wood floors carry you into the open living spaces and a designer kitchen that deserves its own moment. Quartz counter tops extend vertically into a full quartz slab backsplash, creating a seamless backdrop for the upgraded decorative wood vent hood and 5-burner gas cooktop. Abundant shaker-style cabinetry, under-cabinet lighting, a spacious island and walk-in pantry combine beautiful design with everyday functionality. Upstairs, the oversized game room provides a second space to relax, entertain or unwind. The spacious primary suite delivers another unexpected luxury; two separate boutique-style walk-in closets with floor-to-ceiling wardrobe-style shelving and storage—giving each person a beautifully organized space of their own. A frameless shower completes the beautifully finished primary bath. A spacious utility room with sink and cabinetry, upgraded finishes throughout and covered outdoor living add even more comfort and functionality. And at Shoreline Villas at Mustang Lakes, the lifestyle continues beyond your front door. Enjoy resort-style pools, miles of trails, fitness, tennis, The Club and all that Mustang Lakes has to offer, within acclaimed Prosper ISD. Distinctive architecture, thoughtful luxury and low-maintenance villa living—all in one unforgettable home....
Contact an agent
Home facts
- Year built:2026
- Subdivision & Development:Mustang Lakes Villas
- Listing ID #:21371330
- Added:56 day(s) ago
- Updated:October 23, 2026 at 12:26 PM
Rooms and interior
- Bedrooms:3
- Total bathrooms:3
- Full bathrooms:2
- Half bathrooms:1
- Flooring:Carpet, Ceramic Tile, Hardwood, Wood
- Kitchen Description:Dishwasher, Disposal, Electric Oven, Gas Cooktop, Microwave
- Living area:2,472 sq. ft.
Heating and cooling
- Cooling:Attic Fan, Ceiling Fans, Central Air, Electric
- Heating:Central, Natural Gas
- Central air:Yes
Structure and exterior
- Roof:Composition
- Year built:2026
- Building area:2,472 sq. ft.
- Lot area:0.08 Acres
- Lot Features:Corner Lot, Landscaped, Sprinkler System, Subdivision
- Architectural Style:Traditional
- Construction Materials:Brick, Stone
- Foundation Description:Slab
- Levels:2 Story
Schools
- High school:Walnut Grove
- Middle school:Lorene Rogers
- Elementary school:Sam Johnson
Finances and disclosures
- Price:$529,990
- Price per sq. ft.:$214.4
Features and amenities
- Appliances:Dishwasher, Disposal, Electric Oven, Gas Cooktop, Microwave, Tankless Water Heater
- Amenities:Carbon Monoxide Detectors, Smoke Detectors
Parking
- Garage:Yes
- Garage spaces:2
 Information provided, in part, by North Texas Real Estate Information Systems, Inc. Last Updated October 23, 2026 Listings with the NTREIS logo are listed by brokerages other than Better Homes and Gardens Real Estate Senter, REALTORS(R).
New listings near 3420 Brocco Road
- New
 $324,900Active3 beds 2 baths1,808 sq. ft.
619 Rain Barrel Place, Celina, TX 75009
MLS# 21417019Listed by: ENTERA REALTY LLC - New
 $1,225,000Active3 beds 4 baths2,912 sq. ft.
4035 Beaver Trail, Celina, TX 75009
MLS# 21418899Listed by: KELLER WILLIAMS REALTY ALLEN - New
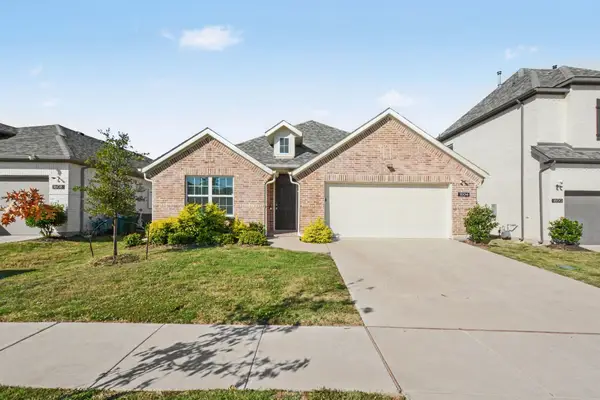 $324,900Active3 beds 2 baths1,799 sq. ft.
1604 Open Range Road, Celina, TX 75009
MLS# 21417036Listed by: ENTERA REALTY LLC - New
 $579,700Active4 beds 4 baths2,619 sq. ft.
2820 Eccleston Street, Celina, TX 75009
MLS# 21417206Listed by: EXP REALTY - New
 $761,900Active4 beds 4 baths2,944 sq. ft.
1713 Trailhead Drive, Celina, TX 75009
MLS# 21418742Listed by: PERRY HOMES REALTY LLC - New
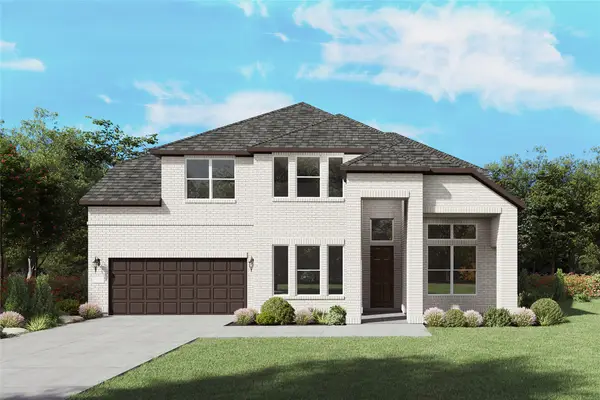 $638,190Active4 beds 5 baths3,809 sq. ft.
1541 Clouseau Lane, Celina, TX 75009
MLS# 21418761Listed by: WILLIAM ROBERDS - New
 $569,900Active4 beds 4 baths2,945 sq. ft.
2812 Madison Square Mews, Celina, TX 75009
MLS# 21418769Listed by: PERRY HOMES REALTY LLC - New
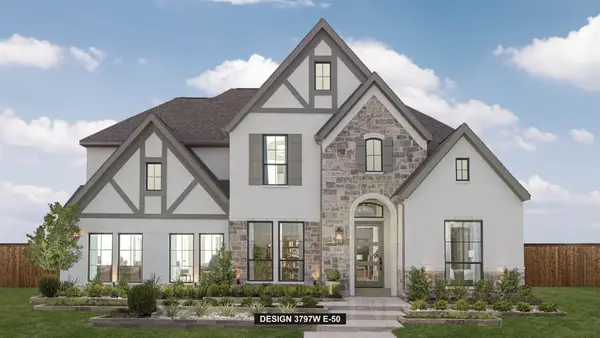 $852,900Active5 beds 5 baths3,797 sq. ft.
2408 Junction Drive, Celina, TX 75009
MLS# 21418784Listed by: PERRY HOMES REALTY LLC - New
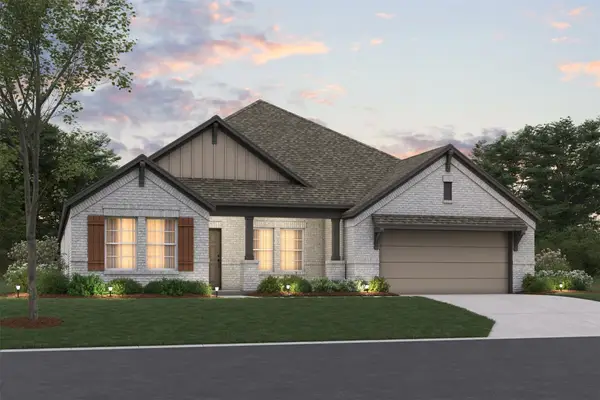 $421,990Active4 beds 3 baths2,894 sq. ft.
125 E Haymaker Road, Celina, TX 75009
MLS# 21408408Listed by: ESCAPE REALTY - New
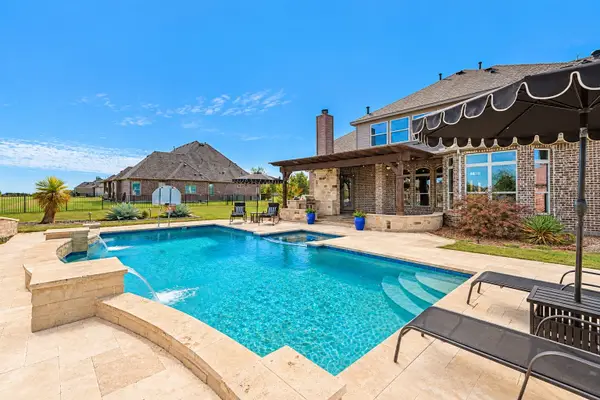 $999,900Active5 beds 5 baths4,135 sq. ft.
1960 Tapadero Lane, Celina, TX 75009
MLS# 21418405Listed by: FUNK REALTY GROUP, LLC


Protect your home and budget from life's surprises with an Assurant Home Warranty, backed by a partner that supports you through every step of homeownership. Explore Plans.
© 2026 Better Homes and Gardens Real Estate LLC. An Anywhere Real Estate company. All rights reserved. Better Homes and Gardens® Real Estate is a registered trademark owned by Meredith Operations Corporation, licensed to Better Homes and Gardens Real Estate LLC and used with permission. Better Homes and Gardens Real Estate LLC fully supports the principles of the Fair Housing Act and the Equal Opportunity Act. Listing information is deemed reliable but is not guaranteed accurate.
Each office is independently owned and operated.
Any services or products provided by third parties are not provided by, affiliated with or related to Better Homes and Gardens Real Estate LLC, or its affiliated companies.