
3512 Truro Street, Celina, TX 75009
Local realty services provided by:Better Homes and Gardens Real Estate Rhodes Realty
Upcoming open houses
- Sat, Sep 2602:00 pm - 04:00 pm
Listed by: natalie wells
Office: exp realty llc.
MLS#:21392653
Source:GDAR
Price summary
- Price:$899,950
- Price per sq. ft.:$280.27
- Monthly HOA dues:$161
About this home
Experience luxury living in one of the most prestigious sections of Mustang Lakes with this exceptional ONE-STORY Coventry Home. Positioned on an oversized 74-foot homesite and zoned to highly acclaimed Prosper ISD, this 2024-built, single-story luxury home offers 4 bedrooms, 3 baths, a private office, game room, second primary suite, and seamless open-concept living.
At the heart of the home is a true masterpiece—a chef’s kitchen designed for entertaining, featuring over $75,000 in premium Sub-Zero & Wolf appliances, an expansive 12-foot island, farmhouse sink, full-size dual-fuel range with griddle, convection oven, walk-in pantry, coffee bar, and built-in wine fridge. Engineered hardwood floors, custom built-ins, and statement lighting create a sophisticated yet inviting atmosphere.
The primary suite is a private retreat with a spa-inspired bath featuring dual vanities, a soaking tub, oversized walk-in shower, and spacious closet. A rare second primary suite offers exceptional flexibility for multigenerational living, guests, or extended family, all within a convenient one-story floor plan.
Enjoy an extended covered patio overlooking a spacious backyard with room for a pool, plus an oversized 3-car garage. Mustang Lakes offers resort-style amenities including a clubhouse, fitness center, resort and lap pools, tennis and basketball courts, scenic lakes, trails, playgrounds, community events, and front yard maintenance.
A rare opportunity to own a highly upgraded, meticulously designed single-story luxury home with a multigenerational suite, designer kitchen, and 3-car garage in one of Mustang Lakes’ most sought-after sections within Prosper ISD....
Contact an agent
Home facts
- Year built:2024
- Subdivision & Development:Mustang Lakes Ph Six
- Listing ID #:21392653
- Added:1 day(s) ago
- Updated:September 25, 2026 at 12:08 PM
Rooms and interior
- Bedrooms:4
- Total bathrooms:3
- Full bathrooms:3
- Flooring:Tile
- Kitchen Description:Built In Gas Range, Built In Refrigerator, Convection Oven, Dishwasher, Disposal, Double Oven, Gas Range, Ice Maker, Microwave, Refrigerator
- Living area:3,211 sq. ft.
Heating and cooling
- Cooling:Ceiling Fans
- Heating:Central
Structure and exterior
- Roof:Composition
- Year built:2024
- Building area:3,211 sq. ft.
- Lot area:0.25 Acres
- Lot Features:Landscaped, Sprinkler System, Subdivision
- Architectural Style:Traditional
- Foundation Description:Slab
- Levels:1 Story
Schools
- High school:Walnut Grove
- Middle school:Lorene Rogers
- Elementary school:Sam Johnson
Finances and disclosures
- Price:$899,950
- Price per sq. ft.:$280.27
- Tax amount:$17,850
Features and amenities
- Appliances:Built In Gas Range, Built In Refrigerator, Convection Oven, Dishwasher, Disposal, Double Oven, Dryer, Gas Range, Ice Maker, Microwave, Plumbed For Gas, Refrigerator, Some Gas Appliances, Tankless Water Heater, Washer
- Laundry features:Dryer, Washer
- Amenities:Carbon Monoxide Detectors, Fire Alarm, Smoke Detectors, Window Coverings
Parking
- Garage:Yes
- Garage spaces:3
 Information provided, in part, by North Texas Real Estate Information Systems, Inc. Last Updated September 25, 2026 Listings with the NTREIS logo are listed by brokerages other than Better Homes and Gardens Real Estate Rhodes Realty.
New listings near 3512 Truro Street
- New
 $575,000Active5 beds 4 baths3,975 sq. ft.
1329 Bateman Lane, Celina, TX 75009
MLS# 21387100Listed by: KELLER WILLIAMS REALTY-FM - New
 $509,900Active4 beds 3 baths3,041 sq. ft.
1514 Carnation Street, Celina, TX 75078
MLS# 21395778Listed by: PINNACLE REALTY ADVISORS - New
 $469,990Active4 beds 3 baths2,129 sq. ft.
1204 Sherlynn Way, Celina, TX 75009
MLS# 21393476Listed by: ESCAPE REALTY - New
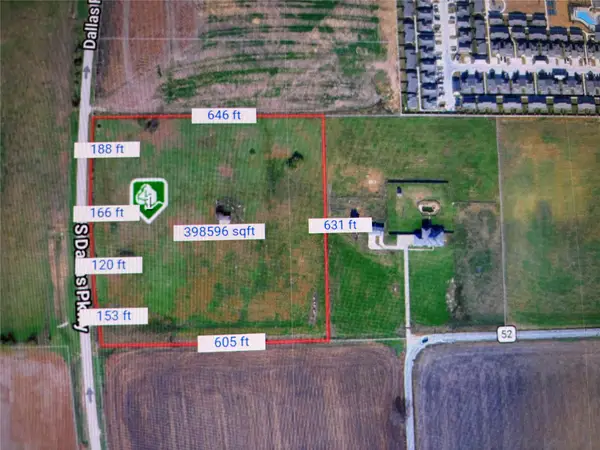 $12,500,000Active9.27 Acres
9.26 Acres Dallas North Tollway, Celina, TX 75009
MLS# 21322253Listed by: SONYA REALTY, LLC - New
 $749,000Active5 beds 5 baths4,085 sq. ft.
1904 Brentwood Lane, Celina, TX 75009
MLS# 21394976Listed by: REAL BROKER, LLC - New
 $682,990Active4 beds 4 baths3,039 sq. ft.
2805 Buckingham Lane, Celina, TX 75009
MLS# 21395090Listed by: HIGHLAND HOMES REALTY - Open Sat, 12 to 5pmNew
 $649,900Active4 beds 4 baths3,544 sq. ft.
2417 Silver Spring Court, Celina, TX 75009
MLS# 21395176Listed by: PINNACLE REALTY ADVISORS - Open Sun, 1 to 3pmNew
 $415,000Active4 beds 2 baths2,023 sq. ft.
908 Berry Street, Celina, TX 75009
MLS# 21371294Listed by: EBBY HALLIDAY REALTORS - New
 $394,900Active4 beds 3 baths2,450 sq. ft.
1417 Holmes Street, Celina, TX 75009
MLS# 21395055Listed by: WILLIAM ROBERDS - New
 $627,990Active4 beds 4 baths2,968 sq. ft.
2724 Norfolk Drive, Celina, TX 75009
MLS# 21395068Listed by: HIGHLAND HOMES REALTY


Protect your home and budget from life's surprises with an Assurant Home Warranty, backed by a partner that supports you through every step of homeownership. Explore Plans.
© 2026 Better Homes and Gardens Real Estate LLC. An Anywhere Real Estate company. All rights reserved. Better Homes and Gardens® Real Estate is a registered trademark owned by Meredith Operations Corporation, licensed to Better Homes and Gardens Real Estate LLC and used with permission. Better Homes and Gardens Real Estate LLC fully supports the principles of the Fair Housing Act and the Equal Opportunity Act. Listing information is deemed reliable but is not guaranteed accurate.
Each office is independently owned and operated.
Any services or products provided by third parties are not provided by, affiliated with or related to Better Homes and Gardens Real Estate LLC, or its affiliated companies.