
3744 Highland Bayou Drive, Celina, TX 75078
Local realty services provided by:Better Homes and Gardens Real Estate Winans
Upcoming open houses
- Sun, Nov 2204:00 pm - 07:00 pm
- Sun, Nov 2212:00 pm - 03:00 pm
Listed by: trisha ramos
Office: vibrant real estate
MLS#:21292520
Source:GDAR
Price summary
- Price:$600,000
- Price per sq. ft.:$193.42
- Monthly HOA dues:$78
About this home
Welcome to this beautiful home in the highly desirable community of Prosper where comfort, style, and convenience come together. The home is a west facing lot and also one of the biggest lots in this community. This thoughtfully designed residence offers spacious living areas, modern finishes, and a layout perfect for both everyday living and entertaining. Step inside to find an inviting open-concept floor plan filled with natural light. The well-appointed kitchen features ample cabinetry, generous counter space, and a seamless flow into the dining and living areas—ideal for gatherings with family and friends. The primary suite provides a relaxing retreat with a spacious bedroom and a private bath designed for comfort. Additional bedrooms offer flexibility for guests, family members, or a home office. Outside, the backyard provides plenty of room to relax, entertain, or create your own outdoor oasis. Convenient access to top-rated schools, shopping, dining, and major commuting routes while maintaining the charm of a peaceful neighborhood setting. Don’t miss the opportunity to make this exceptional Prosper home your own. Buyer and buyer agent to verify all room dimensions, deemed accurate but not guaranteed. This stunning home features upgrades throughout. Open floor plan with 9-ft. ceilings featuring a modern kitchen, which stunning granite countertops and large island, an Emser® tile backsplash, stainless steel ENERGY STAR® certified gas appliances and 42-in. upper cabinets, which overlooks the spacious living area. Owner’s suite with extended dual-sink vanity, large walk-in closet, tub and separate shower highlighted by beautiful tile. Large den on first floor with double doors and a dedicated laundry room. The upstairs has 3 bedrooms each with a walk-in closet, storage closet and large loft, and oversized bathroom. The home also has a covered patio, 8-zone sprinkler system, ENERGY STAR® certified ecobee3 Lite thermostats, and window blinds....
Contact an agent
Home facts
- Year built:2022
- Subdivision & Development:Creeks of Legacy West Ph 2
- Listing ID #:21292520
- Added:127 day(s) ago
- Updated:November 22, 2026 at 01:27 PM
Rooms and interior
- Bedrooms:4
- Total bathrooms:3
- Full bathrooms:2
- Half bathrooms:1
- Flooring:Carpet, Ceramic Tile, Luxury Vinyl Plank
- Kitchen Description:Dishwasher, Disposal, Electric Oven, Gas Cooktop, Microwave, Vented Exhaust Fan
- Living area:3,102 sq. ft.
Heating and cooling
- Cooling:Ceiling Fans, Electric, Zoned
- Heating:Central
Structure and exterior
- Roof:Composition
- Year built:2022
- Building area:3,102 sq. ft.
- Lot area:0.14 Acres
- Lot Features:Interior Lot, Landscaped, Sprinkler System, Subdivision
- Architectural Style:Traditional
- Foundation Description:Slab
- Levels:2 Story
Schools
- High school:Richland
- Middle school:Moseley
- Elementary school:Virgie Witt Smothermon
Finances and disclosures
- Price:$600,000
- Price per sq. ft.:$193.42
- Tax amount:$12,016
Features and amenities
- Appliances:Dishwasher, Disposal, Electric Oven, Gas Cooktop, Microwave, Vented Exhaust Fan
- Amenities:Carbon Monoxide Detectors, Smoke Detectors, Window Coverings
Parking
- Garage:Yes
- Garage spaces:2
 Information provided, in part, by North Texas Real Estate Information Systems, Inc. Last Updated November 22, 2026 Listings with the NTREIS logo are listed by brokerages other than Better Homes and Gardens Real Estate Winans.
New listings near 3744 Highland Bayou Drive
- New
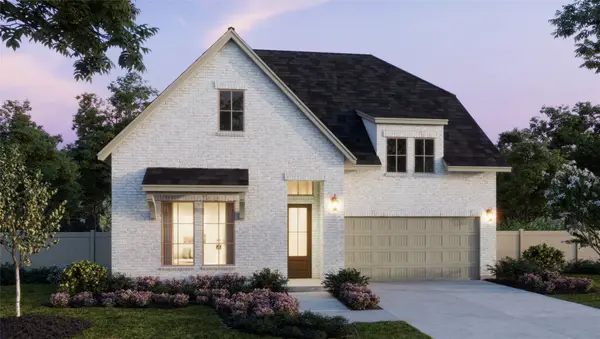 $493,890Active4 beds 3 baths3,142 sq. ft.
2405 Dovetail Court, Celina, TX 75009
MLS# 21441382Listed by: COLLEEN FROST REAL ESTATE SERV - New
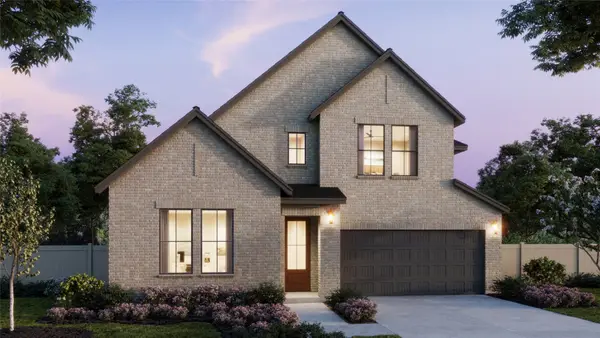 $521,930Active5 beds 3 baths3,393 sq. ft.
2409 Dovetail Court, Celina, TX 75009
MLS# 21441401Listed by: COLLEEN FROST REAL ESTATE SERV - New
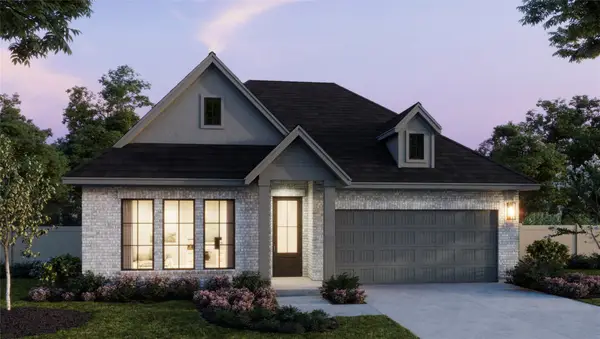 $423,880Active4 beds 3 baths2,322 sq. ft.
2429 Dovetail Court, Celina, TX 75009
MLS# 21441412Listed by: COLLEEN FROST REAL ESTATE SERV - New
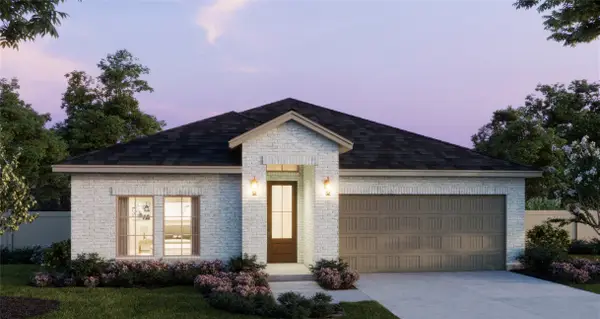 $386,350Active3 beds 2 baths1,899 sq. ft.
2437 Dovetail Court, Celina, TX 75009
MLS# 21441480Listed by: COLLEEN FROST REAL ESTATE SERV - New
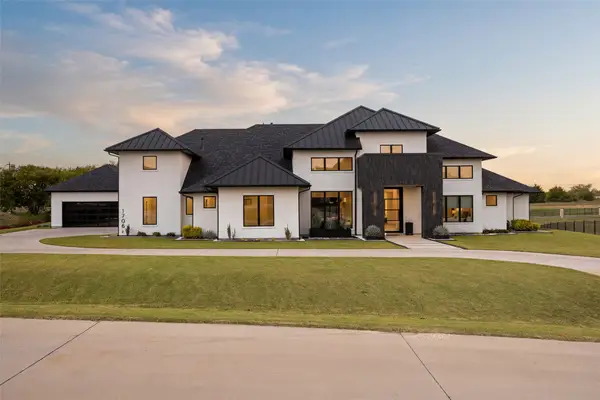 $2,999,000Active4 beds 7 baths6,756 sq. ft.
1706 Beverly Lane, Celina, TX 75009
MLS# 21440655Listed by: COMPASS RE TEXAS, LLC - New
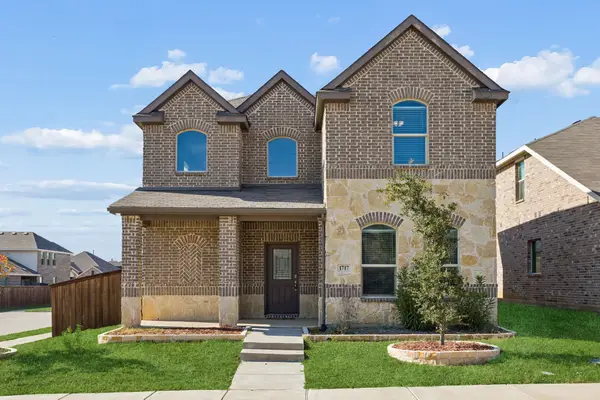 $375,000Active4 beds 3 baths2,352 sq. ft.
1717 Wayne Lane, Celina, TX 75009
MLS# 21437387Listed by: POWER HOUSE REAL ESTATE 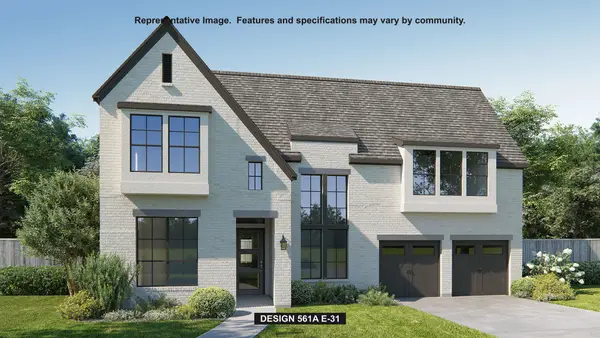 $1,051,900Pending4 beds 5 baths3,991 sq. ft.
3226 Midnight Dream Court, Celina, TX 75009
MLS# 21441078Listed by: PERRY HOMES REALTY LLC- New
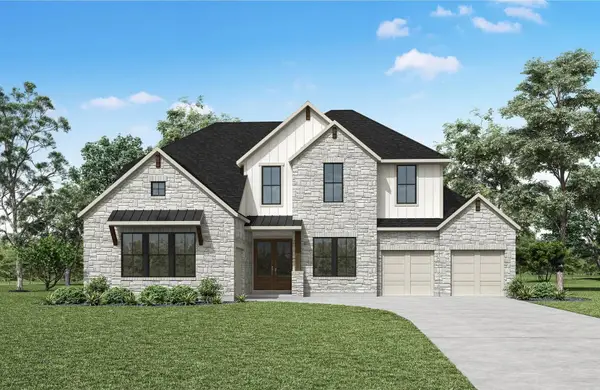 $999,990Active5 beds 5 baths4,590 sq. ft.
1601 Purple Sage Drive, Celina, TX 75009
MLS# 21440837Listed by: HOMESUSA.COM - New
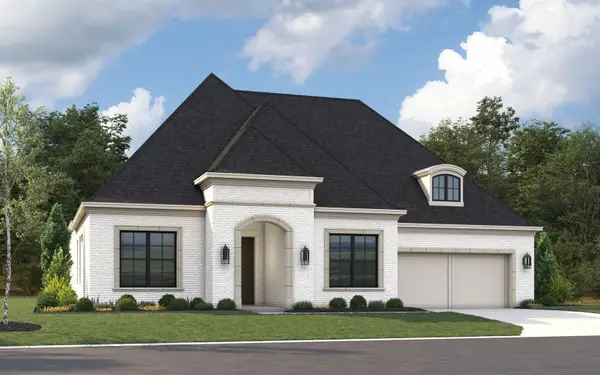 $1,175,900Active4 beds 6 baths3,970 sq. ft.
3404 Alysheba Way, Celina, TX 75009
MLS# 21440679Listed by: HOMESUSA.COM - New
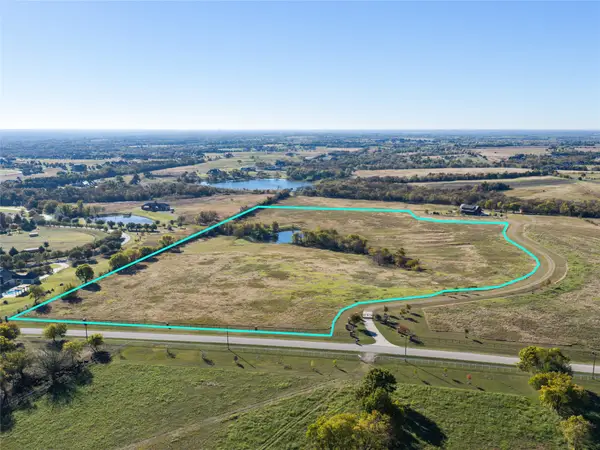 $1,875,000Active25 Acres
TBD County Road 179 #2, Celina, TX 75009
MLS# 21440687Listed by: ARROWHEAD LAND COMPANY


Protect your home and budget from life's surprises with an Assurant Home Warranty, backed by a partner that supports you through every step of homeownership. Explore Plans.
© 2026 Better Homes and Gardens Real Estate LLC. An Anywhere Real Estate company. All rights reserved. Better Homes and Gardens® Real Estate is a registered trademark owned by Meredith Operations Corporation, licensed to Better Homes and Gardens Real Estate LLC and used with permission. Better Homes and Gardens Real Estate LLC fully supports the principles of the Fair Housing Act and the Equal Opportunity Act. Listing information is deemed reliable but is not guaranteed accurate.
Each office is independently owned and operated.
Any services or products provided by third parties are not provided by, affiliated with or related to Better Homes and Gardens Real Estate LLC, or its affiliated companies.