
3811 Pandora Drive, Celina, TX 75009
Local realty services provided by:Better Homes and Gardens Real Estate Edwards & Associates
3811 Pandora Drive,Celina, TX 75009
$1,399,999
- 5 Beds
- 5 Baths
- 4,409 sq. ft.
- Single family
- Active
Listed by: jennifer johnson
Office: ryan griffin
MLS#:21280673
Source:GDAR
Price summary
- Price:$1,399,999
- Price per sq. ft.:$317.53
- Monthly HOA dues:$150
About this home
Welcome Home to the DAVIS Plan in Harper Estates! This beautiful new Olivia Clarke home is under construction and situated on a 1-acre corner lot and offers an impressive 4,409 sq ft single-story design with 5 bedrooms, 5.5 baths, study, game room, and media room—each bedroom featuring its own en-suite bath. Estimated construction progress: sheetrock and cabinetry anticipated by late July 2026. Estimated completion: December 2026. There is no model home in the neighborhood.
The open-concept layout features a chef’s kitchen with quartz countertops, built-in refrigerator-freezer, extensive custom cabinetry, designer backsplash, and a spacious island, flowing seamlessly into the living and dining areas. Luxury finishes include wide-plank wood flooring, beam accents, and matte black fixtures throughout.
The primary suite offers a spa-like bath with freestanding tub, oversized shower, and dual vanities. The Primary closet measures 13 x 15.
Enjoy outdoor living on the 44’ x 12.5’ covered patio with fireplace, perfect for entertaining.
4-car garage, full sprinkler & sod on entire acre, iron fencing. Luxury living at its finest—don’t miss this exceptional home!...
Contact an agent
Home facts
- Year built:2026
- Subdivision & Development:Harpers Estate
- Listing ID #:21280673
- Added:97 day(s) ago
- Updated:August 31, 2026 at 12:23 PM
Rooms and interior
- Bedrooms:5
- Total bathrooms:5
- Full bathrooms:5
- Flooring:Carpet, Ceramic Tile
- Kitchen Description:Built In Refrigerator, Convection Oven, Dishwasher, Disposal, Double Oven, Electric Oven, Gas Cooktop, Microwave, Some Commercial Grade, Vented Exhaust Fan
- Living area:4,409 sq. ft.
Heating and cooling
- Cooling:Ceiling Fans, Central Air, Electric, Multi Units, Roof Turbines, Zoned
- Heating:Central, Electric, Fireplaces, Natural Gas, Zoned
- Central air:Yes
Structure and exterior
- Roof:Composition
- Year built:2026
- Building area:4,409 sq. ft.
- Lot area:1 Acres
- Lot Features:Corner Lot, Lawn, Sprinkler System, Subdivision
- Architectural Style:Traditional
- Construction Materials:Brick
- Foundation Description:Slab
- Levels:1 Story
Schools
- High school:Celina
- Middle school:Jerry & Linda Moore,Celina
- Elementary school:Bobby Ray-Afton Martin
Finances and disclosures
- Price:$1,399,999
- Price per sq. ft.:$317.53
Features and amenities
- Appliances:Built In Refrigerator, Convection Oven, Dishwasher, Disposal, Double Oven, Electric Oven, Gas Cooktop, Gas Water Heater, Microwave, Some Commercial Grade, Tankless Water Heater, Vented Exhaust Fan
- Amenities:Carbon Monoxide Detectors, Fire Alarm, Prewired, Smoke Detectors
Parking
- Garage:Yes
- Garage spaces:4
 Information provided, in part, by North Texas Real Estate Information Systems, Inc. Last Updated August 31, 2026 Listings with the NTREIS logo are listed by brokerages other than Better Homes and Gardens Real Estate Edwards & Associates.
New listings near 3811 Pandora Drive
- New
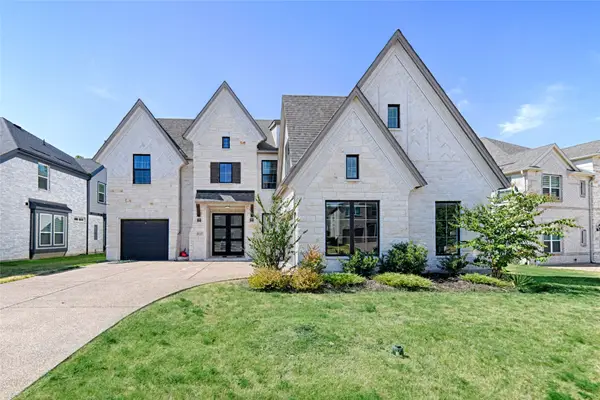 $5,300Active6 beds 5 baths3,611 sq. ft.
1637 Ranch House Road, Celina, TX 75009
MLS# 21373203Listed by: COMPETITIVE EDGE REALTY LLC - New
 $1,544,625Active4 beds 3 baths4,119 sq. ft.
1332 Lago Vista Court, Celina, TX 75009
MLS# 21373006Listed by: TAYLOR REALTY ASSOCIATES - Open Tue, 10am to 6pmNew
 $539,990Active4 beds 3 baths2,592 sq. ft.
4747 Farmers Drive, Celina, TX 75009
MLS# 21372954Listed by: HISTORYMAKER HOMES - New
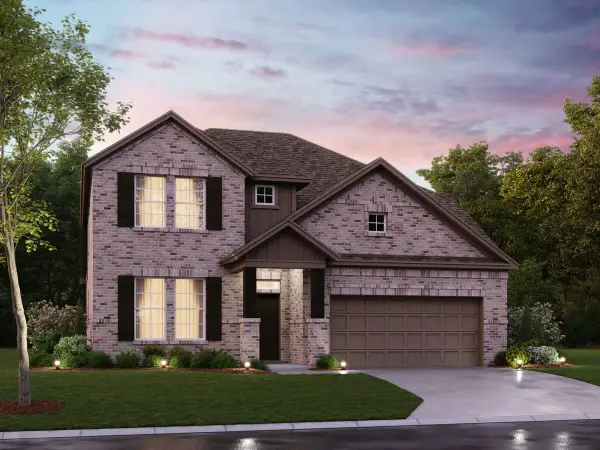 $594,990Active4 beds 4 baths2,811 sq. ft.
3713 Henry Crossing, Celina, TX 75009
MLS# 21366359Listed by: ESCAPE REALTY - New
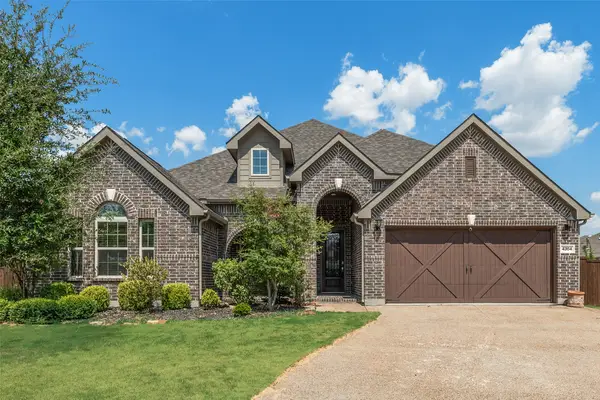 $600,000Active4 beds 3 baths2,750 sq. ft.
4304 Caney Creek Circle, Celina, TX 75009
MLS# 21370510Listed by: MCCOY REALTY - New
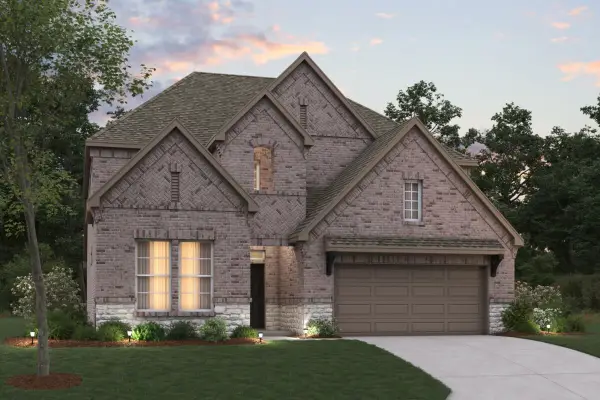 $619,990Active4 beds 4 baths3,161 sq. ft.
3705 Henry Crossing, Celina, TX 75009
MLS# 21366324Listed by: ESCAPE REALTY - New
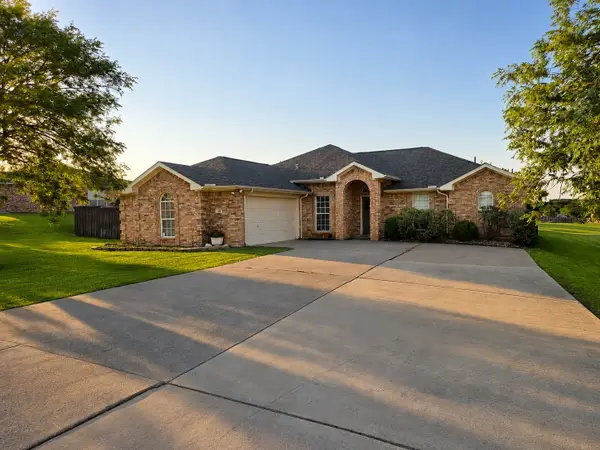 $439,900Active3 beds 2 baths1,756 sq. ft.
105 Hillside Drive, Celina, TX 75009
MLS# 21372255Listed by: TEXAS SIGNATURE REALTY - New
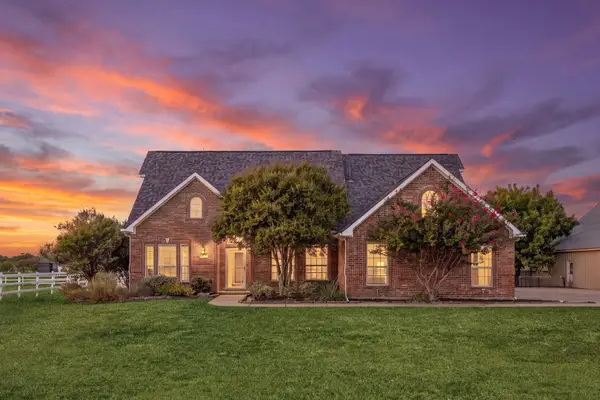 $800,000Active3 beds 3 baths2,335 sq. ft.
3510 Mallard Lane, Celina, TX 75009
MLS# 21371684Listed by: MONUMENT REALTY - New
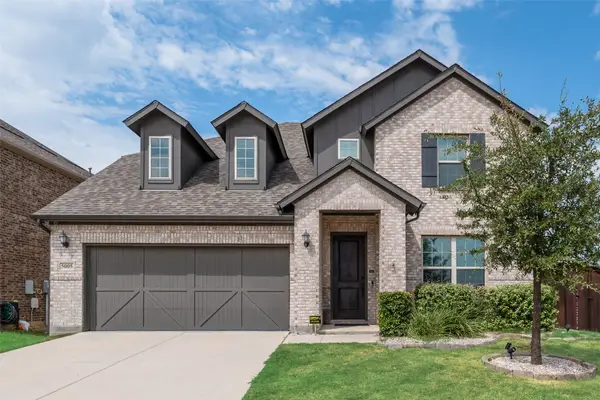 $465,000Active4 beds 4 baths2,804 sq. ft.
5005 Salinger Drive, Celina, TX 76227
MLS# 21371306Listed by: UNITED REAL ESTATE - New
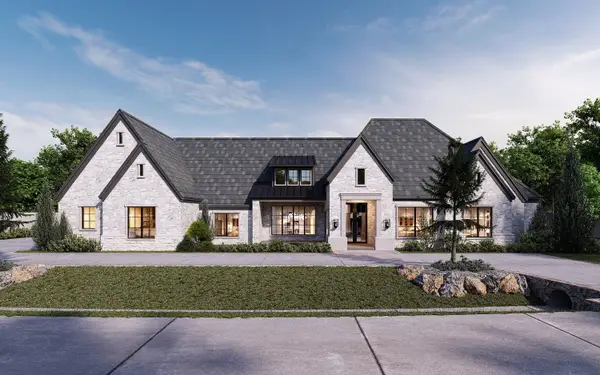 $1,450,000Active4 beds 5 baths4,400 sq. ft.
Lot 1 Cr 177 Road, Celina, TX 75009
MLS# 21372248Listed by: KEITH W SMITH


Protect your home and budget from life's surprises with an Assurant Home Warranty, backed by a partner that supports you through every step of homeownership. Explore Plans.
© 2026 Better Homes and Gardens Real Estate LLC. An Anywhere Real Estate company. All rights reserved. Better Homes and Gardens® Real Estate is a registered trademark owned by Meredith Operations Corporation, licensed to Better Homes and Gardens Real Estate LLC and used with permission. Better Homes and Gardens Real Estate LLC fully supports the principles of the Fair Housing Act and the Equal Opportunity Act. Listing information is deemed reliable but is not guaranteed accurate.
Each office is independently owned and operated.
Any services or products provided by third parties are not provided by, affiliated with or related to Better Homes and Gardens Real Estate LLC, or its affiliated companies.