
3815 Alleyton Way, Celina, TX 75009
Local realty services provided by:Better Homes and Gardens Real Estate Edwards & Associates
Listed by: steven mccoy, lena mccoy
Office: mccoy realty
MLS#:21373121
Source:GDAR
Price summary
- Price:$800,000
- Price per sq. ft.:$245.4
- Monthly HOA dues:$139
About this home
Gorgeous, rare opportunity to own an exceptional one-story Huntington Home in Light Farms, one of Celina's most sought-after master-planned communities, zoned to highly acclaimed Prosper ISD! Situated on nearly a quarter-acre homesite and within walking distance to Light Farms Elementary, this beautifully upgraded home offers the space, functionality, and lifestyle you have been searching for. The thoughtfully designed floor plan features generous sized bedrooms, a dedicated office, formal dining room, providing flexibility for family, guests, or multi-generational living—all within a highly desirable single-story layout. The gourmet kitchen opens seamlessly to the family room & breakfast nook, creating the perfect setting for everyday living and entertaining. Extensive solid hardwood flooring, plantation shutters, striking ceiling beams, and an extended primary suite add warmth and sophistication throughout. Exceptional custom details include a built in mud bench, utility room sink connection, and built in cabinetry with upper cabinets. The home also offers dedicated spaces for entertaining and relaxing, along with an extended covered patio and an impressive three-car garage tandem. Enjoy the unmatched Light Farms lifestyle with access to resort-style amenities including a short walk to four community pools, fitness center, tennis and pickleball courts, parks, fishing ponds, trails, grab a bite at the neighborhood favorite - The Nook, and live it up with year-round community events. Combining a remarkable one-story design, extensive upgrades, nearly a quarter-acre lot, and access to highly desirable Prosper ISD schools, this exceptional home offers an opportunity to experience the very best of Light Farms living....
Contact an agent
Home facts
- Year built:2015
- Subdivision & Development:Maydelle - Ph 1 At Light Farms
- Listing ID #:21373121
- Added:14 day(s) ago
- Updated:September 25, 2026 at 12:07 PM
Rooms and interior
- Bedrooms:4
- Total bathrooms:5
- Full bathrooms:4
- Half bathrooms:1
- Flooring:Carpet, Ceramic Tile, Wood
- Kitchen Description:Dishwasher, Disposal, Double Oven, Electric Oven, Gas Cooktop, Microwave
- Living area:3,260 sq. ft.
Heating and cooling
- Cooling:Ceiling Fans, Central Air
- Heating:Central, Fireplaces, Natural Gas
- Central air:Yes
Structure and exterior
- Roof:Composition
- Year built:2015
- Building area:3,260 sq. ft.
- Lot area:0.25 Acres
- Lot Features:Corner Lot, Few Trees, Landscaped, Lawn, Sprinkler System, Subdivision
- Architectural Style:Traditional
- Construction Materials:Brick
- Foundation Description:Slab
- Levels:1 Story
Schools
- High school:Prosper
- Middle school:Reynolds
- Elementary school:Light Farms
Finances and disclosures
- Price:$800,000
- Price per sq. ft.:$245.4
- Tax amount:$11,067
Features and amenities
- Appliances:Dishwasher, Disposal, Double Oven, Electric Oven, Gas Cooktop, Microwave, Plumbed For Gas, Some Gas Appliances
- Amenities:Bay Windows, Irrigation Equipment, Prewired, Window Coverings
Parking
- Garage:Yes
- Garage spaces:3
 Information provided, in part, by North Texas Real Estate Information Systems, Inc. Last Updated September 25, 2026 Listings with the NTREIS logo are listed by brokerages other than Better Homes and Gardens Real Estate Edwards & Associates.
New listings near 3815 Alleyton Way
- New
 $575,000Active5 beds 4 baths3,975 sq. ft.
1329 Bateman Lane, Celina, TX 75009
MLS# 21387100Listed by: KELLER WILLIAMS REALTY-FM - New
 $509,900Active4 beds 3 baths3,041 sq. ft.
1514 Carnation Street, Celina, TX 75078
MLS# 21395778Listed by: PINNACLE REALTY ADVISORS - New
 $469,990Active4 beds 3 baths2,129 sq. ft.
1204 Sherlynn Way, Celina, TX 75009
MLS# 21393476Listed by: ESCAPE REALTY - New
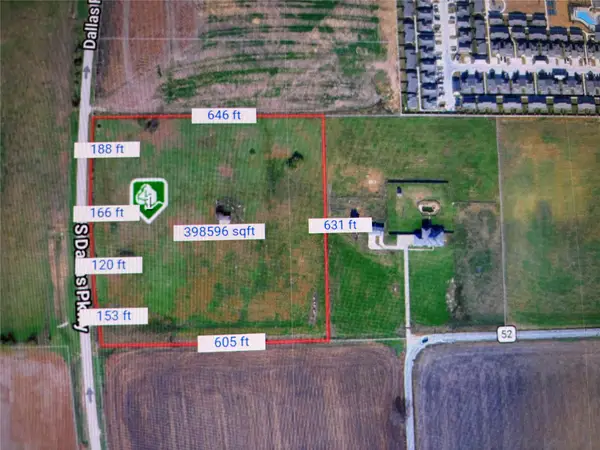 $12,500,000Active9.27 Acres
9.26 Acres Dallas North Tollway, Celina, TX 75009
MLS# 21322253Listed by: SONYA REALTY, LLC - New
 $749,000Active5 beds 5 baths4,085 sq. ft.
1904 Brentwood Lane, Celina, TX 75009
MLS# 21394976Listed by: REAL BROKER, LLC - New
 $682,990Active4 beds 4 baths3,039 sq. ft.
2805 Buckingham Lane, Celina, TX 75009
MLS# 21395090Listed by: HIGHLAND HOMES REALTY - Open Sat, 12 to 5pmNew
 $649,900Active4 beds 4 baths3,544 sq. ft.
2417 Silver Spring Court, Celina, TX 75009
MLS# 21395176Listed by: PINNACLE REALTY ADVISORS - Open Sun, 1 to 3pmNew
 $415,000Active4 beds 2 baths2,023 sq. ft.
908 Berry Street, Celina, TX 75009
MLS# 21371294Listed by: EBBY HALLIDAY REALTORS - New
 $394,900Active4 beds 3 baths2,450 sq. ft.
1417 Holmes Street, Celina, TX 75009
MLS# 21395055Listed by: WILLIAM ROBERDS - New
 $627,990Active4 beds 4 baths2,968 sq. ft.
2724 Norfolk Drive, Celina, TX 75009
MLS# 21395068Listed by: HIGHLAND HOMES REALTY


Protect your home and budget from life's surprises with an Assurant Home Warranty, backed by a partner that supports you through every step of homeownership. Explore Plans.
© 2026 Better Homes and Gardens Real Estate LLC. An Anywhere Real Estate company. All rights reserved. Better Homes and Gardens® Real Estate is a registered trademark owned by Meredith Operations Corporation, licensed to Better Homes and Gardens Real Estate LLC and used with permission. Better Homes and Gardens Real Estate LLC fully supports the principles of the Fair Housing Act and the Equal Opportunity Act. Listing information is deemed reliable but is not guaranteed accurate.
Each office is independently owned and operated.
Any services or products provided by third parties are not provided by, affiliated with or related to Better Homes and Gardens Real Estate LLC, or its affiliated companies.