
4112 Miscellany Lane, Celina, TX 75078
Local realty services provided by:Better Homes and Gardens Real Estate Rhodes Realty
Listed by: marsha ashlock
Office: visions realty & investments
MLS#:21323116
Source:GDAR
Price summary
- Price:$699,990
- Price per sq. ft.:$189.44
- Monthly HOA dues:$148
About this home
Brand New! Never Lived In! This Spring Cress II by Bloomfield Homes offers 5 bedrooms, 4 bathrooms, game room, media room, study, and formal dining. Situated in the desirable Mosaic community, this stunning two-story home boasts over 3,500 square feet of thoughtfully designed living space on an oversized north-facing corner homesite, showcasing an open-concept layout with luxury finishes throughout, including a Chef’s Gourmet Deluxe Kitchen featuring upgraded quartz countertops, pot and pan drawers, beautiful cabinetry, a massive island, and abundant workspace that flows seamlessly into the family room highlighted by soaring ceilings and a dramatic floor-to-ceiling fireplace with a cedar mantel; wood flooring extends throughout the main areas of the first floor, complementing the elegant formal dining room, private study, and a convenient first-floor layout that includes the primary suite with ensuite bath as well as a secondary bedroom and full bath ideal for guests or multigenerational living, while upstairs offers three additional bedrooms—all with walk-in closets—two full baths, a spacious game room, and a dedicated media room, providing plenty of room for entertaining and everyday living; thoughtful details such as window seats in the primary bedroom, breakfast nook, and upstairs game room add charm and functionality throughout the home, while the soaring ceilings in the family room create an impressive sense of openness and natural light. Outdoor living is enhanced by a covered patio with gas stub, all complemented by stunning brick and stone curb appeal, cedar garage doors, gutters, and an impressive 8' front door. Visit Bloomfield Homes today at Mosaic to tour this gorgeous Spring Cress II....
Contact an agent
Home facts
- Year built:2026
- Subdivision & Development:Mosaic
- Listing ID #:21323116
- Added:47 day(s) ago
- Updated:August 23, 2026 at 11:49 AM
Rooms and interior
- Bedrooms:5
- Total bathrooms:4
- Full bathrooms:4
- Flooring:Carpet, Tile
- Kitchen Description:Dishwasher, Disposal, Electric Oven, Gas Cooktop, Microwave, Vented Exhaust Fan
- Living area:3,695 sq. ft.
Heating and cooling
- Cooling:Ceiling Fans, Central Air, Gas
- Heating:Central, Fireplaces, Natural Gas
- Central air:Yes
Structure and exterior
- Roof:Composition
- Year built:2026
- Building area:3,695 sq. ft.
- Lot area:0.24 Acres
- Lot Features:Corner Lot, Few Trees, Landscaped, Lawn, Sprinkler System, Subdivision
- Architectural Style:Traditional
- Construction Materials:Brick, Stone
- Foundation Description:Slab
- Levels:2 Story
Schools
- High school:Richland
- Middle school:William Rushing
- Elementary school:Virgie Witt Smothermon
Finances and disclosures
- Price:$699,990
- Price per sq. ft.:$189.44
Features and amenities
- Appliances:Dishwasher, Disposal, Electric Oven, Gas Cooktop, Microwave, Tankless Water Heater, Vented Exhaust Fan
- Amenities:Carbon Monoxide Detectors, Smoke Detectors
Parking
- Garage:Yes
- Garage spaces:2
 Information provided, in part, by North Texas Real Estate Information Systems, Inc. Last Updated August 23, 2026 Listings with the NTREIS logo are listed by brokerages other than Better Homes and Gardens Real Estate Rhodes Realty.
New listings near 4112 Miscellany Lane
- New
 $469,950Active4 beds 4 baths2,171 sq. ft.
6317 Muller Creek Drive, Celina, TX 75009
MLS# 21367137Listed by: HOMESUSA.COM - New
 $499,950Active4 beds 3 baths2,467 sq. ft.
6314 White Creek Drive, Celina, TX 75009
MLS# 21367140Listed by: HOMESUSA.COM - New
 $464,950Active4 beds 3 baths2,122 sq. ft.
3309 Heather Lake Court, Celina, TX 75009
MLS# 21367125Listed by: HOMESUSA.COM - New
 $562,900Active4 beds 4 baths2,945 sq. ft.
2721 Santa Monica Mews, Celina, TX 75009
MLS# 21367018Listed by: PERRY HOMES REALTY LLC - New
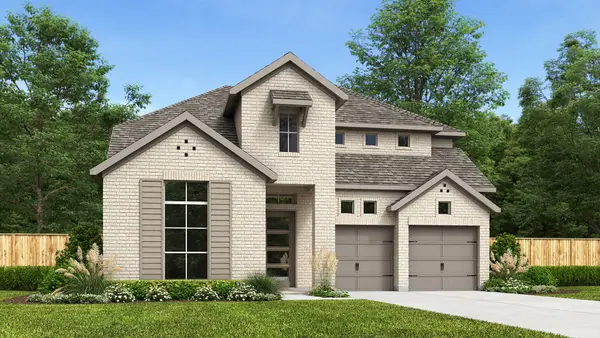 $744,900Active4 beds 4 baths3,379 sq. ft.
2704 Norfolk Drive, Celina, TX 75009
MLS# 21366998Listed by: PERRY HOMES REALTY LLC - New
 $490,900Active3 beds 2 baths2,024 sq. ft.
1820 Atchafalaya Way, Celina, TX 75009
MLS# 21366939Listed by: PERRY HOMES REALTY LLC - New
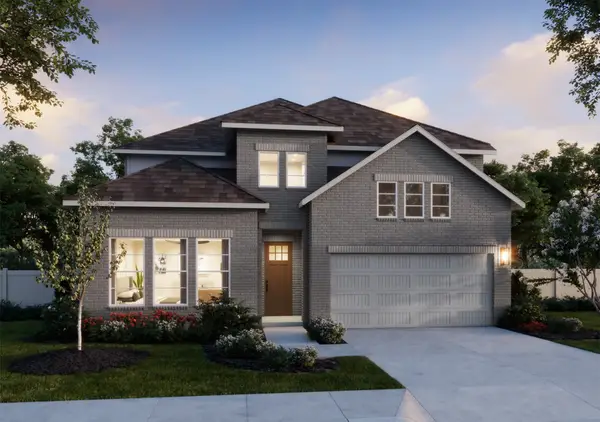 $549,405Active4 beds 5 baths3,271 sq. ft.
2616 Radiant Way, Celina, TX 75009
MLS# 21365911Listed by: COLLEEN FROST REAL ESTATE SERV - New
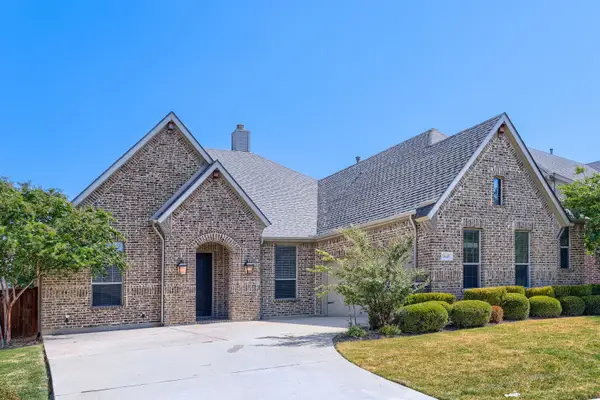 $675,000Active3 beds 3 baths2,688 sq. ft.
1649 Olive Avenue, Celina, TX 75009
MLS# 21366395Listed by: KELLER WILLIAMS REALTY - New
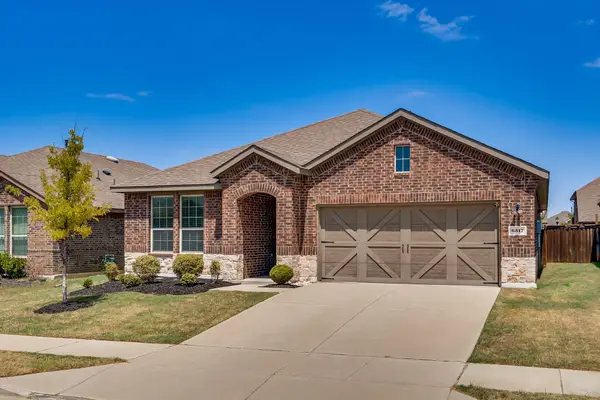 $399,000Active4 beds 2 baths1,882 sq. ft.
6317 Crownmere Drive, Celina, TX 76227
MLS# 21364523Listed by: MONUMENT REALTY - New
 $299,000Active2 beds 3 baths1,617 sq. ft.
1336 Hill Country Place, Celina, TX 75009
MLS# 21366544Listed by: COLDWELL BANKER REALTY FRISCO


Protect your home and budget from life's surprises with an Assurant Home Warranty, backed by a partner that supports you through every step of homeownership. Explore Plans.
© 2026 Better Homes and Gardens Real Estate LLC. An Anywhere Real Estate company. All rights reserved. Better Homes and Gardens® Real Estate is a registered trademark owned by Meredith Operations Corporation, licensed to Better Homes and Gardens Real Estate LLC and used with permission. Better Homes and Gardens Real Estate LLC fully supports the principles of the Fair Housing Act and the Equal Opportunity Act. Listing information is deemed reliable but is not guaranteed accurate.
Each office is independently owned and operated.
Any services or products provided by third parties are not provided by, affiliated with or related to Better Homes and Gardens Real Estate LLC, or its affiliated companies.