
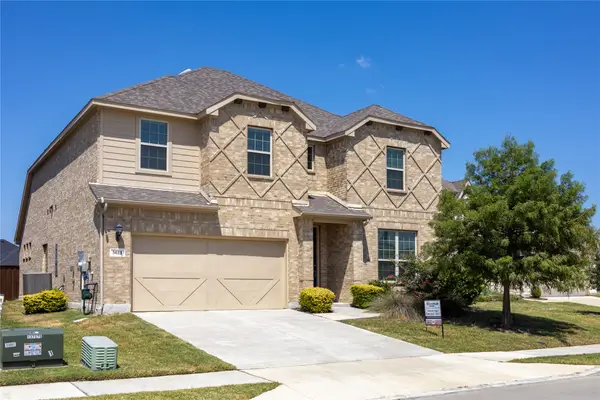
4149 Maclin Drive, Celina, TX 75009
Local realty services provided by:Better Homes and Gardens Real Estate Winans
4149 Maclin Drive,Celina, TX 75009
$842,000
- 5 Beds
- 5 Baths
- 3,588 sq. ft.
- Single family
- Active
Listed by: casi fricks, cristina rosenthal
Office: redfin corporation
MLS#:21228755
Source:GDAR
Price summary
- Price:$842,000
- Price per sq. ft.:$234.67
- Monthly HOA dues:$125
About this home
Special buyers financing available. RARE OVERSIZED LOT in the award-winning Light Farms Community - Prosper ISD -Smart Home -5 Bedrooms - 4.5 Baths - 3-Car Garage.Own one of the largest lots in Light Farms! This move-in-ready, energy-efficient home features an open-concept floor plan filled with natural light, a private home office, a spacious game room, walk-in closets in every bedroom, and a chef's kitchen with double ovens, a gas cooktop, an oversized island, a pot filler, and a butler's pantry with a wine fridge. The luxurious primary suite and an additional en-suite bedroom are downstairs, while three additional bedrooms and a game room are upstairs. Outdoor living on the covered patio with a gas hookup for an outdoor kitchen or fireplace. The oversized backyard offers endless possibilities for entertaining and recreation. Additional features include solar panels, smart home technology, workshop space, storage racks, and a lockable dog door in the three-car garage.
Resort-style amenities include pools, a fitness center, 13+ miles of trails, parks, playgrounds, pickleball courts, tennis courts, and year-round community events.Conveniently located with quick access to the Dallas North Tollway (DNT) and Highway 380, just minutes from Frisco, PGA Frisco, The Star, Legacy West, Toyota Stadium, shopping, dining, and entertainment. Walking distance to Boyer Elementary and top-rated Prosper ISD schools....
Contact an agent
Home facts
- Year built:2016
- Subdivision & Development:Light Farms The Hawthorne Neighborhood Ph 1
- Listing ID #:21228755
- Added:118 day(s) ago
- Updated:August 07, 2026 at 11:53 AM
Rooms and interior
- Bedrooms:5
- Total bathrooms:5
- Full bathrooms:4
- Half bathrooms:1
- Flooring:Carpet, Ceramic Tile, Hardwood
- Kitchen Description:Dishwasher, Disposal, Double Oven, Electric Oven, Gas Cooktop, Microwave, Wine Cooler
- Living area:3,588 sq. ft.
Heating and cooling
- Cooling:Ceiling Fans, Central Air, Electric, Multi Units
- Heating:Central, Fireplaces, Natural Gas
- Central air:Yes
Structure and exterior
- Roof:Composition
- Year built:2016
- Building area:3,588 sq. ft.
- Lot area:0.32 Acres
- Lot Features:Interior Lot, Landscaped, Lawn, Sprinkler System, Subdivision
- Architectural Style:Traditional
- Construction Materials:Brick, Frame, Stone, Wood Siding
- Foundation Description:Slab
- Levels:2 Story
Schools
- High school:Prosper
- Middle school:Reynolds
- Elementary school:Ralph and Mary Lynn Boyer
Finances and disclosures
- Price:$842,000
- Price per sq. ft.:$234.67
- Tax amount:$18,296
Features and amenities
- Appliances:Dishwasher, Disposal, Double Oven, Electric Oven, Gas Cooktop, Gas Water Heater, Microwave, Plumbed For Gas, Some Gas Appliances, Wine Cooler
- Amenities:Carbon Monoxide Detectors, Fire Alarm, Prewired, Security System, Smoke Detectors
- Smart home:Yes
Parking
- Garage:Yes
- Garage spaces:3
 Information provided, in part, by North Texas Real Estate Information Systems, Inc. Last Updated August 7, 2026 Listings with the NTREIS logo are listed by brokerages other than Better Homes and Gardens Real Estate Winans.
New listings near 4149 Maclin Drive
- New
 $466,000Active4 beds 6 baths2,682 sq. ft.
5613 Breezy Drive, Celina, TX 75009
MLS# 21353297Listed by: DHS REALTY - New
 $824,900Active5 beds 6 baths4,715 sq. ft.
1743 Pecos Drive, Celina, TX 75009
MLS# 21352239Listed by: SCOTT BROWN PROPERTIES, INC - New
 $334,999Active4 beds 2 baths2,047 sq. ft.
1812 Skylark Road, Celina, TX 75009
MLS# 21352865Listed by: TURNER MANGUM,LLC - New
 $320,999Active4 beds 2 baths1,867 sq. ft.
1815 Skylark Road, Celina, TX 75009
MLS# 21352915Listed by: TURNER MANGUM,LLC - New
 $300,999Active3 beds 2 baths1,621 sq. ft.
1816 Skylark Road, Celina, TX 75009
MLS# 21352930Listed by: TURNER MANGUM,LLC - New
 $559,000Active4 beds 3 baths2,400 sq. ft.
3320 Lacebark Lane, Celina, TX 75009
MLS# 21340759Listed by: EXP REALTY LLC - New
 $320,999Active4 beds 2 baths1,867 sq. ft.
1804 Skylark Road, Celina, TX 75009
MLS# 21352783Listed by: TURNER MANGUM,LLC - New
 $287,999Active3 beds 2 baths1,461 sq. ft.
1807 Skylark Road, Celina, TX 75009
MLS# 21352808Listed by: TURNER MANGUM,LLC - New
 $313,999Active4 beds 2 baths1,787 sq. ft.
1808 Skylark Road, Celina, TX 75009
MLS# 21352836Listed by: TURNER MANGUM,LLC - New
 $351,999Active5 beds 3 baths2,258 sq. ft.
1762 Skylark Road, Celina, TX 75009
MLS# 21352745Listed by: TURNER MANGUM,LLC


Protect your home and budget from life's surprises with an Assurant Home Warranty, backed by a partner that supports you through every step of homeownership. Explore Plans.
© 2026 Better Homes and Gardens Real Estate LLC. An Anywhere Real Estate company. All rights reserved. Better Homes and Gardens® Real Estate is a registered trademark owned by Meredith Operations Corporation, licensed to Better Homes and Gardens Real Estate LLC and used with permission. Better Homes and Gardens Real Estate LLC fully supports the principles of the Fair Housing Act and the Equal Opportunity Act. Listing information is deemed reliable but is not guaranteed accurate.
Each office is independently owned and operated.
Any services or products provided by third parties are not provided by, affiliated with or related to Better Homes and Gardens Real Estate LLC, or its affiliated companies.