
4201 Rainwater Creek Way, Celina, TX 75078
Local realty services provided by:Better Homes and Gardens Real Estate Senter, REALTORS(R)
Listed by: bonnie billingsley
Office: keller williams realty
MLS#:21363330
Source:GDAR
Price summary
- Price:$625,000
- Price per sq. ft.:$157.63
- Monthly HOA dues:$54.17
About this home
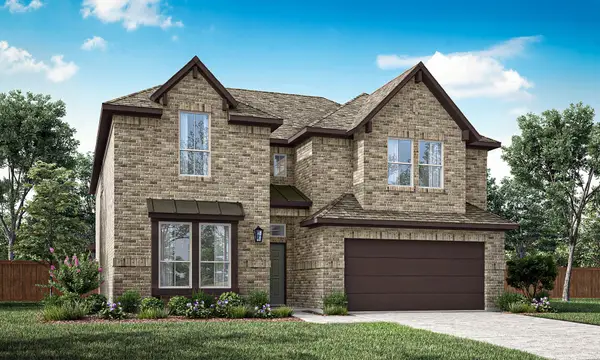
Welcome to 4201 Rainwater Creek Way in Prosper, where spacious living, beautiful architectural details & an amenity-filled community come together to create a home with room for everyone! From the moment you step inside, soaring ceilings, rich hardwood floors & a gorgeous curved staircase with iron balusters make an impressive first impression. The thoughtfully designed floor plan offers an abundance of space for everyday living, entertaining, working from home & hosting family and friends. The spacious primary suite is a true retreat, featuring a tray ceiling & plenty of room for additional furnishings or a cozy sitting area. The ensuite bath offers dual vanities with granite countertops, generous cabinetry, a relaxing soaking tub beneath a beautiful arched window & a separate walk-in shower. Upstairs you'll find even more space to spread out! The oversized game room features vaulted ceilings, abundant natural light & an open feel overlooking the lower level, making it perfect for movie nights, game days or a second living area. Additional flex space currently used as a home office provides even more possibilities for working, studying, hobbies or another entertainment area. Generously sized secondary bedrooms feature vaulted ceilings, ceiling fans & great natural light, while the additional full bath offers convenience for family and guests. The outdoor space is just as inviting! A large covered patio creates the perfect spot for grilling, morning coffee or relaxing in the shade, while the spacious fenced backyard offers plenty of grassy room for pets, play, gardening & outdoor entertaining. And the lifestyle extends beyond your own backyard! The community offers fantastic amenities including swimming pools, sport courts, playground areas, walking paths & a neighborhood amenity center. With impressive living spaces, tons of flexibility, a great backyard & access to wonderful community amenities, 4201 Rainwater Creek Way has the lifestyle you've been looking for!...
Contact an agent
Home facts
- Year built:2018
- Subdivision & Development:Creeks Of Legacy Ph 1c
- Listing ID #:21363330
- Added:1 day(s) ago
- Updated:August 25, 2026 at 03:58 PM
Rooms and interior
- Bedrooms:6
- Total bathrooms:4
- Full bathrooms:4
- Flooring:Tile, Wood
- Kitchen Description:Built In Gas Range, Convection Oven, Dishwasher, Disposal, Double Oven, Gas Cooktop, Gas Oven, Gas Range, Microwave, Refrigerator, Vented Exhaust Fan
- Living area:3,965 sq. ft.
Heating and cooling
- Cooling:Ceiling Fans, Central Air, Electric
- Heating:Central, Fireplaces, Natural Gas
- Central air:Yes
Structure and exterior
- Roof:Composition
- Year built:2018
- Building area:3,965 sq. ft.
- Lot area:0.17 Acres
- Lot Features:Few Trees, Interior Lot, Landscaped, Lawn, Sprinkler System, Subdivision
- Architectural Style:Traditional
- Construction Materials:Brick, Stone
- Foundation Description:Slab
- Levels:2 Story
Schools
- High school:Prosper
- Middle school:Moseley
- Elementary school:Virgie Witt Smothermon
Finances and disclosures
- Price:$625,000
- Price per sq. ft.:$157.63
- Tax amount:$13,251
Features and amenities
- Appliances:Built In Gas Range, Convection Oven, Dishwasher, Disposal, Double Oven, Electric Water Heater, Gas Cooktop, Gas Oven, Gas Range, Microwave, Plumbed For Gas, Refrigerator, Some Gas Appliances, Vented Exhaust Fan
- Amenities:Carbon Monoxide Detectors, Smoke Detectors, Window Coverings
Parking
- Garage:Yes
- Garage spaces:2
 Information provided, in part, by North Texas Real Estate Information Systems, Inc. Last Updated August 25, 2026 Listings with the NTREIS logo are listed by brokerages other than Better Homes and Gardens Real Estate Senter, REALTORS(R).
New listings near 4201 Rainwater Creek Way
- New
 $469,900Active4 beds 3 baths2,777 sq. ft.
1236 Stone Lane, Celina, TX 75009
MLS# 21367909Listed by: GAGE REALTY - New
 $469,436Active4 beds 3 baths2,489 sq. ft.
1412 Chicory Lane, Celina, TX 75009
MLS# 21367469Listed by: COLLEEN FROST REAL ESTATE SERV - New
 $649,980Active4 beds 5 baths3,493 sq. ft.
4616 Flaubert Avenue, Celina, TX 76227
MLS# 21366635Listed by: RANDOL J. VICK, BROKER - New
 $530,470Active4 beds 4 baths2,651 sq. ft.
1608 Ramble Way, Celina, TX 75009
MLS# 21367817Listed by: AMERICAN LEGEND HOMES - New
 $535,427Active3 beds 2 baths2,114 sq. ft.
1320 Whitetail Road, Celina, TX 75009
MLS# 21367980Listed by: HOMESUSA.COM - Open Wed, 9am to 8pmNew
 $469,950Active4 beds 4 baths2,171 sq. ft.
6317 Muller Creek Drive, Celina, TX 75009
MLS# 21367137Listed by: HOMESUSA.COM - Open Wed, 9am to 8pmNew
 $499,950Active4 beds 3 baths2,467 sq. ft.
6314 White Creek Drive, Celina, TX 75009
MLS# 21367140Listed by: HOMESUSA.COM - New
 $825,557Active5 beds 5 baths4,007 sq. ft.
2708 Paddington Drive, Celina, TX 75009
MLS# 21367150Listed by: HOMESUSA.COM - Open Wed, 9am to 8pmNew
 $464,950Active4 beds 3 baths2,122 sq. ft.
3309 Heather Lake Court, Celina, TX 75009
MLS# 21367125Listed by: HOMESUSA.COM


Protect your home and budget from life's surprises with an Assurant Home Warranty, backed by a partner that supports you through every step of homeownership. Explore Plans.
© 2026 Better Homes and Gardens Real Estate LLC. An Anywhere Real Estate company. All rights reserved. Better Homes and Gardens® Real Estate is a registered trademark owned by Meredith Operations Corporation, licensed to Better Homes and Gardens Real Estate LLC and used with permission. Better Homes and Gardens Real Estate LLC fully supports the principles of the Fair Housing Act and the Equal Opportunity Act. Listing information is deemed reliable but is not guaranteed accurate.
Each office is independently owned and operated.
Any services or products provided by third parties are not provided by, affiliated with or related to Better Homes and Gardens Real Estate LLC, or its affiliated companies.