
424 Allbright Road, Celina, TX 75009
Local realty services provided by:Better Homes and Gardens Real Estate Edwards & Associates
Listed by: linda miller
Office: coldwell banker apex, realtors
MLS#:21424761
Source:GDAR
Price summary
- Price:$429,900
- Price per sq. ft.:$229.16
- Monthly HOA dues:$125
About this home
Welcome to this beautifully maintained K Hovnanian 3-bedroom, 2-bathroom home with many upgrades in the desirable Light Farms community with Prosper ISD! Offering 1,876 square feet of comfortable living space, this open-concept floor plan is designed for both everyday living and entertaining. The spacious kitchen features granite countertops, stainless steel appliances, gas cook top ample cabinetry, restoration hardware pendant lights with a seamless connection to the dining and living areas. Nail down hardwood floors extends through the main living spaces, with tile in bathrooms and carpet in the bedrooms. The spacious primary suite offers a private retreat with an ensuite bath and electric black-out roller shades. Outdoors, enjoy an extended flag stone patio to create an inviting setting for relaxing or entertaining with roller shade. The HOA takes care of the front yard maintenance. Solar Panels will convey with the home helping to reduce your electricity bill. Seller will pay off the solar panels at closing. Conveniently located near Light Farms Elementary School, community pools, fitness center, tennis and pickleball courts, dog park, parks, catch and release pond, trails, and The Nook. Easy access to DNT, shopping, dining, and major commuting routes. Light Farms is 1.8 miles from the NEW Costco and a half-mile to the NEW HEB! *If our preferred lender is used you can choose from a lower rate or closing cost credit.*...
Contact an agent
Home facts
- Year built:2016
- Subdivision & Development:Light Farms
- Listing ID #:21424761
- Added:3 day(s) ago
- Updated:November 09, 2026 at 01:02 PM
Rooms and interior
- Bedrooms:3
- Total bathrooms:2
- Full bathrooms:2
- Flooring:Carpet, Ceramic Tile, Wood
- Kitchen Description:Dishwasher, Disposal, Electric Oven, Gas Cooktop, Microwave, Vented Exhaust Fan
- Living area:1,876 sq. ft.
Heating and cooling
- Cooling:Ceiling Fans, Central Air, Electric, Zoned
- Heating:Active Solar, Central, Natural Gas, Solar, Zoned
- Central air:Yes
Structure and exterior
- Year built:2016
- Building area:1,876 sq. ft.
- Lot area:0.14 Acres
- Lot Features:Few Trees, Interior Lot, Landscaped, Sprinkler System, Subdivision
- Architectural Style:Traditional
- Construction Materials:Brick, Stone, Wood Siding
- Foundation Description:Slab
- Levels:1 Story
Schools
- High school:Prosper
- Middle school:Reynolds
- Elementary school:Light Farms
Finances and disclosures
- Price:$429,900
- Price per sq. ft.:$229.16
- Tax amount:$10,752
Features and amenities
- Appliances:Dishwasher, Disposal, Electric Oven, Gas Cooktop, Gas Water Heater, Microwave, Plumbed For Gas, Some Gas Appliances, Vented Exhaust Fan
- Amenities:Carbon Monoxide Detectors, Security System, Smoke Detectors, Window Coverings
Parking
- Garage:Yes
- Garage spaces:2
 Information provided, in part, by North Texas Real Estate Information Systems, Inc. Last Updated November 9, 2026 Listings with the NTREIS logo are listed by brokerages other than Better Homes and Gardens Real Estate Edwards & Associates.
New listings near 424 Allbright Road
- New
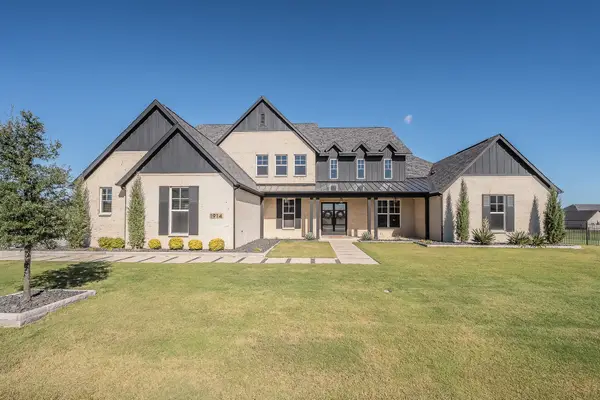 $1,535,000Active5 beds 6 baths5,064 sq. ft.
1914 Mann Parkway, Celina, TX 75009
MLS# 21429094Listed by: RE/MAX TRINITY - New
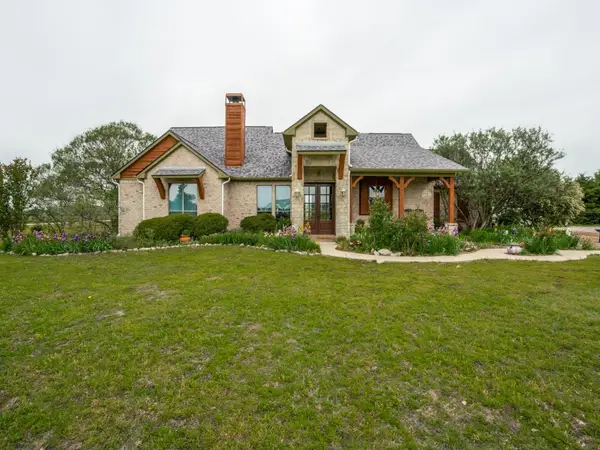 $699,000Active4 beds 3 baths2,628 sq. ft.
1151 Lone Star Road, Celina, TX 75009
MLS# 21431118Listed by: FRASER REALTY - New
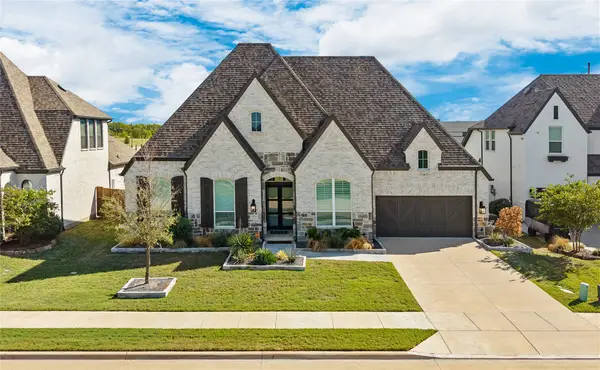 $1,099,900Active4 beds 4 baths3,718 sq. ft.
2608 Camden Court, Celina, TX 75009
MLS# 21430902Listed by: MONUMENT REALTY - New
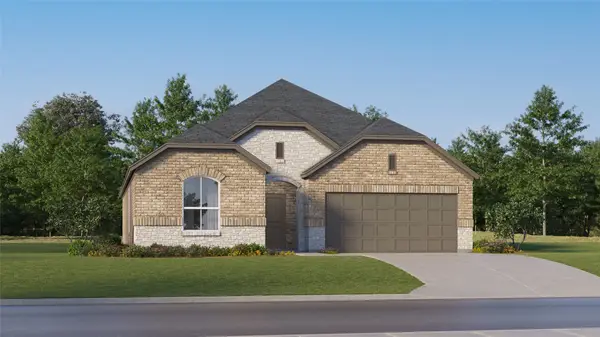 $315,999Active3 beds 2 baths1,822 sq. ft.
1621 Buchanan Way, Celina, TX 75009
MLS# 21430911Listed by: KELLER WILLIAMS CITY-VIEW 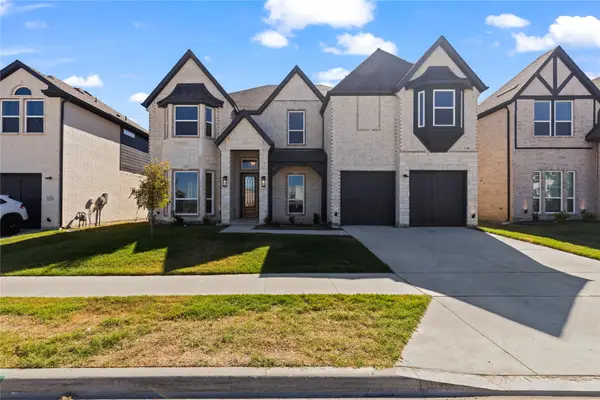 $665,000Active6 beds 4 baths4,084 sq. ft.
5520 Aiken Street, Celina, TX 75078
MLS# 21416956Listed by: GREAT WESTERN REALTY- New
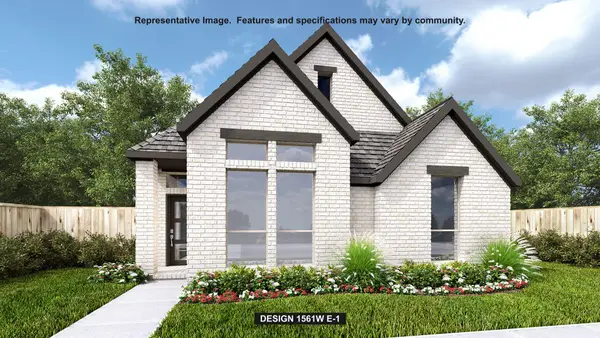 $469,900Active3 beds 2 baths1,561 sq. ft.
504 Walker Parkway, Celina, TX 75009
MLS# 21430605Listed by: PERRY HOMES REALTY LLC - New
 $699,990Active5 beds 4 baths3,487 sq. ft.
4201 Miscellany Lane, Celina, TX 75078
MLS# 21430632Listed by: VISIONS REALTY & INVESTMENTS - New
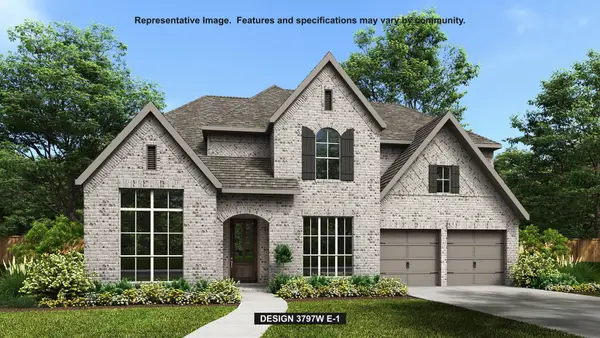 $866,900Active5 beds 5 baths3,797 sq. ft.
1705 Trailhead Drive, Celina, TX 75009
MLS# 21430650Listed by: PERRY HOMES REALTY LLC - New
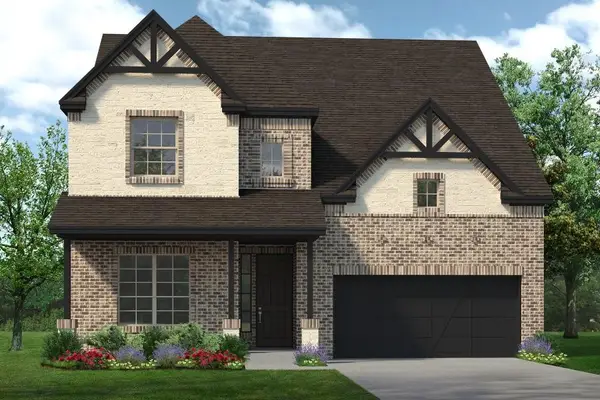 $637,900Active5 beds 4 baths3,431 sq. ft.
16404 Freshwater Drive, Celina, TX 75009
MLS# 21430662Listed by: HOMESUSA.COM - New
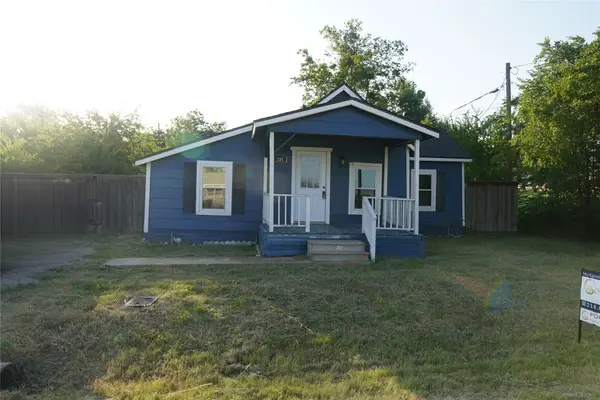 $230,000Active2 beds 1 baths914 sq. ft.
207 N Illinois Street, Celina, TX 75009
MLS# 21430854Listed by: DHS REALTY


Protect your home and budget from life's surprises with an Assurant Home Warranty, backed by a partner that supports you through every step of homeownership. Explore Plans.
© 2026 Better Homes and Gardens Real Estate LLC. An Anywhere Real Estate company. All rights reserved. Better Homes and Gardens® Real Estate is a registered trademark owned by Meredith Operations Corporation, licensed to Better Homes and Gardens Real Estate LLC and used with permission. Better Homes and Gardens Real Estate LLC fully supports the principles of the Fair Housing Act and the Equal Opportunity Act. Listing information is deemed reliable but is not guaranteed accurate.
Each office is independently owned and operated.
Any services or products provided by third parties are not provided by, affiliated with or related to Better Homes and Gardens Real Estate LLC, or its affiliated companies.