
4415 American Pharoah Way, Celina, TX 75009
Local realty services provided by:Better Homes and Gardens Real Estate Winans
Listed by: lance taylor
Office: keller williams legacy
MLS#:21355750
Source:GDAR
Price summary
- Price:$1,795,000
- Price per sq. ft.:$471
- Monthly HOA dues:$190
About this home
An extraordinary expression of luxury and craftsmanship, this single-story Dave R. Williams custom estate rests on more than an acre in prestigious Mustang Lakes. Designed for the discerning buyer, it pairs timeless architectural detail with exceptional amenities, including a rare 5-car garage and over 1,100 SF of storage. Beyond the wrought-iron entry, rich custom millwork, wainscoting, designer lighting, and coffered ceilings create an atmosphere of understated elegance. The family room is anchored by a statement stone fireplace and custom built-ins, while oversized sliding doors dissolve the boundary between indoors and out. The chef’s kitchen features a Wolf cooktop and double ovens, Sub-Zero refrigerator, expansive island, custom cabinetry, and adjoining wet bar with wine refrigerator, sink, and display storage. Each bedroom is a private suite with an ensuite bath and walk-in closet. The serene primary retreat offers a coffee bar with built-in refrigerator, spa-inspired bath with dual vanity and double shower, and a remarkable custom closet with island and secure gun-safe space. A private media room with 120-inch screen, projector, surround sound, and theater seating delivers a cinematic experience. Additional luxuries include two tankless water heaters, zoned HVAC, and prewired audio. Host unforgettable gatherings or dine al fresco on the covered patio with motorized screens, built-in speakers, and outdoor kitchen. The expansive backyard is framed by custom landscaping, full irrigation, and block wall and wrought-iron fencing—an elegant setting for relaxing and entertaining. The garage offers an EV charger, whole-house generator connection, and an extra-deep bay with front and rear doors for a boat or specialty vehicle. A circular drive creates a gracious arrival with ample parking. The coveted Mustang Lakes lifestyle includes resort-style pools, tennis, trails, fishing lakes, a clubhouse, community events, and front-yard maintenance....
Contact an agent
Home facts
- Year built:2021
- Subdivision & Development:Mustang Lakes Ph One
- Listing ID #:21355750
- Added:44 day(s) ago
- Updated:September 28, 2026 at 12:58 PM
Rooms and interior
- Bedrooms:4
- Total bathrooms:5
- Full bathrooms:4
- Half bathrooms:1
- Flooring:Carpet, Ceramic Tile
- Kitchen Description:Dishwasher, Disposal, Double Oven, Gas Cooktop, Microwave, Vented Exhaust Fan, Wine Cooler
- Living area:3,811 sq. ft.
Heating and cooling
- Cooling:Central Air
- Heating:Central
- Central air:Yes
Structure and exterior
- Roof:Composition
- Year built:2021
- Building area:3,811 sq. ft.
- Lot area:1.11 Acres
- Lot Features:Acreage, Cul De Sac, Few Trees, Landscaped, Lawn, Level, Sprinkler System
- Architectural Style:Traditional
- Construction Materials:Brick
- Foundation Description:Slab
- Levels:1 Story
Schools
- High school:Walnut Grove
- Middle school:Lorene Rogers
- Elementary school:Sam Johnson
Finances and disclosures
- Price:$1,795,000
- Price per sq. ft.:$471
- Tax amount:$37,563
Features and amenities
- Appliances:Dishwasher, Disposal, Double Oven, Gas Cooktop, Microwave, Plumbed For Gas, Some Gas Appliances, Tankless Water Heater, Vented Exhaust Fan, Wine Cooler
- Amenities:Carbon Monoxide Detectors, Security System, Smoke Detectors, Window Coverings
Parking
- Garage:Yes
- Garage spaces:5
 Information provided, in part, by North Texas Real Estate Information Systems, Inc. Last Updated September 28, 2026 Listings with the NTREIS logo are listed by brokerages other than Better Homes and Gardens Real Estate Winans.
New listings near 4415 American Pharoah Way
- New
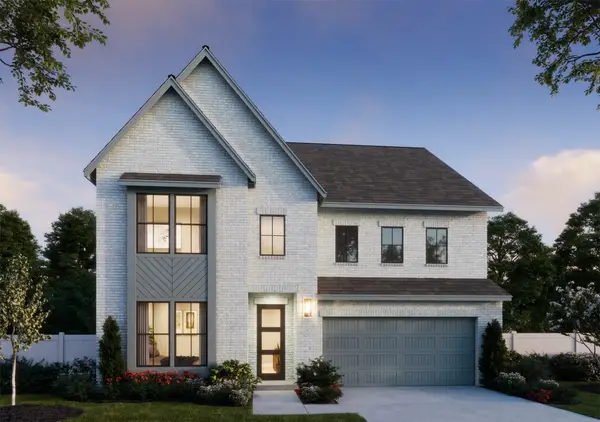 $579,627Active5 beds 6 baths3,588 sq. ft.
2624 Radiant Way, Celina, TX 75009
MLS# 21396830Listed by: COLLEEN FROST REAL ESTATE SERV - New
 $567,941Active5 beds 5 baths3,577 sq. ft.
2612 Radiant Way, Celina, TX 75009
MLS# 21396836Listed by: COLLEEN FROST REAL ESTATE SERV - New
 $551,776Active5 beds 4 baths3,178 sq. ft.
5309 Hybern Avenue, Aubrey, TX 76227
MLS# 21396668Listed by: HOMESUSA.COM - New
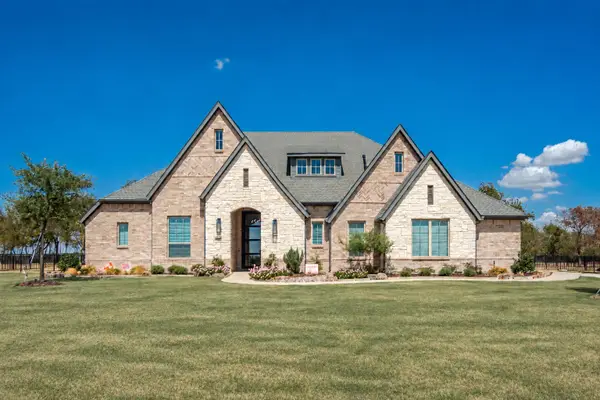 $899,900Active4 beds 4 baths3,265 sq. ft.
2728 Kessler Drive, Celina, TX 75009
MLS# 21392344Listed by: EXP REALTY - New
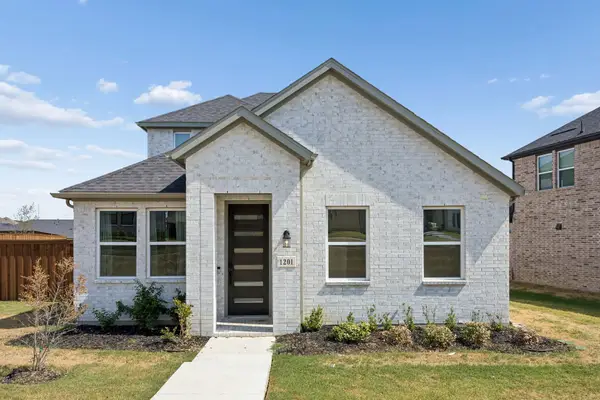 $390,000Active4 beds 3 baths2,476 sq. ft.
1201 Sideoats Mews, Celina, TX 75009
MLS# 21396226Listed by: COLDWELL BANKER APEX, REALTORS - New
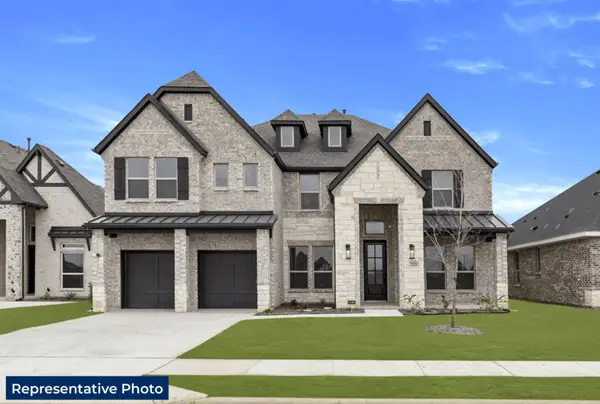 $798,829Active5 beds 4 baths3,992 sq. ft.
2804 Rae Street, Celina, TX 75009
MLS# 21396403Listed by: HOMESUSA.COM - New
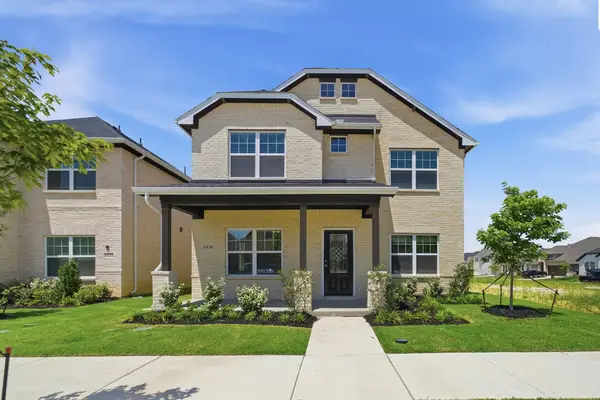 $408,030Active4 beds 3 baths2,144 sq. ft.
1436 Florence Lane, Celina, TX 75009
MLS# 21396508Listed by: CASTLEROCK REALTY, LLC - New
 $584,980Active4 beds 4 baths3,507 sq. ft.
5520 Nothem Way, Celina, TX 76227
MLS# 21396134Listed by: RANDOL J. VICK, BROKER - New
 $445,000Active4 beds 3 baths2,509 sq. ft.
16500 Sunnyland Drive, Celina, TX 75009
MLS# 21367620Listed by: REAL BROKER, LLC - New
 $394,990Active3 beds 2 baths2,132 sq. ft.
133 E Haymaker Road, Celina, TX 75009
MLS# 21389182Listed by: ESCAPE REALTY


Protect your home and budget from life's surprises with an Assurant Home Warranty, backed by a partner that supports you through every step of homeownership. Explore Plans.
© 2026 Better Homes and Gardens Real Estate LLC. An Anywhere Real Estate company. All rights reserved. Better Homes and Gardens® Real Estate is a registered trademark owned by Meredith Operations Corporation, licensed to Better Homes and Gardens Real Estate LLC and used with permission. Better Homes and Gardens Real Estate LLC fully supports the principles of the Fair Housing Act and the Equal Opportunity Act. Listing information is deemed reliable but is not guaranteed accurate.
Each office is independently owned and operated.
Any services or products provided by third parties are not provided by, affiliated with or related to Better Homes and Gardens Real Estate LLC, or its affiliated companies.