
4504 Barnacre Avenue, Celina, TX 76227
Local realty services provided by:Better Homes and Gardens Real Estate Winans
Upcoming open houses
- Sun, Sep 2712:00 pm - 03:00 pm
Listed by: shannon greer
Office: better homes & gardens, winans
MLS#:21341760
Source:GDAR
Price summary
- Price:$699,500
- Price per sq. ft.:$157.97
- Monthly HOA dues:$55
About this home
PROSPER ISD: ONSITE ELEMENTARY: Welcome to this spacious 6-bedroom home in Celina with flexible living space and resort-style amenities! Located in the community of Sutton Fields, the home offers 4,428 sq ft on a premium 7,475 sq ft corner lot backing to a green belt walking trail. This beautifully upgraded home blends space, style, and everyday function. Enter through the double Barcelona Iron Grill front doors into a large foyer highlighted by a dramatic circular staircase with iron spindles. The abundance of natural light from the added rows of windows fills the family room. The open concept floor plan has 3 living areas, 2 dining areas, a game room, and dedicated media room. The 1st floor features a rich wood flooring throughout the main living areas. The California Kitchen is the heart of the home with quartz countertops, shaker cabinetry, decorative deco backsplash, dual trash drawers, and 2 pot and pan drawers. The stainless-steel appliance package features a 36-inch 5-burner gas cooktop, double ovens, microwave, dishwasher and oversized stainless sink. The butler pantry with upper glass-front cabinets connects the kitchen to the formal dining. The oversized private primary suite features a bay window perfect for sitting and relaxing. The ensuite bath boasts separate vanities, a soaking tub, walk in shower and closet. The 1st floor is finished off with an additional bonus room with a closet can serve as office or second downstairs bedroom or multigenerational suite, paired with a nearby full bath upgraded with a walk-in shower and built-in seat. Upstairs is spacious great room and attached media room. The remaining four bedrooms feature a split floorplan giving everyone room to spread out. Two full baths complete the upstairs. Exterior highlights include handsome stone elevation. Residents can enjoy a resort-style pool with cabanas, lap pool, playgrounds, community gardens, and fishing ponds. Located near DNT, Hwy 380, I-75. Nearby H-E-B, Costco...
Contact an agent
Home facts
- Year built:2022
- Subdivision & Development:Sutton Fields Ph 3e
- Listing ID #:21341760
- Added:55 day(s) ago
- Updated:September 19, 2026 at 11:54 AM
Rooms and interior
- Bedrooms:6
- Total bathrooms:4
- Full bathrooms:4
- Flooring:Carpet, Hardwood, Tile
- Kitchen Description:Convection Oven, Dishwasher, Disposal, Double Oven, Gas Cooktop, Gas Oven, Gas Range, Microwave, Refrigerator
- Living area:4,428 sq. ft.
Heating and cooling
- Cooling:Ceiling Fans, Central Air
- Heating:Central
- Central air:Yes
Structure and exterior
- Roof:Composition
- Year built:2022
- Building area:4,428 sq. ft.
- Lot area:0.17 Acres
- Lot Features:Corner Lot, Greenbelt, Irregular Lot, Landscaped, Sprinkler System
- Architectural Style:Traditional
- Construction Materials:Brick
- Foundation Description:Slab
- Levels:2 Story
Schools
- High school:Richland
- Middle school:Moseley
- Elementary school:Dan Christie
Finances and disclosures
- Price:$699,500
- Price per sq. ft.:$157.97
Features and amenities
- Appliances:Convection Oven, Dishwasher, Disposal, Double Oven, Gas Cooktop, Gas Oven, Gas Range, Microwave, Refrigerator
- Amenities:Carbon Monoxide Detectors, Security System, Smoke Detectors, Window Coverings
Parking
- Garage:Yes
- Garage spaces:2
 Information provided, in part, by North Texas Real Estate Information Systems, Inc. Last Updated September 19, 2026 Listings with the NTREIS logo are listed by brokerages other than Better Homes and Gardens Real Estate Winans.
New listings near 4504 Barnacre Avenue
- New
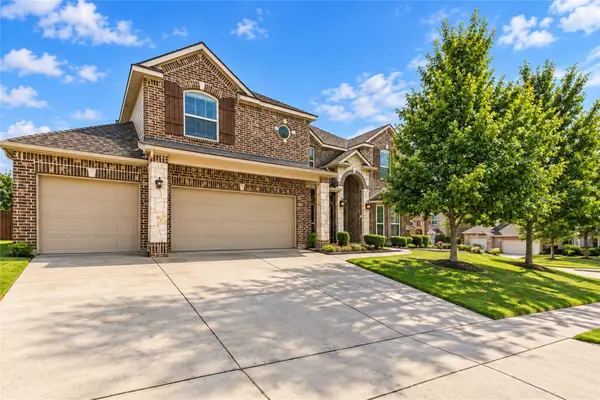 Listed by BHGRE$600,000Active6 beds 4 baths3,949 sq. ft.
2431 Lusitano Lane, Celina, TX 75009
MLS# 21389373Listed by: BETTER HOMES AND GARDENS REAL - New
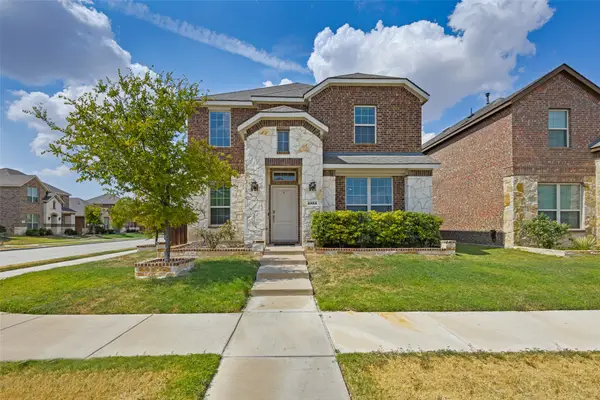 $425,000Active4 beds 3 baths2,654 sq. ft.
2853 Hale Road, Celina, TX 75009
MLS# 21388502Listed by: REAL BROKER, LLC - New
 $665,000Active5 beds 5 baths3,752 sq. ft.
2700 Yarmouth Street, Celina, TX 75009
MLS# 21390184Listed by: PITT REALTY - New
 $950,000Active5 beds 5 baths3,850 sq. ft.
2713 Maverick Way, Celina, TX 75009
MLS# 21387261Listed by: COMPASS RE TEXAS, LLC. - New
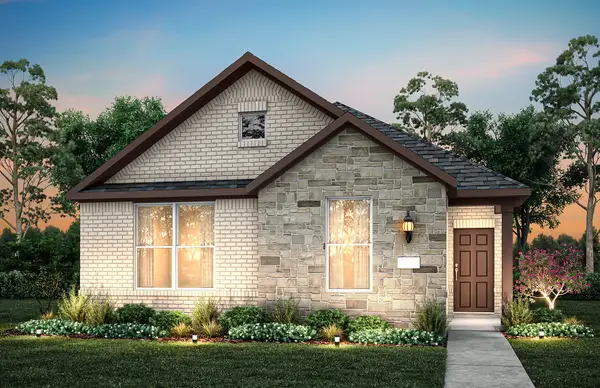 $320,000Active3 beds 2 baths1,627 sq. ft.
1429 Holmes Street, Celina, TX 75009
MLS# 21389408Listed by: WILLIAM ROBERDS - New
 $499,990Active5 beds 4 baths2,784 sq. ft.
1705 Briarcrest Drive, Celina, TX 75009
MLS# 21390372Listed by: WILLIAM ROBERDS - New
 $899,990Active4 beds 5 baths3,607 sq. ft.
1700 Purple Sage Drive, Celina, TX 75009
MLS# 21390386Listed by: HOMESUSA.COM - New
 $562,926Active4 beds 3 baths2,458 sq. ft.
2616 Manzanar Mews, Celina, TX 75009
MLS# 21390387Listed by: HIGHLAND HOMES REALTY - New
 $437,290Active4 beds 3 baths1,952 sq. ft.
3112 Cliffside Drive, Celina, TX 75009
MLS# 21390420Listed by: WILLIAM ROBERDS - New
 $392,720Active4 beds 3 baths1,930 sq. ft.
1124 Saltbrush Mews, Celina, TX 75009
MLS# 21390441Listed by: ALEXANDER PROPERTIES


Protect your home and budget from life's surprises with an Assurant Home Warranty, backed by a partner that supports you through every step of homeownership. Explore Plans.
© 2026 Better Homes and Gardens Real Estate LLC. An Anywhere Real Estate company. All rights reserved. Better Homes and Gardens® Real Estate is a registered trademark owned by Meredith Operations Corporation, licensed to Better Homes and Gardens Real Estate LLC and used with permission. Better Homes and Gardens Real Estate LLC fully supports the principles of the Fair Housing Act and the Equal Opportunity Act. Listing information is deemed reliable but is not guaranteed accurate.
Each office is independently owned and operated.
Any services or products provided by third parties are not provided by, affiliated with or related to Better Homes and Gardens Real Estate LLC, or its affiliated companies.