
4701 Church Street, Celina, TX 75009
Local realty services provided by:Better Homes and Gardens Real Estate Edwards & Associates
Upcoming open houses
- Sun, Aug 0901:00 pm - 04:00 pm
Listed by: nancy floyd
Office: keller williams prosper celina
MLS#:21302126
Source:GDAR
Price summary
- Price:$1,479,000
- Price per sq. ft.:$287.52
- Monthly HOA dues:$12.5
About this home
Unbelievable perfection on 2 acres! This one-of-a-kind, ONE STORY custom home was crafted with everything imaginable, starting with 2x6 exterior walls for extreme energy efficiency and a foundation supported by 76 piers to 18 ft. depth. Cased Marvin windows (wood inside, vinyl outside) are built to withstand the elements while showcasing stunning views throughout. The quality kitchen is an entertainer's dream featuring Wolf appliances with a 6-burner cooktop, pot filler, 2 dishwashers, 2 sinks, 2 islands, Sub-Zero refrigerator, and a huge walk-in pantry with custom shelves. Custom cabinets and built-ins are found throughout the entire home. The primary suite is a dream with its spa-inspired bath and serene feel. Beyond that, you will find three additional bedrooms and a massive flex space that sets this home apart. Already equipped with a full bath and two oversized walk-in closets, this room is practically a second primary suite waiting to happen.The enormous utility room offers a sink, ample cabinet storage, space for an extra refrigerator, and a door leading to a gated side yard with a private patio. All bedrooms are oversized with walk-in closets, and storage is abundant with multiple hall closets and a 15-foot concrete tornado safe room with a lead door built inside the home. A mud room with built-ins leads to an oversized 3-car garage, large motor court, and circle drive, providing exceptional parking for any occasion. Outside, the professionally landscaped grounds feature a rock waterfall, rock riverbed for water runoff, and exterior lighting, all on fully irrigated 2-acre grounds. The massive covered patio spans the entire back of the home and is equipped with a built-in Wolf grill and fire grill, the ultimate outdoor entertaining space. New Roof 2026!...
Contact an agent
Home facts
- Year built:2011
- Subdivision & Development:HIGH POINT ESTATES
- Listing ID #:21302126
- Added:49 day(s) ago
- Updated:August 07, 2026 at 11:53 AM
Rooms and interior
- Bedrooms:4
- Total bathrooms:5
- Full bathrooms:4
- Half bathrooms:1
- Flooring:Carpet, Simulated Wood, Tile
- Kitchen Description:Built In Refrigerator, Dishwasher, Disposal, Gas Cooktop, Microwave, Refrigerator
- Living area:5,144 sq. ft.
Heating and cooling
- Cooling:Electric, Zoned
- Heating:Electric
Structure and exterior
- Roof:Composition
- Year built:2011
- Building area:5,144 sq. ft.
- Lot area:2 Acres
- Lot Features:Acreage, Corner Lot, Few Trees, Landscaped, Lawn, Many Trees, Sprinkler System, Subdivision
- Architectural Style:Traditional
- Construction Materials:Brick, Stone
- Foundation Description:Slab
- Levels:1 Story
Schools
- High school:Celina
- Middle school:Jerry & Linda Moore,Celina
- Elementary school:Celina
Finances and disclosures
- Price:$1,479,000
- Price per sq. ft.:$287.52
- Tax amount:$25,792
Features and amenities
- Appliances:Built In Refrigerator, Dishwasher, Disposal, Gas Cooktop, Microwave, Plumbed For Gas, Refrigerator, Some Gas Appliances
- Amenities:Prewired, Security System, Smoke Detectors
Parking
- Garage:Yes
- Garage spaces:3
 Information provided, in part, by North Texas Real Estate Information Systems, Inc. Last Updated August 7, 2026 Listings with the NTREIS logo are listed by brokerages other than Better Homes and Gardens Real Estate Edwards & Associates.
New listings near 4701 Church Street
- New
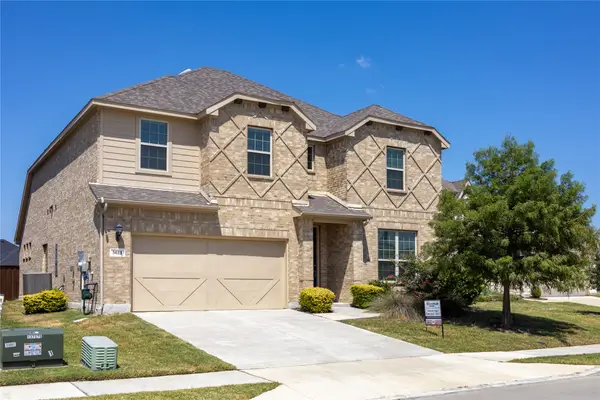 $466,000Active4 beds 6 baths2,682 sq. ft.
5613 Breezy Drive, Celina, TX 75009
MLS# 21353297Listed by: DHS REALTY - New
 $824,900Active5 beds 6 baths4,715 sq. ft.
1743 Pecos Drive, Celina, TX 75009
MLS# 21352239Listed by: SCOTT BROWN PROPERTIES, INC - New
 $334,999Active4 beds 2 baths2,047 sq. ft.
1812 Skylark Road, Celina, TX 75009
MLS# 21352865Listed by: TURNER MANGUM,LLC - New
 $320,999Active4 beds 2 baths1,867 sq. ft.
1815 Skylark Road, Celina, TX 75009
MLS# 21352915Listed by: TURNER MANGUM,LLC - New
 $300,999Active3 beds 2 baths1,621 sq. ft.
1816 Skylark Road, Celina, TX 75009
MLS# 21352930Listed by: TURNER MANGUM,LLC - New
 $559,000Active4 beds 3 baths2,400 sq. ft.
3320 Lacebark Lane, Celina, TX 75009
MLS# 21340759Listed by: EXP REALTY LLC - New
 $320,999Active4 beds 2 baths1,867 sq. ft.
1804 Skylark Road, Celina, TX 75009
MLS# 21352783Listed by: TURNER MANGUM,LLC - New
 $287,999Active3 beds 2 baths1,461 sq. ft.
1807 Skylark Road, Celina, TX 75009
MLS# 21352808Listed by: TURNER MANGUM,LLC - New
 $313,999Active4 beds 2 baths1,787 sq. ft.
1808 Skylark Road, Celina, TX 75009
MLS# 21352836Listed by: TURNER MANGUM,LLC - New
 $351,999Active5 beds 3 baths2,258 sq. ft.
1762 Skylark Road, Celina, TX 75009
MLS# 21352745Listed by: TURNER MANGUM,LLC


Protect your home and budget from life's surprises with an Assurant Home Warranty, backed by a partner that supports you through every step of homeownership. Explore Plans.
© 2026 Better Homes and Gardens Real Estate LLC. An Anywhere Real Estate company. All rights reserved. Better Homes and Gardens® Real Estate is a registered trademark owned by Meredith Operations Corporation, licensed to Better Homes and Gardens Real Estate LLC and used with permission. Better Homes and Gardens Real Estate LLC fully supports the principles of the Fair Housing Act and the Equal Opportunity Act. Listing information is deemed reliable but is not guaranteed accurate.
Each office is independently owned and operated.
Any services or products provided by third parties are not provided by, affiliated with or related to Better Homes and Gardens Real Estate LLC, or its affiliated companies.