
5520 Nothem Way, Celina, TX 76227
Local realty services provided by:Better Homes and Gardens Real Estate Edwards & Associates
5520 Nothem Way,Celina, TX 76227
$584,980
- 4 Beds
- 4 Baths
- 3,507 sq. ft.
- Single family
- Active
Listed by: randol vick
Office: randol j. vick, broker
MLS#:21396134
Source:GDAR
Price summary
- Price:$584,980
- Price per sq. ft.:$166.8
- Monthly HOA dues:$55
About this home
MLS# 21396134 - Built by Pacesetter Homes - Dec 2026 completion! ~ Welcome to 5520 Nothem in Sutton Fields. This two-story home offers 4 bedrooms, 4 bathrooms, a private study, and flexible living spaces designed for the way you live. A downstairs guest suite with a private bath provides a great option for visitors, extended family, or a private retreat. The main living area features a 42? linear fireplace and opens to a spacious kitchen with Basil stained cabinetry, Carrara Grigio quartz countertops, tile backsplash, pendant lighting, and GE stainless steel appliances. The kitchen also includes thoughtful storage features like pot and pan drawers and a pull-out trash can. Engineered hardwood flooring runs throughout the main living areas and study, adding warmth and durability to the space. Upstairs, you’ll find a vaulted-ceiling game room and an enclosed media room, giving everyone room to spread out, plus two additional secondary bedrooms and baths. The downstairs primary suite includes a deluxe bath with dual vanities, a large soaking tub, and a glass-enclosed shower. Outside, the extended covered patio with a gas drop is ready for outdoor cooking and entertaining. Located in Sutton Fields, this home puts you close to neighborhood amenities, top-rated schools, and the growing Celina area....
Contact an agent
Home facts
- Year built:2026
- Subdivision & Development:Sutton Fields
- Listing ID #:21396134
- Added:1 day(s) ago
- Updated:September 25, 2026 at 09:49 PM
Rooms and interior
- Bedrooms:4
- Total bathrooms:4
- Full bathrooms:4
- Flooring:Carpet, Ceramic Tile, Luxury Vinyl Plank
- Kitchen Description:Convection Oven, Dishwasher, Disposal, Gas Cooktop, Microwave, Vented Exhaust Fan
- Living area:3,507 sq. ft.
Heating and cooling
- Cooling:Ceiling Fans, Electric
- Heating:Fireplaces, Natural Gas, Zoned
Structure and exterior
- Year built:2026
- Building area:3,507 sq. ft.
- Lot area:0.14 Acres
- Architectural Style:Traditional
- Construction Materials:Brick, Radiant Barrier
- Foundation Description:Slab
- Levels:2 Story
Schools
- High school:Richland
- Middle school:William Rushing
- Elementary school:Dan Christie
Finances and disclosures
- Price:$584,980
- Price per sq. ft.:$166.8
Features and amenities
- Appliances:Convection Oven, Dishwasher, Disposal, Gas Cooktop, Gas Water Heater, Microwave, Plumbed For Gas, Some Gas Appliances, Vented Exhaust Fan
Parking
- Garage:Yes
- Garage spaces:2
 Information provided, in part, by North Texas Real Estate Information Systems, Inc. Last Updated September 25, 2026 Listings with the NTREIS logo are listed by brokerages other than Better Homes and Gardens Real Estate Edwards & Associates.
New listings near 5520 Nothem Way
- New
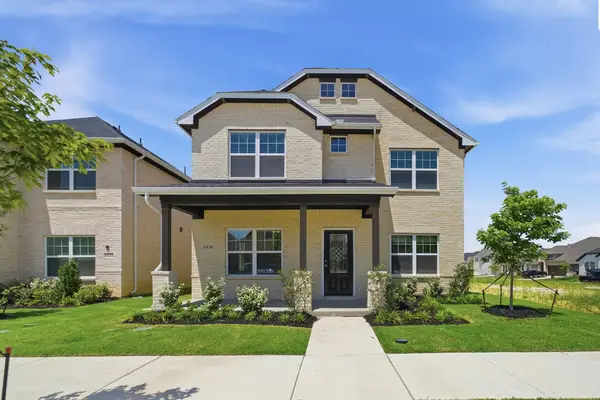 $408,030Active4 beds 3 baths2,144 sq. ft.
1436 Florence Lane, Celina, TX 75009
MLS# 21396508Listed by: CASTLEROCK REALTY, LLC - New
 $445,000Active4 beds 3 baths2,509 sq. ft.
16500 Sunnyland Drive, Celina, TX 75009
MLS# 21367620Listed by: REAL BROKER, LLC - New
 $394,990Active3 beds 2 baths2,132 sq. ft.
133 E Haymaker Road, Celina, TX 75009
MLS# 21389182Listed by: ESCAPE REALTY - New
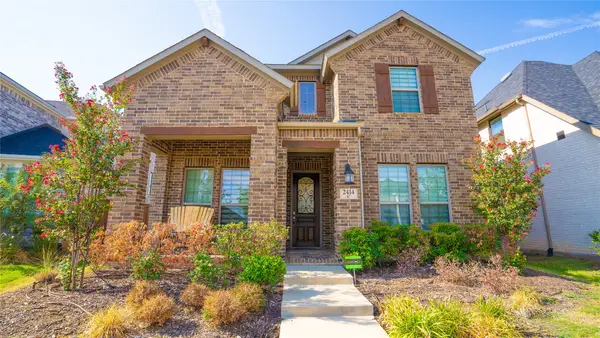 $509,000Active4 beds 3 baths2,994 sq. ft.
2414 Thavie Street, Celina, TX 75009
MLS# 21391378Listed by: MICHAEL DUNN - New
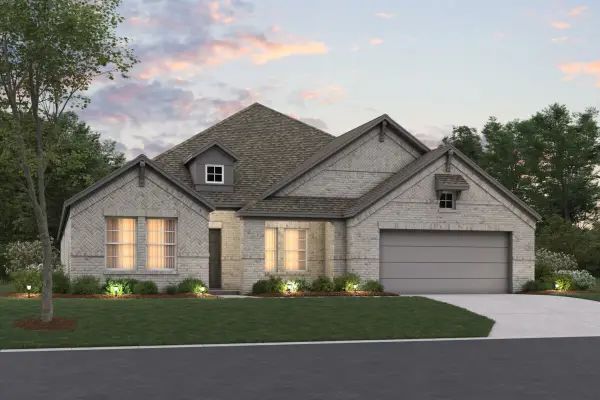 $439,990Active4 beds 3 baths2,894 sq. ft.
137 East Haymaker Road, Celina, TX 75009
MLS# 21391932Listed by: ESCAPE REALTY - New
 $975,000Active5 beds 6 baths4,743 sq. ft.
1318 Cypress Creek Way, Celina, TX 75009
MLS# 21396225Listed by: SEVENHAUS REALTY - New
 $575,000Active5 beds 4 baths3,975 sq. ft.
1329 Bateman Lane, Celina, TX 75009
MLS# 21387100Listed by: KELLER WILLIAMS REALTY-FM - New
 $509,900Active4 beds 3 baths3,041 sq. ft.
1514 Carnation Street, Celina, TX 75078
MLS# 21395778Listed by: PINNACLE REALTY ADVISORS - New
 $469,990Active4 beds 3 baths2,129 sq. ft.
1204 Sherlynn Way, Celina, TX 75009
MLS# 21393476Listed by: ESCAPE REALTY


Protect your home and budget from life's surprises with an Assurant Home Warranty, backed by a partner that supports you through every step of homeownership. Explore Plans.
© 2026 Better Homes and Gardens Real Estate LLC. An Anywhere Real Estate company. All rights reserved. Better Homes and Gardens® Real Estate is a registered trademark owned by Meredith Operations Corporation, licensed to Better Homes and Gardens Real Estate LLC and used with permission. Better Homes and Gardens Real Estate LLC fully supports the principles of the Fair Housing Act and the Equal Opportunity Act. Listing information is deemed reliable but is not guaranteed accurate.
Each office is independently owned and operated.
Any services or products provided by third parties are not provided by, affiliated with or related to Better Homes and Gardens Real Estate LLC, or its affiliated companies.